3 Bedroom 2 Bathroom Home with Off-Street Parking Available in Rathdrum!
This 980 square foot home was given a thorough remodel in 2026. The home is located in Mountain View Mobile Home Park in Rathdrum. This subdivision is completely surrounded by trees, giving it a rustic appearance and feel.
This home features a master bedroom, two guest bedrooms, two bathrooms, a laundry nook, a green grassy yard, and two off-street parking spaces adjacent to the home.
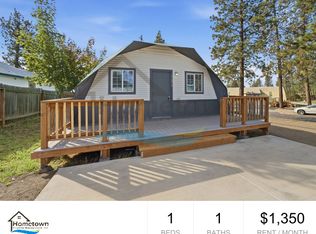
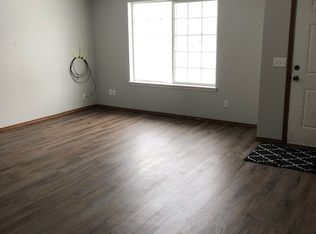
The main entrance into the home sits on a small front porch. Upon first entry into the home, you step right into the home's living room, dining room, and kitchen combination open floor plan. Large windows on both sides of the home bring an abundance of natural light into this main living area.
The kitchen comes complete with a standard size stainless steel refrigerator, a stainless steel electric range and oven, a stainless steel exhaust fan, a stainless steel dishwasher, a dual basin stainless steel sink with garbage disposal, laminate countertops, a decorative tile backsplash, a column of pantry cupboards, and more rows of cupboards and drawers both above and below the counters.
There is enough room to incorporate a dining area anywhere in the living room or immediately next to the window adjacent to the front door.
The kitchen hallway leads to the master bedroom, to the master bathroom, to the laundry nook, and to the home's back door.
The master bedroom is an extra large bedroom with a large closet and a column of built-in storage cupboards. The master bathroom is immediately next door to the master bedroom. This is a full bath with a tub and shower, a medicine cabinet, and an extra wide sink vanity with cupboards.
The laundry nook is just outside of the master bathroom. Washer and dryer hookups are readily available for tenants to use. The home's back door leads to another small porch and to the east side of the home.
The living room hallway leads to the two guest bedrooms, to the guest bathroom, and to a hallway linen closet. Each guest bedroom has its own large closet. The guest bathroom is a full bath with a tub and shower and a sink vanity with cupboards.
Heat in the home is provided by a forced air electric furnace. Floors throughout the home are luxury vinyl plank flooring. All windows come with venetian blinds installed. There is an outdoor storage shed in the front yard available for tenants to use.
Water, sewer, garbage, and park space rent are all included in your rent.
This property is in a well-maintained park that allows only two vehicles per home. Please note that parking regulations are strictly enforced to maintain the community's appearance and ease of access. If you have more than two vehicles, alternative arrangements will need to be made for parking off-site.
No smoking.
One pet will be considered on a case-by-case basis and will require owner approval.
Application Fee: $40.00
Security Deposit: $1,800.00
Pet Deposit: $400.00 per Pet
Monthly Pet Rent: $35.00 per Pet
No smoking.
One pet will be considered on a case-by-case basis and will require owner approval.
Apartment for rent
Apartment
Available now
Cats, dogs OK
Hookups laundry
Off street parking
What's special
Two bathroomsTwo guest bedroomsGreen grassy yardStainless steel exhaust fanSmall front porchColumn of pantry cupboardsHallway linen closet
- 21 days |
- -- |
- -- |
Zillow last checked:
Listing updated:
Travel times

Let’s turn your rent into credit progress
Build credit history with every on-time payment and get credit for the payment you’re already making.
Facts & features
Interior
Bedrooms & bathrooms
- Bedrooms: 3
- Bathrooms: 2
- Full bathrooms: 2
Appliances
- Included: Dishwasher, Oven, Refrigerator
- Laundry: Hookups
Interior area
- Total interior livable area: 1,100 sqft
Property
Parking
- Parking features: Off Street
- Details: Contact manager
Construction
Type & style
- Home type: Apartment
- Property subtype: Apartment
Utilities & green energy
- Utilities for property: Garbage, Sewage, Water
Building
Management
- Pets allowed: Yes
Community & HOA
Location
- Region: Rathdrum
Financial & listing details
- Lease term: 1 Year
Nearby apartments for rent

Price history
| Date | Event | Price |
|---|---|---|
| 10/7/2026 | Listed for rent | $1,600$1/sqft |
Source: Zillow Rentals Report a problem | ||