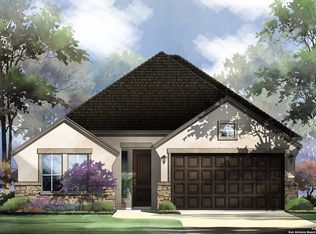
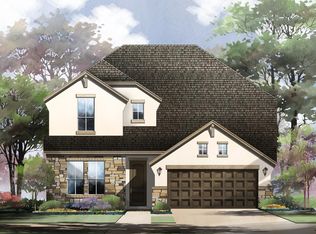
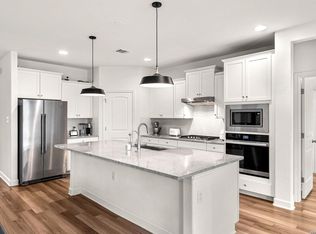
Located in the gated community of Fair Oaks Ranch, this beautifully designed Monticello home offers 4 bedrooms, 3 baths, and over 2,500 square feet of thoughtfully designed living space. The open-concept layout is filled with abundant natural light, soaring ceilings, and luxury flooring throughout. A spacious living area flows seamlessly into the oversized island kitchen featuring built-in stainless steel appliances, gas cooking, and generous prep and entertaining space. The private backyard is designed for both relaxation and entertaining, complete with an extended covered patio and plenty of room to enjoy the peaceful setting. Ideally situated just minutes from top-rated Boerne ISD schools, I-10, H-E-B, dining, and scenic walking trails, this home delivers elevated living in one of Fair Oaks Ranch's most desirable gated neighborhoods.
For sale
Price cut: $10K (8/18)
$540,000
8928 WHIMSEY RDG, Fair Oaks Ranch, TX 78015
4beds
2,555sqft
Single Family Residence
Built in 2021
9,670 Square Feet Lot
$535,500 Zestimate®
$211/sqft
$11/mo HOA
What's special
Private backyardGas cookingExtended covered patioAbundant natural lightBuilt-in stainless steel appliancesLuxury flooring throughoutSoaring ceilings
- 149 days
- 403
- 35
Zillow last checked:
Listing updated:
Listed by:
Alexis Weigand TREC #528450 (210) 987-8801,
Real Broker, LLC
Source: LERA MLS,MLS#: 1962594
Facts & features
Interior
Bedrooms & bathrooms
- Bedrooms: 4
- Bathrooms: 3
- Full bathrooms: 3
Primary bedroom
- Features: Walk-In Closet(s), Multi-Closets, Ceiling Fan(s), Full Bath
- Area: 224
- Dimensions: 14 x 16
Bedroom 2
- Area: 156
- Dimensions: 13 x 12
Bedroom 3
- Area: 156
- Dimensions: 13 x 12
Bedroom 4
- Area: 144
- Dimensions: 12 x 12
Primary bathroom
- Features: Tub/Shower Separate, Separate Vanity, Soaking Tub
- Area: 224
- Dimensions: 14 x 16
Dining room
- Area: 120
- Dimensions: 10 x 12
Family room
- Area: 280
- Dimensions: 14 x 20
Kitchen
- Area: 200
- Dimensions: 10 x 20
Office
- Area: 144
- Dimensions: 12 x 12
Heating
- Central, Natural Gas
Cooling
- Central Air
Appliances
- Included: Cooktop, Built-In Oven, Microwave, Range, Disposal, Dishwasher, Water Softener Rented, Electric Water Heater
- Laundry: Washer Hookup, Dryer Connection
Features
- One Living Area, Eat-in Kitchen, Kitchen Island, Breakfast Bar, Study/Library, Media Room, Utility Room Inside, 1st Floor Lvl/No Steps, High Ceilings, Open Floorplan, High Speed Internet, Walk-In Closet(s), Master Downstairs, Ceiling Fan(s)
- Flooring: Carpet, Ceramic Tile
- Windows: Window Coverings
- Has basement: No
- Has fireplace: No
- Fireplace features: Not Applicable
Interior area
- Total interior livable area: 2,555 sqft
Property
Parking
- Total spaces: 2
- Parking features: Two Car Garage, Garage Door Opener
- Garage spaces: 2
Features
- Stories: 1
- Patio & porch: Covered
- Exterior features: Sprinkler System
- Pool features: None
- Fencing: Privacy
Lot
- Size: 9,670 Square Feet
Details
- Parcel number: 047088002110
Construction
Type & style
- Home type: SingleFamily
- Architectural style: Contemporary
- Property subtype: Single Family Residence
Materials
- Stone, Stucco
- Foundation: Slab
- Roof: Composition
Condition
- Pre-Owned
- New construction: No
- Year built: 2021
Details
- Builder name: Monticello
Utilities & green energy
- Electric: CPS
- Gas: Grey Forest
- Sewer: SAWS
- Water: SAWS
Community & HOA
Community
- Security: Controlled Access
- Subdivision: Elkhorn Ridge
HOA
- Has HOA: Yes
- HOA fee: $130 annually
- HOA name: FAIR OAKS RANCH HOMEOWNERS ASSOCIATION
- Second HOA name: Real Manage Resident Services
- Additional fee info: HOA Fee 2: $190.33 Quarterly
Location
- Region: Boerne
Financial & listing details
- Price per square foot: $211/sqft
- Tax assessed value: $544,540
- Annual tax amount: $5,603
- Price range: $540K - $540K
- Date on market: 4/30/2026
- Cumulative days on market: 315 days
- Listing terms: Conventional,FHA,VA Loan,Cash
Estimated market value
$535,500
$509,000 - $562,000
$3,122/mo
Price history
| Date | Event | Price |
|---|---|---|
| 8/18/2026 | Price change | $540,000-1.8%$211/sqft |
Source:  LERA MLS #1962594 Report a problem LERA MLS #1962594 Report a problem | ||
| 6/7/2026 | Price change | $550,000-1.8%$215/sqft |
Source: LERA MLS #1962594 Report a problem | ||
| 5/20/2026 | Price change | $560,000-2.6%$219/sqft |
Source: LERA MLS #1962594 Report a problem | ||
| 4/30/2026 | Listed for sale | $575,000-0.8%$225/sqft |
Source: LERA MLS #1962594 Report a problem | ||
| 4/22/2026 | Listing removed | $579,900$227/sqft |
Source: LERA MLS #1920158 Report a problem | ||
| 2/11/2026 | Price change | $579,900-2.5%$227/sqft |
Source: LERA MLS #1920158 Report a problem | ||
| 12/5/2025 | Price change | $595,000-0.8%$233/sqft |
Source: LERA MLS #1920158 Report a problem | ||
| 11/9/2025 | Listed for sale | $600,000-1.6%$235/sqft |
Source: LERA MLS #1920158 Report a problem | ||
| 9/2/2023 | Listing removed | -- |
Source: LERA MLS #1697740 Report a problem | ||
| 6/22/2023 | Listed for sale | $609,500$239/sqft |
Source: LERA MLS #1697740 Report a problem | ||
Public tax history
| Year | Property taxes | Tax assessment |
|---|---|---|
| 2025 | $4,949 -3.6% | $544,540 -3.7% |
| 2024 | $5,135 -8.5% | $565,250 +5.1% |
| 2023 | $5,615 +306.9% | $537,880 +318.2% |
| 2022 | $1,380 | $128,610 |
Find assessor info on the county website
Monthly payment
Est. payment
Payment breakdown
Explore the cost of this home by adjusting the details. Changes won't be saved.Climate risks
Neighborhood: 78015
Nearby schools
Schools provided by the listing agent
- Elementary: Van Raub
- Middle: Boerne Middle S
- High: Boerne
- District: Boerne
Source: LERA MLS. This data may not be complete. We recommend contacting the local school district to confirm school assignments for this home.
Similar homes
- $515,0004 bd3 ba3.1k sqft29740 elkhorn, Boerne, TX 78015For Sale
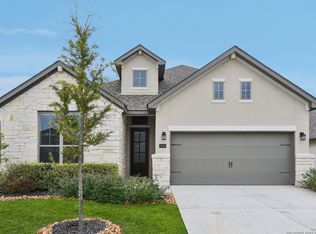
 MLS ID #1933723, Norma Lira TREC #556963, Keller Williams Heritage. LERA MLS
 - $759,9004 bd4 ba3.6k sqft9041 MENDRIN RDG, Fair Oaks Ranch, TX 78015For Sale
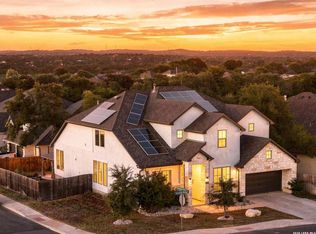 MLS ID #2015709, Joey Schoessler TREC #737833, Magnolia Realty. LERA MLS
 - $520,0003 bd3 ba2.2k sqft517 HUNTWICK DR, Boerne, TX 78006For Sale
 MLS ID #2013742, Kaylee Miller TREC #794919, Epique Realty LLC. LERA MLS
 - $419,0004 bd3 ba1.8k sqft124 Wickersham, Boerne, TX 78015For Sale
 MLS ID #2002890, Staci Gahm TREC #724653, Keller Williams Boerne. LERA MLS
 - $584,0004 bd3 ba2.5k sqft9015 Raven Pointe, San Antonio, TX 78255For SaleMLS ID #2001561, Mavely Escalera TREC #822212, AXIS Brokerage. LERA MLS
- $487,5004 bd4 ba2.9k sqft25807 Posey, Boerne, TX 78006For SaleMLS ID #2013493, Mike Pantuso TREC #367649, United Realty Group of Texas, LLC. LERA MLS
- $514,9003 bd2 ba2k sqft105 Maravillas, Boerne, TX 78006For SaleMLS ID #2009633, Dawn Richards TREC #685096, Keller Williams City-View. LERA MLS
- $562,0004 bd3 ba2.5k sqft311 Navarro, Boerne, TX 78006For SaleMLS ID #2002480, Kaylee Miller TREC #794919, Epique Realty LLC. LERA MLS
- $717,7004 bd4 ba3.4k sqft25802 Madison Rnch, San Antonio, TX 78255For SaleMLS ID #2019239, Gerardo Aguirre TREC #681037, All City San Antonio Registered Series. LERA MLS
- $528,0003 bd3 ba2.1k sqft27218 Sherwood Forest, San Antonio, TX 78260For SaleMLS ID #1964243, Lisa Cabrera TREC #649703, Resi Realty, LLC. LERA MLS
- $550,0003 bd2 ba2k sqft230 Navarro, Boerne, TX 78006For SaleMLS ID #2004885, Stephanie Puckly TREC #734597, Coldwell Banker D'Ann Harper. LERA MLS
- $459,0004 bd3 ba2k sqft10738 YELLOWTAIL BLVD, Boerne, TX 78006For SaleMLS ID #1998331, Joe Burrage TREC #533172, Keller Williams Heritage. LERA MLS
- $457,9994 bd3 ba2.6k sqft10227 Amaryllis, Boerne, TX 78006For SaleMLS ID #1996204, Lindsay Erhardt TREC #679893, SERHANT.. LERA MLS
- $550,0004 bd4 ba2.7k sqft12802 Fairview Farms, San Antonio, TX 78249For SaleMLS ID #2010764, Danni Springfield TREC #603654, Springfield Realty LLC. LERA MLS
- $458,0004 bd3 ba2k sqft10726 YELLOWTAIL BLVD, Boerne, TX 78006For SaleMLS ID #2015964, Valeria Seca TREC #764188, Levi Rodgers Real Estate Group. LERA MLS
- $598,0004 bd3 ba2.7k sqft130 Trotting Horse, Boerne, TX 78006For SaleMLS ID #1997528, Maxine Saenz TREC #727756, Sky Realty. LERA MLS
- $520,0003 bd3 ba2.2k sqft28963 Windlesham Way, San Antonio, TX 78260For SaleMLS ID #2016282, Monica Gulley TREC #784626, Guillory Real Estate Group. LERA MLS
- $530,0004 bd3 ba2.3k sqft12202 REVOLVER RUN, San Antonio, TX 78254For SaleMLS ID #2009317, Brian Pina TREC #752730, Levi Rodgers Real Estate Group. LERA MLS
- $438,0004 bd3 ba2k sqft25819 Posey, Boerne, TX 78006For SaleMLS ID #1948802, Deborah Snelling TREC #583287, Keller Williams Heritage. LERA MLS
- $529,0004 bd4 ba3.1k sqft31805 Acacia Vista, Bulverde, TX 78163For SaleMLS ID #1999700, Karolina Dudek TREC #775485, LPT Realty, LLC. LERA MLS
