This eclectic cabin on Roman's Point overlooks gorgeous Lake Superior, and Cornucopia in the distance across the Bay. A wooden staircase leads you to the water's edge and a gazebo provides a fun outdoor space to relax and unwind on summer evenings. The property boasts over 300 feet of shoreline and a spacious lot, offering plenty of privacy and incredible views from the cabin itself. The buildings will need some attention, so this property is looking for new owners to care for it and bring it to its full potential.
For sale
$450,000
89280 E Romans Point Rd, Herbster, WI 54844
3beds
1,460sqft
Single Family Residence
Built in ----
1.6 Acres Lot
$443,500 Zestimate®
$308/sqft
$-- HOA
What's special
Overlooks gorgeous lake superiorPlenty of privacySpacious lot
- 13 days
- 2,146
- 154
Zillow last checked:
Listing updated:
Listed by:
Esme Martinson 715-209-5276,
Broad Street Brokers, LLC
Source: Lake Superior Area Realtors as distributed by MLS GRID,MLS#: 6127766
Facts & features
Interior
Bedrooms & bathrooms
- Bedrooms: 3
- Bathrooms: 2
- Full bathrooms: 1
- 3/4 bathrooms: 1
Bedroom
- Description: Faces the lake, currently used as an office
- Level: Main
- Area: 110 Square Feet
- Dimensions: 11 x 10
Bedroom
- Description: Wood floors
- Level: Main
- Area: 99.99 Square Feet
- Dimensions: 9.09 x 11
Bedroom
- Description: balcony and lake views
- Level: Second
- Area: 172.89 Square Feet
- Dimensions: 11.3 x 15.3
Bathroom
- Description: Full- tub and shower combination
- Level: Second
- Area: 32.8 Square Feet
- Dimensions: 8 x 4.1
Bathroom
- Description: tile shower
- Level: Main
- Area: 29.11 Square Feet
- Dimensions: 4.1 x 7.1
Bonus room
- Description: Greenhouse/entry room
- Level: Main
- Area: 230 Square Feet
- Dimensions: 10 x 23
Bonus room
- Description: Cozy library nook
- Level: Main
- Area: 66.66 Square Feet
- Dimensions: 11 x 6.06
Dining room
- Description: Irreg. shape, dimensions estimated. Incredible views
- Level: Main
- Area: 309.68 Square Feet
- Dimensions: 18.11 x 17.1
Kitchen
- Description: Kitchen island, electric range,
- Level: Main
- Area: 77.99 Square Feet
- Dimensions: 11 x 7.09
Living room
- Description: Connects to the kitchen, lake views, wood stove,
- Level: Main
- Area: 232.1 Square Feet
- Dimensions: 11 x 21.1
Heating
- Baseboard, Dual Fuel/Off Peak, Fireplace(s), In Floor Heat, Electric
Cooling
- None
Appliances
- Included: Cooktop, Dryer, Range, Refrigerator, Washer
- Laundry: Main Level
Features
- Ceiling Fan(s), Kitchen Island
- Flooring: Hardwood Floors, Tiled Floors
- Windows: Skylight(s), Wood Frames
- Has basement: Yes
- Number of fireplaces: 2
- Fireplace features: Wood Burning
Interior area
- Total interior livable area: 1,460 sqft
- Finished area above ground: 1,460
- Finished area below ground: 0
Property
Parking
- Total spaces: 1
- Parking features: Gravel, Detached
- Garage spaces: 1
Features
- Exterior features: Balcony
- Has view: Yes
- View description: Lake Superior
- Has water view: Yes
- Water view: Lake Superior
- Waterfront features: Lake Superior, Waterfront Access(Private), Shoreline Characteristics(Rocky, Shore-Accessible, Elevation-High)
- Body of water: Lake Superior
- Frontage length: 340
Lot
- Size: 1.6 Acres
- Dimensions: 340 x 270 appro x
- Features: High, Level
Details
- Additional structures: Barn(s), Chicken Coop/Barn, Gazebo, Workshop
- Parcel number: 34948
- Zoning description: Residential-Rec Business
Construction
Type & style
- Home type: SingleFamily
- Architectural style: Rustic
- Property subtype: Single Family Residence
Materials
- Wood, Frame/Wood
- Foundation: Concrete Perimeter
- Roof: Asphalt Shingle,Metal,Rubber
Condition
- Previously Owned
Utilities & green energy
- Electric: Bayfield Electric Co-Op
- Sewer: Holding Tank
- Water: Drilled
- Utilities for property: Fiber Optic
Community & HOA
HOA
- Has HOA: No
Location
- Region: Herbster
Financial & listing details
- Price per square foot: $308/sqft
- Tax assessed value: $447,900
- Annual tax amount: $6,423
- Date on market: 9/3/2026
- Cumulative days on market: 14 days
- Listing terms: Cash,Conventional
Estimated market value
$443,500
$421,000 - $466,000
$1,516/mo
Price history
| Date | Event | Price |
|---|---|---|
| 9/3/2026 | Listed for sale | $450,000$308/sqft |
Source:  WIREX MLS #6127766 Report a problem WIREX MLS #6127766 Report a problem | ||
Public tax history
| Year | Property taxes | Tax assessment |
|---|---|---|
| 2024 | $6,219 +19.7% | $300,700 |
| 2023 | $5,197 -1.7% | $300,700 |
| 2022 | $5,289 -3.4% | $300,700 |
| 2021 | $5,476 +4.3% | $300,700 |
| 2020 | $5,253 +3.1% | $300,700 |
| 2019 | $5,094 +3.2% | $300,700 |
| 2017 | $4,938 -0.6% | $300,700 |
| 2016 | $4,967 +6.4% | $300,700 |
| 2015 | $4,667 +6.7% | $300,700 +2.9% |
| 2013 | $4,375 +2.1% | $292,200 -3.6% |
| 2011 | $4,285 +1.4% | $303,200 +8.2% |
| 2010 | $4,228 -0.3% | $280,100 |
| 2009 | $4,242 | $280,100 |
Find assessor info on the county website
Monthly payment
Est. payment
Payment breakdown
Explore the cost of this home by adjusting the details. Changes won't be saved.Climate risks
Neighborhood: 54844
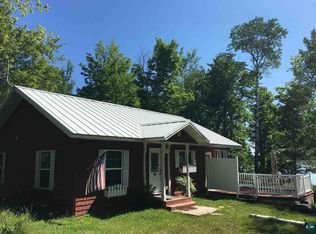
- $466,5002 bd2 ba936 sqft89210 E Romans Point Rd, Cornucopia, WI 54827Off Market
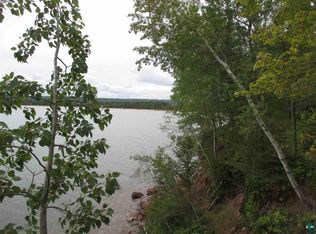
- $484,200-- bd-- ba-- sqft89300 E Romans Point Rd, Cornucopia, WI 54827Off Market
- $--1.82 acresXx E Romans Point Road Lot 1 #&-2, Cornucopia, WI 54827Off Market
- $278,700-- bd-- ba-- sqft89310 E Romans Point Rd, Herbster, WI 54844Off Market
Similar homes
- $449,9003 bd2 ba2k sqft19505 State Hwy 13, Cornucopia, WI 54827For Sale
 MLS ID #6126642, Anthony I Jennings, Anthony Jennings & Crew Real Estate LLC. Lake Superior Area Realtors as distributed by MLS GRID
 - $485,0003 bd2 ba1.6k sqft84830 Old San Rd, Bayfield, WI 54814For Sale
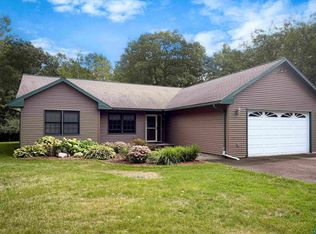 MLS ID #6127293, Marieke van Donkersgoed, Broad Street Brokers, LLC. Lake Superior Area Realtors as distributed by MLS GRID
 - $327,0002 bd2 ba1.9k sqft21695 Hwy 13, Cornucopia, WI 54827For Sale
 MLS ID #6126097, Esme Martinson, Broad Street Brokers, LLC. Lake Superior Area Realtors as distributed by MLS GRID
 - $567,9004 bd2 ba2k sqft14255 Touve Rd, Herbster, WI 54844For Sale

 MLS ID #7119929, Leslie Boyea, Quorum Enterprises, Inc.. NorthstarMLS as distributed by MLS GRID
