Skip main navigation
Off market
  • $1,812,200

    8929 137th Pl SE, Newcastle, WA 98059

    6beds
    3baths
    4,392sqft
    SingleFamily
    Built in 2009
    6,969 Square Feet Lot
    $1,812,200 Zestimate®
    $413/sqft
    $5,868 Estimated rent

    Home value

    $1,812,200

    $1.70M - $1.92M

    $5,868/mo

    Zestimate® history
    Loading
    Loading...

    Owner options

    List your home for rent

    $5,868/mo

    Rent Zestimate®

    Find your next renter with Zillow Rental Manager. Plus, with online applications, you can quickly screen prospective tenants – for free.

    Learn more

    $5,868/mo

    Rent Zestimate®

    Refinance and save

    $11,007/mo

    Est. payment

    Refinancing to a lower rate could help reduce your monthly payments and save thousands over the life of the loan.

    See today's rates

    $11,007/mo

    Est. payment

    Explore your selling options

    Work with a Zillow partner agent

    Leverage their expertise and Zillow's premium Showcase listings to get your home seen by more buyers.

    Get started

    List with your own agent

    Get your home in front of millions of buyers by listing it on Zillow.

    Learn how to do it

    Sell it yourself

    Take full control of how buyers see your home on Zillow by listing For Sale by Owner (FSBO).

    List your home

    What's special

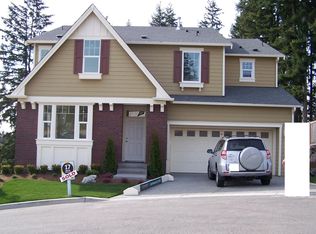
    Welcome to the Bristol Court neighborhood located in the desirable bedroom community of Newcastle. Beautiful pristine home nestled in a quiet cul-de-sac built by CamWest features 6 bedrooms and 3.75 baths, with 4392 sq ft of comfortable living space, and 3 car garage with ample storage. Open floor plan on main level boasts high ceilings, rich hand-scraped hardwood floors and immense kitchen that features huge granite slab island, stainless steel appliances and endless storage and prep-cook space. Kitchen opens to spacious light and airy great room with built-ins, fireplace and wired for 7.1 sound. Butler walkway leads to formal living with fireplace and dining room. Second floor contains master suite with expansive walk-in closet and five piece master bath with soaking tub, 3 additional bedrooms, two with partial Mt. Rainier views, and full bath. Main floor also has large guest bedroom/study, ¾ bathroom and laundry room with cabinetry, utility sink and convenient laundry chute from master bath. Enormous walk-out basement with 13ft ceilings contains bonus room with wiring for 7.1 home theater, huge guest suite and full bath, with slider access to oversized patio pre-wired for a hot tub. Other features include expanded deck with territorial views, huge redwood play set, fully fenced back yard, AC, and corner lot with lush landscaping and sprinkler system. Walking distance to award winning Newcastle Elementary School in the excellent Issaquah School District.

    This property is off market, which means it's not currently listed for sale or rent on Zillow. This may be different from what's available on other websites or public sources.

    Facts & features

    Interior

    Bedrooms & bathrooms
    • Bedrooms: 6
    • Bathrooms: 3.75
    Heating
    • Forced air, Heat pump, Other, Gas
    Appliances
    • Included: Dishwasher, Garbage disposal, Microwave, Range / Oven, Refrigerator
    Features
    • Flooring: Tile, Carpet, Hardwood
    • Basement: Finished
    • Has fireplace: Yes
    Interior area
    • Total interior livable area: 4,392 sqft

    Property

    Parking
    • Parking features: Garage - Attached
    Features
    • Exterior features: Wood, Cement / Concrete
    Lot
    • Size: 6,969 sqft
    Details
    • Parcel number: 1115300190

    Construction

    Type & style
    • Home type: SingleFamily
    Materials
    • Roof: Composition
    Condition
    • Year built: 2009

    Community & neighborhood

    Location
    • Region: Newcastle

    Price history

    DateEventPrice
    8/27/2019Sold$1,215,000-2.8%$277/sqft
    Source: NWMLS as distributed by MLS GRID #1468345 Report a problem
    8/1/2019Pending sale$1,250,000$285/sqft
    Source: John L Scott Real Estate #1468345 Report a problem
    7/20/2019Price change$1,250,000-3.5%$285/sqft
    Source: John L Scott Real Estate #1468345 Report a problem
    7/2/2019Price change$1,295,000-4.1%$295/sqft
    Source: John L Scott Real Estate #1468345 Report a problem
    6/6/2019Listed for sale$1,350,000+64.6%$307/sqft
    Source: John L Scott Real Estate #1468345 Report a problem
    3/13/2009Sold$820,000$187/sqft
    Source: NWMLS as distributed by MLS GRID #28134621 Report a problem

    Public tax history

    YearProperty taxesTax assessment
    2025$15,926 +7.2%$1,790,000 +6.7%
    2024$14,855 +12.5%$1,677,000 +18.7%
    2023$13,199 -5.1%$1,413,000 -16.8%
    2022$13,902 +15.6%$1,699,000 +41.3%
    2021$12,030 +12%$1,202,000 +20.9%
    2020$10,743 +4.2%$994,000 +2.5%
    2019$10,312 -2.7%$970,000 -7.9%
    2018$10,597 +4%$1,053,000 +14%
    2017$10,187 +28.9%$924,000 +11.2%
    2016$7,902 $831,000 -0.6%
    2015$7,902 $836,000 +17.7%
    2014$7,902 $710,000 +15.6%
    2013$7,902 $614,000 +8.3%
    2012-- $567,000 -2.4%
    2011-- $581,000 -2.5%
    2010-- $596,000
    2009-- $596,000

    Find assessor info on the county website

    Neighborhood: 98059

    Nearby schools

    GreatSchools rating
    Schools provided by the listing agent
    • Elementary: Newcastle
    • Middle: Maywood Mid
    • High: Liberty Snr High

    Source: The MLS. This data may not be complete. We recommend contacting the local school district to confirm school assignments for this home.

    Get a cash offer in 3 minutes
    Find out how much your home could sell for in as little as 3 minutes with a no-obligation cash offer.
    Estimated market value
    $1,812,200
    Get a cash offer in 3 minutes
    Find out how much your home could sell for in as little as 3 minutes with a no-obligation cash offer.
    Estimated market value
    $1,812,200