This beautiful home, located minutes from Northlake Mall and Uptown Charlotte, offers unparalleled convenience for work, leisure, and everything in between. Relax in your cozy patio, perfect for unwinding after a busy day, or enjoy the neighborhood pool with friends and family. This well-maintained gem is a buyer’s dream with newer appliances and a price you can’t beat. Experience the warmth and charm it exudes. The inviting living room, currently used as a dining area, features a comforting fireplace and glass doors that lead to a tranquil patio. The dining room space has been creatively transformed into a keeping area and reading nook, bathed in natural light from the adjacent window. A versatile great room on the main floor caters to all your needs—be it an office, living room, or playroom. With a thoughtful layout, this townhome feels spacious and well-utilized. Experience the quality and convenience of city living without the premium prices. Schedule a showing, today.
Closed
$295,500
8929 Cinnabay Dr, Charlotte, NC 28216
3beds
1,585sqft
Townhouse
Built in 1997
0.22 Acres Lot
$289,300 Zestimate®
$186/sqft
$1,850 Estimated rent
Home value
$289,300
$275,000 - $304,000
$1,850/mo
Zestimate® history
Owner options
List your home for rent
$1,850/mo
Rent Zestimate®
Find your next renter with Zillow Rental Manager. Plus, with online applications, you can quickly screen prospective tenants – for free.
$1,850/mo
Rent Zestimate®
Refinance and save
$1,951/mo
Est. payment
Refinancing to a lower rate could help reduce your monthly payments and save thousands over the life of the loan.
$1,951/mo
Est. payment
Explore your selling options
Work with a Zillow partner agent
Leverage their expertise and Zillow's premium Showcase listings to get your home seen by more buyers.
Get startedList with your own agent
Get your home in front of millions of buyers by listing it on Zillow.
Learn how to do itSell it yourself
Take full control of how buyers see your home on Zillow by listing For Sale by Owner (FSBO).
List your homeWhat's special
Zillow last checked:
Listing updated:
Listed by:
Ashley Horton ashley.horton@premiersir.com,
Premier Sotheby's International Realty
Bought with:
Ashley Horton
Premier Sotheby's International Realty
Source: Canopy MLS as distributed by MLS GRID,MLS#: 4152943
Facts & features
Interior
Bedrooms & bathrooms
- Bedrooms: 3
- Bathrooms: 3
- Full bathrooms: 2
- 1/2 bathrooms: 1
Primary bedroom
- Level: Upper
- Area: 154.26 Square Feet
- Dimensions: 14' 7" X 10' 7"
Bedroom s
- Level: Upper
- Area: 102.13 Square Feet
- Dimensions: 10' 9" X 9' 6"
Bedroom s
- Level: Upper
- Area: 103.22 Square Feet
- Dimensions: 10' 6" X 9' 10"
Bathroom full
- Level: Upper
- Area: 44.28 Square Feet
- Dimensions: 9' 0" X 4' 11"
Bathroom full
- Level: Upper
- Area: 39.75 Square Feet
- Dimensions: 8' 1" X 4' 11"
Bathroom half
- Level: Main
- Area: 25.38 Square Feet
- Dimensions: 3' 5" X 7' 5"
Dining room
- Level: Main
- Area: 197.03 Square Feet
- Dimensions: 12' 11" X 15' 3"
Great room
- Level: Main
- Area: 203.19 Square Feet
- Dimensions: 10' 4" X 19' 8"
Other
- Level: Main
- Area: 97.13 Square Feet
- Dimensions: 11' 0" X 8' 10"
Kitchen
- Level: Main
- Area: 99.88 Square Feet
- Dimensions: 11' 0" X 9' 1"
Sunroom
- Level: Main
- Area: 134.72 Square Feet
- Dimensions: 12' 10" X 10' 6"
Heating
- Heat Pump
Cooling
- Central Air, Ductless
Appliances
- Included: Dishwasher, Dryer, Electric Oven, Electric Range, Exhaust Fan
- Laundry: Electric Dryer Hookup, Inside, Upper Level, Washer Hookup
Features
- Flooring: Carpet, Laminate
- Has basement: No
- Fireplace features: Gas
Interior area
- Total structure area: 1,585
- Total interior livable area: 1,585 sqft
- Finished area above ground: 1,585
- Finished area below ground: 0
Property
Parking
- Parking features: Assigned, Parking Space(s)
Features
- Levels: Two
- Stories: 2
- Entry location: Main
- Patio & porch: Covered, Enclosed, Patio, Porch, Screened
- Exterior features: Lawn Maintenance
Lot
- Size: 0.22 Acres
Details
- Parcel number: 02533431
- Zoning: R17MFCD
- Special conditions: Standard
Construction
Type & style
- Home type: Townhouse
- Property subtype: Townhouse
Materials
- Brick Partial, Vinyl
- Foundation: Slab
Condition
- New construction: No
- Year built: 1997
Utilities & green energy
- Sewer: Public Sewer
- Water: City
Community & HOA
Community
- Security: Carbon Monoxide Detector(s), Smoke Detector(s)
- Subdivision: Towne Meadows At Treyburn
HOA
- Has HOA: Yes
- HOA fee: $162 monthly
- HOA name: Bumgartner Association Management
- HOA phone: 704-829-7878
Location
- Region: Charlotte
Financial & listing details
- Price per square foot: $186/sqft
- Tax assessed value: $278,400
- Annual tax amount: $2,310
- Date on market: 7/11/2024
- Listing terms: Cash,Conventional,FHA,VA Loan
- Road surface type: Concrete, Paved
Price history
| Date | Event | Price |
|---|---|---|
| 8/2/2024 | Sold | $295,500+1.2%$186/sqft |
Source:  Canopy MLS as distributed by MLS GRID #4152943 Report a problem Canopy MLS as distributed by MLS GRID #4152943 Report a problem | ||
| 7/12/2024 | Pending sale | $292,000$184/sqft |
Source: Canopy MLS as distributed by MLS GRID #4152943 Report a problem | ||
| 7/11/2024 | Listed for sale | $292,000+10.2%$184/sqft |
Source: Canopy MLS as distributed by MLS GRID #4152943 Report a problem | ||
| 3/4/2022 | Sold | $265,000+124.6%$167/sqft |
Source: Public Record Report a problem | ||
| 9/19/1997 | Sold | $118,000$74/sqft |
Source: Public Record Report a problem | ||
Public tax history
| Year | Property taxes | Tax assessment |
|---|---|---|
| 2025 | $2,310 +2.1% | $278,400 |
| 2024 | $2,262 +3.7% | $278,400 |
| 2023 | $2,181 +33.4% | $278,400 +78% |
| 2022 | $1,635 +0.7% | $156,400 |
| 2021 | $1,624 +0.5% | $156,400 |
| 2020 | $1,616 +1% | $156,400 |
| 2019 | $1,601 +6.9% | $156,400 +44.1% |
| 2018 | $1,497 +2.7% | $108,500 |
| 2017 | $1,458 | $108,500 |
| 2016 | $1,458 | $108,500 |
| 2015 | $1,458 +1.8% | $108,500 +2.1% |
| 2014 | $1,433 | $106,300 |
| 2013 | -- | $106,300 |
| 2012 | -- | $106,300 |
| 2011 | -- | $106,300 -1.6% |
| 2010 | -- | $108,000 |
| 2009 | -- | $108,000 |
| 2008 | -- | $108,000 |
| 2007 | -- | $108,000 |
| 2006 | -- | $108,000 |
| 2005 | -- | $108,000 |
| 2004 | -- | $108,000 |
| 2003 | -- | $108,000 -8.4% |
| 2002 | -- | $117,900 |
| 2001 | -- | $117,900 |
| 2000 | -- | $117,900 |
Find assessor info on the county website
Neighborhood: North Lake
Nearby homes
- $252,6002 bd2 ba1.5k sqft8925 Cinnabay Dr, Charlotte, NC 28216Off Market
- $270,3003 bd2 ba1.5k sqft8937 Cinnabay Dr, Charlotte, NC 28216Off Market
- $250,8003 bd2 ba1.5k sqft8941 Cinnabay Dr #34, Charlotte, NC 28216Off Market

- $233,6002 bd2 ba1.2k sqft8921 Cinnabay Dr, Charlotte, NC 28216Off Market
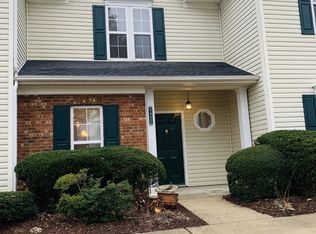
- $260,4003 bd3 ba1.3k sqft8945 Cinnabay Dr, Charlotte, NC 28216Off Market
- $249,9992 bd3 ba1.3k sqft8917 Cinnabay Dr, Charlotte, NC 28216Pending
- $247,6002 bd2 ba1.2k sqft8933 Cinnabay Dr, Charlotte, NC 28216Off Market
- $217,2002 bd3 ba1.2k sqft8933 Cinnabay Dr #0, Charlotte, NC 28216Off Market
Nearby schools
GreatSchools rating
- 6/10Long Creek ElementaryGrades: K-5Distance: 1.2 mi
- 7/10Francis Bradley MiddleGrades: 6-8Distance: 4.8 mi
- 5/10Hopewell HighGrades: 9-12Distance: 3.4 mi
Schools provided by the listing agent
- Elementary: Long Creek
- Middle: Francis Bradley
- High: Hopewell
Source: Canopy MLS as distributed by MLS GRID. This data may not be complete. We recommend contacting the local school district to confirm school assignments for this home.
Get a cash offer in 3 minutes
Find out how much your home could sell for in as little as 3 minutes with a no-obligation cash offer.
Estimated market value
$289,300
Get a cash offer in 3 minutes
Find out how much your home could sell for in as little as 3 minutes with a no-obligation cash offer.
Estimated market value
$289,300
- North Carolina
- Mecklenburg County
- Charlotte
- 28216
- North Lake
- 8929 Cinnabay Dr
Nearby cities
Nearby neighborhoods
Nearby zip codes
Other Charlotte Topics
