Beautifully maintained 3-bedroom, 2-bath home in Lake Country Estates with 2,546 sq ft on a heavily treed .32-acre lot near Eagle Mountain Lake. This home offers multiple living spaces including a dedicated office, large game room, enclosed sunroom, and spacious living area with wood-burning fireplace and built-ins. The kitchen features granite countertops, stainless steel appliances, abundant cabinet space, and an eat-in dining area surrounded by natural light. The oversized primary suite includes its own fireplace, ensuite bath with separate tub and shower, double vanities, and walk-in closets. Outside, the backyard was designed for relaxing and entertaining with a covered patio, large deck, gazebo, hot tub, mature oak trees, and plenty of privacy. Additional features include RV or boat parking, metal roof, updated HVAC, dual-pane windows, sprinkler system, and oversized covered parking. Located just minutes from Eagle Mountain Lake, parks, dining, and shopping with convenient access to Boat Club Road and Fort Worth amenities.
Sold
Price Unknown
8929 Crosswind Dr, Fort Worth, TX 76179
3beds
2,546sqft
Single Family Residence
Built in 1979
0.33 Acres Lot
$502,400 Zestimate®
$--/sqft
$3,007 Estimated rent
Home value
$502,400
$472,000 - $533,000
$3,007/mo
Zestimate® history
Owner options
List your home for rent
$3,007/mo
Rent Zestimate®
Find your next renter with Zillow Rental Manager. Plus, with online applications, you can quickly screen prospective tenants – for free.
$3,007/mo
Rent Zestimate®
Refinance and save
Refinancing to a lower rate could help reduce your monthly payments and save thousands over the life of the loan.
Explore your selling options
Work with a Zillow partner agent
Leverage their expertise and Zillow's premium Showcase listings to get your home seen by more buyers.
Get startedList with your own agent
Get your home in front of millions of buyers by listing it on Zillow.
Learn how to do itSell it yourself
Take full control of how buyers see your home on Zillow by listing For Sale by Owner (FSBO).
List your homeWhat's special
Hot tubMature oak treesRv or boat parkingDedicated officeEnclosed sunroomStainless steel appliancesDual-pane windows
Zillow last checked:
Listing updated:
Listed by:
William Huffman 0580945 817-903-3150,
Compass RE Texas, LLC 214-814-8100,
Gabe Gonzalez 0725260 817-793-8927,
Compass RE Texas, LLC
Bought with:
Jamie Jackson, 0823572
Real Broker, LLC
Source: NTREIS,MLS#: 21271701
Facts & features
Interior
Bedrooms & bathrooms
- Bedrooms: 3
- Bathrooms: 2
- Full bathrooms: 2
Primary bedroom
- Features: Ceiling Fan(s), Walk-In Closet(s)
- Level: First
- Dimensions: 0 x 0
Bedroom
- Level: First
- Dimensions: 0 x 0
Bedroom
- Level: First
- Dimensions: 0 x 0
Primary bathroom
- Level: First
- Dimensions: 0 x 0
Breakfast room nook
- Level: First
- Dimensions: 0 x 0
Game room
- Level: First
- Dimensions: 0 x 0
Kitchen
- Features: Eat-in Kitchen, Granite Counters, Pantry
- Level: First
- Dimensions: 0 x 0
Living room
- Features: Built-in Features, Ceiling Fan(s), Fireplace
- Level: First
- Dimensions: 0 x 0
Office
- Level: First
- Dimensions: 0 x 0
Sunroom
- Features: Ceiling Fan(s)
- Level: First
- Dimensions: 0 x 0
Utility room
- Level: First
- Dimensions: 0 x 0
Heating
- Central
Cooling
- Central Air
Appliances
- Included: Dishwasher, Electric Range, Disposal
- Laundry: Washer Hookup, Electric Dryer Hookup, Laundry in Utility Room
Features
- Wet Bar, Built-in Features, Decorative/Designer Lighting Fixtures, Double Vanity, High Speed Internet, Pantry, Cable TV, Vaulted Ceiling(s), Natural Woodwork, Walk-In Closet(s)
- Flooring: Carpet, Ceramic Tile, Laminate, Wood
- Windows: Window Coverings
- Has basement: No
- Number of fireplaces: 2
- Fireplace features: Bedroom, Living Room, Masonry, Primary Bedroom, Wood Burning
Interior area
- Total interior livable area: 2,546 sqft
Property
Parking
- Total spaces: 3
- Parking features: Driveway, Garage, RV Carport
- Attached garage spaces: 2
- Carport spaces: 1
- Covered spaces: 3
Features
- Levels: One
- Stories: 1
- Patio & porch: Covered
- Pool features: Above Ground, None, Other
- Fencing: Back Yard
- On waterfront: Yes
- Waterfront features: Lake Front
- Body of water: Eagle Mountain
Lot
- Size: 0.33 Acres
Details
- Parcel number: 01525182
Construction
Type & style
- Home type: SingleFamily
- Architectural style: Traditional,Detached
- Property subtype: Single Family Residence
- Attached to another structure: Yes
Materials
- Roof: Metal
Condition
- Year built: 1979
Utilities & green energy
- Sewer: Public Sewer
- Water: Public
- Utilities for property: Electricity Available, Electricity Connected, Sewer Available, Water Available, Cable Available
Community & HOA
Community
- Features: Fishing, Lake, Marina, Park
- Security: Security System, Smoke Detector(s)
- Subdivision: Lake Country Estates Add
HOA
- Has HOA: No
Location
- Region: Fort Worth
Financial & listing details
- Tax assessed value: $428,255
- Annual tax amount: $10,302
- Date on market: 5/15/2026
- Cumulative days on market: 17 days
- Listing terms: Cash,Conventional,Contract,FHA,VA Loan
- Exclusions: all personal property
Price history
| Date | Event | Price |
|---|---|---|
| 6/30/2026 | Sold | -- |
Source: NTREIS #21271701 Report a problem | ||
| 6/9/2026 | Pending sale | $449,000$176/sqft |
Source: NTREIS #21271701 Report a problem | ||
| 6/1/2026 | Contingent | $449,000$176/sqft |
Source: NTREIS #21271701 Report a problem | ||
| 5/25/2026 | Price change | $449,000-6.3%$176/sqft |
Source: NTREIS #21271701 Report a problem | ||
| 5/15/2026 | Listed for sale | $479,000+54.6%$188/sqft |
Source: NTREIS #21271701 Report a problem | ||
| 3/24/2021 | Listing removed | -- |
Source: Owner Report a problem | ||
| 4/6/2018 | Listing removed | $309,900$122/sqft |
Source: Owner Report a problem | ||
| 4/6/2018 | Listed for sale | $309,900$122/sqft |
Source: Owner Report a problem | ||
| 2/18/2018 | Pending sale | $309,900$122/sqft |
Source: Owner Report a problem | ||
| 2/17/2018 | Price change | $309,9000%$122/sqft |
Source: Owner Report a problem | ||
| 2/13/2018 | Listed for sale | $309,999+59%$122/sqft |
Source: Owner Report a problem | ||
| 8/19/2016 | Listing removed | $195,000$77/sqft |
Source: CENTURY 21 Mike Bowman, Inc. #13416695 Report a problem | ||
| 7/12/2016 | Pending sale | $195,000$77/sqft |
Source: Century 21 Mike Bowman, Inc. #13416695 Report a problem | ||
| 7/8/2016 | Listed for sale | $195,000+14.8%$77/sqft |
Source: Century 21 Mike Bowman, Inc. #13416695 Report a problem | ||
| 7/9/2009 | Listing removed | $169,900$67/sqft |
Source: NCI #11130556 Report a problem | ||
| 6/17/2009 | Listed for sale | $169,900$67/sqft |
Source: NCI #11130556 Report a problem | ||
| 3/24/2009 | Sold | -- |
Source: Agent Provided Report a problem | ||
| 1/18/2009 | Listed for sale | $169,900$67/sqft |
Source: Century 21 #11130556 Report a problem | ||
Public tax history
| Year | Property taxes | Tax assessment |
|---|---|---|
| 2025 | $7,678 -1.6% | $428,255 |
| 2024 | $7,800 +8.6% | $428,255 +5% |
| 2023 | $7,181 -12.7% | $407,673 +15.9% |
| 2022 | $8,226 +5.8% | $351,632 +14.7% |
| 2021 | $7,775 +6.4% | $306,493 +8.2% |
| 2020 | $7,306 -4.7% | $283,225 -3.8% |
| 2019 | $7,670 +39.9% | $294,498 +39.7% |
| 2018 | $5,481 +9.5% | $210,870 +10% |
| 2017 | $5,005 -27.6% | $191,700 -16.3% |
| 2016 | $6,917 +14.4% | $228,961 +15.7% |
| 2015 | $6,049 | $197,900 |
| 2014 | $6,049 | $197,900 +10.7% |
| 2013 | -- | $178,700 +0.7% |
| 2012 | -- | $177,500 +16.8% |
| 2011 | -- | $152,000 -0.3% |
| 2010 | -- | $152,400 -2.6% |
| 2009 | -- | $156,400 -11.6% |
| 2008 | -- | $176,900 |
| 2007 | -- | $176,900 +5.6% |
| 2006 | -- | $167,500 +4% |
| 2005 | -- | $161,000 |
| 2004 | -- | $161,000 -10.7% |
| 2003 | -- | $180,300 +2.5% |
| 2002 | -- | $175,900 -9.8% |
| 2001 | -- | $195,000 +25.6% |
| 2000 | -- | $155,300 |
Find assessor info on the county website
Neighborhood: Lake Country
Nearby homes
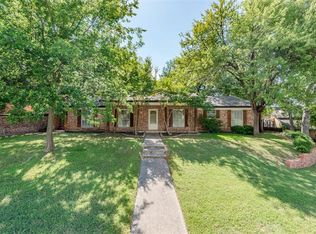
- $385,3004 bd3 ba2.3k sqft8933 Crosswind Dr, Fort Worth, TX 76179Off Market
- $381,8003 bd2 ba2.4k sqft8925 Crosswind Dr, Fort Worth, TX 76179Off Market
- $566,2005 bd3 ba3.4k sqft7804 Fairwood Ct, Fort Worth, TX 76179Off Market
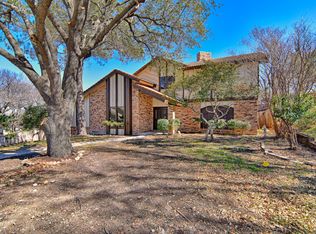
- $372,0003 bd2 ba2.2k sqft8921 Crosswind Dr, Fort Worth, TX 76179Off Market

- $506,7004 bd4 ba3k sqft8928 Crosswind Dr, Fort Worth, TX 76179Off Market
- $552,4004 bd4 ba3.8k sqft8956 Random Rd, Fort Worth, TX 76179Off Market
- $438,0003 bd2 ba2.1k sqft7800 Fairwood Ct, Fort Worth, TX 76179Off Market
- $317,7003 bd2 ba2k sqft8952 Random Rd, Fort Worth, TX 76179Off Market
Nearby schools
GreatSchools rating
- 5/10Lake Country Elementary SchoolGrades: PK-5Distance: 1.2 mi
- 6/10Wayside Middle SchoolGrades: 6-8Distance: 3.4 mi
- 6/10Boswell High SchoolGrades: 9-12Distance: 2 mi
Schools provided by the listing agent
- Elementary: Lake Country
- Middle: Wayside
- High: Boswell
- District: Eagle MT-Saginaw ISD
Source: NTREIS. This data may not be complete. We recommend contacting the local school district to confirm school assignments for this home.
Get a cash offer in 3 minutes
Find out how much your home could sell for in as little as 3 minutes with a no-obligation cash offer.
Estimated market value
$502,400
Get a cash offer in 3 minutes
Find out how much your home could sell for in as little as 3 minutes with a no-obligation cash offer.
Estimated market value
$502,400
- Texas
- Tarrant County
- Fort Worth
- 76179
- Lake Country
- 8929 Crosswind Dr
