Skip main navigation
Sold
  • Price Unknown

    8929 Dry Creek Loop #26B, Anchorage, AK 99502

    3beds
    2,212sqft
    Townhouse
    Built in 2015
    -- sqft lot
    $527,700 Zestimate®
    $--/sqft
    $3,711 Estimated rent

    Home value

    $527,700

    $501,000 - $554,000

    $3,711/mo

    Zestimate® history
    Loading
    Loading...

    Owner options

    List your home for rent

    $3,711/mo

    Rent Zestimate®

    Find your next renter with Zillow Rental Manager. Plus, with online applications, you can quickly screen prospective tenants – for free.

    Learn more

    $3,711/mo

    Rent Zestimate®

    Refinance and save

    $307/mo

    Est. payment

    Refinancing to a lower rate could help reduce your monthly payments and save thousands over the life of the loan.

    See today's rates

    $307/mo

    Est. payment

    Explore your selling options

    Work with a Zillow partner agent

    Leverage their expertise and Zillow's premium Showcase listings to get your home seen by more buyers.

    Get started

    List with your own agent

    Get your home in front of millions of buyers by listing it on Zillow.

    Learn how to do it

    Sell it yourself

    Take full control of how buyers see your home on Zillow by listing For Sale by Owner (FSBO).

    List your home

    What's special

    Hot waterSide yard areaGreat natural lightBuilt in shelvesGranite hunter douglas shadesLaundry centerMaster garage door
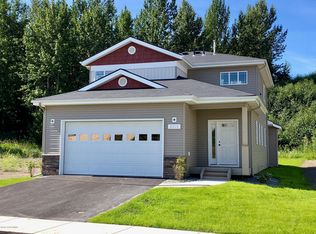
    Gorgeous home in excellent condition W/ beautiful Tile & Wood floors, Granite counters, Fireplace, Loads of Windows & great natural light, Luxurious Master Bath W/dual walk in shower. ''Better than new'' W/ Hunter Douglas Blinds throughout, Southwest Facing fenced yard W/deck & Patio, Luxury Thermadoor appliances & Washer/Dryer. Dues Cover Snow removal, ext maintenance, etc... For easy living!ADD"L FEATURES KITCHEN 42" cabinet uppers Soft close hingers and drawers Built-in sliding storage drawers Under cabinet lighting Roomy panty next to fridge Thermador Luxury appliance package 5 burner cooktop High capacity vent hood Built in refer/freezer unit Insta-hot water at sink Beautiful Granite Counters Full tile backsplash INTERIOR Wood Floors in main living area 12" x 24" Tile floors in entry & bathrooms All counter tops are granite Hunter Douglas shades through out Top down bottom up "blackout" shades in bedrooms Electric shades in living area Custom "laundry center" W/ built in shelves, hanging rods & storage cubicles Whole house ventilation system Great wrap around under stair storage Roomy walk in closet in master Luxurious master bath Floor to ceiling tiled walk in shower W/glass walls Dual shower heads EXTERIOR & GARAGE & MECHANICAL Southwest facing back yard for great sun exposure & natural light Fenced back yard including side yard area for storage Trex deck off of kitchen/living room area Patio with built in planters and landscaping numerous flowering perennials & shrubs No neighbors in back of you Gridded Windows Rain Gutters Front and Back door are Triple lock ThermaTru doors Lift Master Garage Door opener battery back up programmable to phone quiet operation High Efficiency Direct vent Furnace On Demand water heater for "endless" hot water

    Zillow last checked:

    Listing updated:

    Listed by:

    Huntley & Associates,

    Keller Williams Realty Alaska Group

    Bought with:

    Alison Lane

    RE/MAX Dynamic Properties

    Source: AKMLS,MLS#: 23-8046MLS Logo

    Facts & features

    Interior

    Bedrooms & bathrooms
    • Bedrooms: 3
    • Bathrooms: 3
    • Full bathrooms: 2
    • 1/2 bathrooms: 1
    Heating
    • Fireplace(s), Forced Air
    Appliances
    • Included: Dishwasher, Disposal, Gas Cooktop, Microwave, Down Draft, Range/Oven
    • Laundry: Washer &/Or Dryer Hookup
    Features
    • Ceiling Fan(s), Granite Counters, Pantry, Vaulted Ceiling(s)
    • Flooring: Carpet, Ceramic Tile, Hardwood
    • Windows: Window Coverings
    • Has basement: No
    • Has fireplace: Yes
    • Fireplace features: Gas
    • Common walls with other units/homes: End Unit
    Interior area
    • Total structure area: 2,212
    • Total interior livable area: 2,212 sqft

    Property

    Parking
    • Total spaces: 2
    • Parking features: Garage Door Opener, Paved, Attached, Heated Garage, No Carport
    • Attached garage spaces: 2
    • Has uncovered spaces: Yes
    Features
    • Patio & porch: Deck/Patio
    • Fencing: Fenced
    • Has view: Yes
    • View description: Mountain(s), Partial
    • Waterfront features: Lake Privileges, Pond Access, None
    Lot
    • Features: Covenant/Restriction, Fire Service Area, City Lot, Landscaped, Parkside, Road Service Area
    • Topography: Level
    Details
    • Parcel number: 0112912502401
    • Zoning: PC
    • Zoning description: Planned Community

    Construction

    Type & style
    • Home type: Townhouse
    • Property subtype: Townhouse
    • Attached to another structure: Yes
    Materials
    • Wood Frame - 2x6, Vinyl Siding
    • Foundation: Block
    • Roof: Asphalt,Composition,Shingle
    Condition
    • New construction: No
    • Year built: 2015
    • Major remodel year: 2021
    Details
    • Builder name: Peterson

    Utilities & green energy

    • Sewer: Public Sewer
    • Water: Public
    • Utilities for property: Cable Available, Electric

    Community & HOA

    HOA
    • Has HOA: Yes
    • Services included: Maintenance Structure, Maintenance Grounds, Insurance, Trash, Sewer, Snow Removal, Water
    • HOA fee: $307 monthly
    Location
    • Region: Anchorage

    Financial & listing details

    • Tax assessed value: $468,300
    • Annual tax amount: $7,138
    • Date on market: 7/11/2023
    • Road surface type: Paved

    Price history

    DateEventPrice
    8/23/2023Sold--
    Source: AKMLS #23-8046 Report a problem
    7/11/2023Pending sale$465,000$210/sqft
    Source: AKMLS #23-8046 Report a problem
    7/11/2023Listed for sale$465,000+15%$210/sqft
    Source: AKMLS #23-8046 Report a problem
    2/4/2020Sold--
    Source: AKMLS #19-14710 Report a problem
    12/17/2019Pending sale$404,500$183/sqft
    Source: RE/MAX Dynamic Properties #19-14710 Report a problem
    12/4/2019Price change$404,500-2.4%$183/sqft
    Source: RE/MAX Dynamic Properties #19-14710 Report a problem
    10/30/2019Price change$414,500-1.2%$187/sqft
    Source: RE/MAX Dynamic Properties #19-14710 Report a problem
    10/4/2019Price change$419,500-1.2%$190/sqft
    Source: RE/MAX Dynamic Properties #19-14710 Report a problem
    9/11/2019Price change$424,500-2.4%$192/sqft
    Source: RE/MAX Dynamic Properties #19-14710 Report a problem
    8/27/2019Listed for sale$434,900$197/sqft
    Source: RE/MAX Dynamic Properties #19-14710 Report a problem
    5/30/2017Sold--
    Source: AKMLS #438001_17-4221 Report a problem

    Public tax history

    YearProperty taxesTax assessment
    2025$7,394 +3.3%$468,300 +5.6%
    2024$7,159 +1.1%$443,400 +6.7%
    2023$7,079 0%$415,700 -1.1%
    2022$7,080 $420,400 +2.9%
    2021-- $408,500 +2.2%
    2020-- $399,600 +2%
    2019-- $391,700
    2018-- $391,700 +4.8%
    2017-- $373,800 +1.8%
    2016-- $367,100
    Find assessor info on the county website

    Neighborhood: Sand Lake

    Nearby schools

    GreatSchools rating
    Schools provided by the listing agent
    • Elementary: Kincaid
    • Middle: Mears
    • High: Dimond

    Source: AKMLS. This data may not be complete. We recommend contacting the local school district to confirm school assignments for this home.

    Sell for more on Zillow
    Get a Zillow Showcase℠ listing at no additional cost and you could sell for .
    $527,700
    2% more
    +$10,554
    With Zillow Showcase(estimated)
    $538,254