Super nice large 4BR, 2.5 BA brick ranch, completely updated interior and exterior. New paint and flooring interior throughout. New kitchen with all new stainless steel appliances. Beautiful backsplash in kitchen & baths & laundry room. New exterior trim paint. New roof. Beautiful new main & master baths. Laundry room has new utility sink & new washer & dryer. Stunning 20' stone fireplace wall in family room with gas log. Fireplace in basement with wood stove insert. Beautiful custom bookshelves in family room. Can lighting in family room, kitchen, and living room with dimmers. Large formal dining room with bay window and separate entrance to exterior deck. Pella windows throughout. Surround sound in family room & finished basement. 28x16 lighted trex deck. Landscape lighting surrounding house. 12x10 sided minibarn with upper storage. Whole house generator. Waterproofed finished basement & encapsulated lighted crawl space. Waterproofing/encapsulation done by Americrawl with lifetime transferable warranty. Fenced back yard. Gorilla basketball goal. Extra long garage depth with new epoxy floor. Insulated garage door. New exterior primary & storm doors. Exterior flood lights on switch. Master bedroom has California closet in bedroom & bath. Overhead lighting in all bedrooms & closets.
Sold
$515,000
8929 Lantern Ln, Indianapolis, IN 46256
4beds
3,598sqft
Residential, Single Family Residence
Built in 1978
0.49 Acres Lot
$520,200 Zestimate®
$143/sqft
$3,368 Estimated rent
Home value
$520,200
$473,000 - $572,000
$3,368/mo
Zestimate® history
Owner options
List your home for rent
$3,368/mo
Rent Zestimate®
Find your next renter with Zillow Rental Manager. Plus, with online applications, you can quickly screen prospective tenants – for free.
$3,368/mo
Rent Zestimate®
Refinance and save
$3,367/mo
Est. payment
Refinancing to a lower rate could help reduce your monthly payments and save thousands over the life of the loan.
$3,367/mo
Est. payment
Explore your selling options
Work with a Zillow partner agent
Leverage their expertise and Zillow's premium Showcase listings to get your home seen by more buyers.
Get startedList with your own agent
Get your home in front of millions of buyers by listing it on Zillow.
Learn how to do itSell it yourself
Take full control of how buyers see your home on Zillow by listing For Sale by Owner (FSBO).
List your homeWhat's special
New exterior trim paintGorilla basketball goalInsulated garage doorNew roofLandscape lighting surrounding house
Zillow last checked:
Listing updated:
Listed by:
Jim Farmer 317-513-8083,
J. Farmer Realty Inc.
Bought with:
Alex Montagano
eXp Realty, LLC
Lucy Jones
eXp Realty, LLC
Source: MIBOR as distributed by MLS GRID,MLS#: 22023747
Facts & features
Interior
Bedrooms & bathrooms
- Bedrooms: 4
- Bathrooms: 3
- Full bathrooms: 2
- 1/2 bathrooms: 1
- Main level bathrooms: 3
- Main level bedrooms: 4
Primary bedroom
- Features: Laminate
- Level: Main
- Area: 256 Square Feet
- Dimensions: 16x16
Bedroom 2
- Features: Laminate
- Level: Main
- Area: 169 Square Feet
- Dimensions: 13x13
Bedroom 3
- Features: Laminate
- Level: Main
- Area: 182 Square Feet
- Dimensions: 14x13
Bedroom 4
- Features: Laminate
- Level: Main
- Area: 169 Square Feet
- Dimensions: 13x13
Bonus room
- Features: Laminate
- Level: Basement
- Area: 640 Square Feet
- Dimensions: 20x32
Breakfast room
- Features: Laminate
- Level: Main
- Area: 120 Square Feet
- Dimensions: 12x10
Dining room
- Features: Laminate
- Level: Main
- Area: 221 Square Feet
- Dimensions: 17x13
Family room
- Features: Laminate
- Level: Main
- Area: 400 Square Feet
- Dimensions: 20x20
Foyer
- Features: Laminate
- Level: Main
- Area: 96 Square Feet
- Dimensions: 16x6
Kitchen
- Features: Laminate
- Level: Main
- Area: 168 Square Feet
- Dimensions: 14x12
Laundry
- Features: Laminate
- Level: Main
- Area: 96 Square Feet
- Dimensions: 16x6
Living room
- Features: Laminate
- Level: Main
- Area: 304 Square Feet
- Dimensions: 19x16
Heating
- Electric, Forced Air
Cooling
- Has cooling: Yes
Appliances
- Included: Electric Cooktop, Dishwasher, Dryer, Disposal, Gas Water Heater, Humidifier, MicroHood
- Laundry: Connections All, Main Level, Sink
Features
- Attic Access, Attic Pull Down Stairs, Double Vanity, Bookcases, Entrance Foyer, Ceiling Fan(s), Walk-In Closet(s)
- Windows: Screens, Window Bay Bow
- Basement: Finished
- Attic: Access Only,Pull Down Stairs
- Number of fireplaces: 2
- Fireplace features: Basement, Family Room, Insert, Gas Log
Interior area
- Total structure area: 3,598
- Total interior livable area: 3,598 sqft
- Finished area below ground: 640
Property
Parking
- Total spaces: 2
- Parking features: Attached
- Attached garage spaces: 2
Features
- Levels: One
- Stories: 1
- Patio & porch: Deck
Lot
- Size: 0.49 Acres
Details
- Parcel number: 490130118008000400
- Other equipment: Generator
- Horse amenities: None
Construction
Type & style
- Home type: SingleFamily
- Architectural style: Ranch
- Property subtype: Residential, Single Family Residence
Materials
- Brick
- Foundation: Block
Condition
- New construction: No
- Year built: 1978
Utilities & green energy
- Water: Municipal/City
Community & HOA
Community
- Features: Low Maintenance Lifestyle
- Subdivision: Executive Manor
HOA
- Has HOA: No
Location
- Region: Indianapolis
Financial & listing details
- Price per square foot: $143/sqft
- Tax assessed value: $335,700
- Annual tax amount: $3,786
- Date on market: 2/26/2025
- Cumulative days on market: 12 days
Price history
| Date | Event | Price |
|---|---|---|
| 4/4/2025 | Sold | $515,000-4.8%$143/sqft |
Source:  MIBOR as distributed by MLS GRID #22023747 Report a problem MIBOR as distributed by MLS GRID #22023747 Report a problem | ||
| 3/12/2025 | Pending sale | $541,000$150/sqft |
Source: MIBOR as distributed by MLS GRID #22023747 Report a problem | ||
| 2/26/2025 | Listed for sale | $541,000$150/sqft |
Source: MIBOR as distributed by MLS GRID #22023747 Report a problem | ||
Public tax history
| Year | Property taxes | Tax assessment |
|---|---|---|
| 2025 | $3,709 -2% | $335,700 -0.9% |
| 2024 | $3,785 +16.8% | $338,600 -2.4% |
| 2023 | $3,241 +6.8% | $347,000 +18.4% |
| 2022 | $3,034 -1.1% | $293,000 +8.1% |
| 2021 | $3,067 +24.1% | $271,000 |
| 2020 | $2,471 -2.5% | $271,000 +9.8% |
| 2019 | $2,533 -0.2% | $246,800 -2.5% |
| 2018 | $2,539 -1.7% | $253,000 +1% |
| 2017 | $2,584 +7.1% | $250,400 +2.3% |
| 2016 | $2,413 -11.1% | $244,800 -3.9% |
| 2014 | $2,714 +1% | $254,800 |
| 2013 | $2,687 | $254,800 +2% |
| 2012 | $2,687 | $249,800 +5.4% |
| 2011 | -- | $237,100 |
| 2010 | $2,636 +1.4% | $237,100 |
| 2009 | $2,599 | $237,100 -4.6% |
| 2007 | -- | $248,500 -1% |
| 2006 | -- | $251,000 +27.1% |
| 2005 | -- | $197,500 |
| 2004 | -- | $197,500 |
| 2003 | -- | $197,500 +58.1% |
| 2002 | -- | $124,900 +200% |
| 2001 | -- | $41,640 |
| 2000 | -- | $41,640 |
Find assessor info on the county website
Neighborhood: Fall Creek
Nearby homes
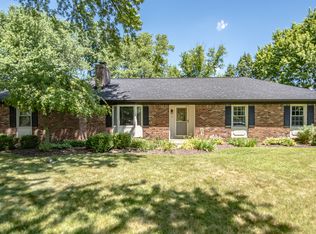
- $447,8004 bd3 ba2.7k sqft8915 Lantern Ln, Indianapolis, IN 46256Off Market
- $365,0003 bd3 ba1.8k sqft8928 Lantern Ln, Indianapolis, IN 46256Sold
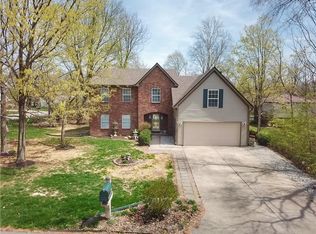
- $413,7004 bd4 ba2.6k sqft7420 Dogwood Ct, Indianapolis, IN 46256Off Market
- $420,5004 bd3 ba3.5k sqft7439 Dogwood Ct, Indianapolis, IN 46256Off Market
- $358,3004 bd2 ba2k sqft8916 Lantern Ln, Indianapolis, IN 46256Off Market
- $401,7003 bd4 ba2.7k sqft7447 Denton Cir, Indianapolis, IN 46256Off Market
- $306,500-- bd1 ba2.3k sqft8948 Lantern Ln, Indianapolis, IN 46256Off Market
- $350,200-- bd1 ba3k sqft7429 Dogwood Ct, Indianapolis, IN 46256Off Market
Nearby schools
GreatSchools rating
- 5/10Crestview Elementary SchoolGrades: 1-6Distance: 1.3 mi
- 4/10Fall Creek Valley Middle SchoolGrades: 7-8Distance: 1.6 mi
- 5/10Lawrence North High SchoolGrades: 9-12Distance: 1.4 mi
Get a cash offer in 3 minutes
Find out how much your home could sell for in as little as 3 minutes with a no-obligation cash offer.
Estimated market value
$520,200
Get a cash offer in 3 minutes
Find out how much your home could sell for in as little as 3 minutes with a no-obligation cash offer.
Estimated market value
$520,200
- Indiana
- Marion County
- Indianapolis
- 46256
- Fall Creek
- 8929 Lantern Ln