Welcome to this unique and immaculate FULLY FURNISHED 1 Bed, 1 Bath condo on the ground floor with imagination galore! This unit is eligible for short-term rentals and is a true testament to its theme. As you enter, the open-concept design immerses you into the world of Harry Potter with a spacious living area that seamlessly connects to the dining space and kitchen, providing a comfortable environment for relaxation or entertaining. The kitchen features stainless steel appliances with plenty of cabinet space, granite countertops, and a breakfast bar overlooking the living areas. Custom doors lead to the spacious bedroom with a stunning fireplace that is unique to the look and touch. The theme continues through the bathroom, with a beautifully upgraded bathtub/shower combination, and a magnificent modern basin sink. Additional storage space and a full washer & dryer hookup can be found in the separate laundry room. This community offers resort-style living with an extravagant clubhouse and access to the sparkling community pool, chef’s dream community kitchen & community dining areas, a full fitness center, and a full game room. There’s a full tennis court outside the clubhouse, another separate full community swimming pool, and a playground for the whole family to enjoy! The property's prime location close to major attractions like the highly desired Disney Parks, shopping centers, and dining options adds to its appeal. For Investors or Vacation Homeowners, this property has an 8.32% cap rate at the current price, a Cash-on-Cash Return of 8.42%, and has made over 89K in the past two years! Schedule a showing today!
Sold for $195,000
$195,000
8929 Legacy Ct APT 106, Kissimmee, FL 34747
1beds
636sqft
Condominium
Built in 2000
-- sqft lot
$187,600 Zestimate®
$307/sqft
$1,371 Estimated rent
Home value
$187,600
Estimated sales range
Not available
$1,371/mo
Zestimate® history
Owner options
List your home for rent
$1,371/mo
Rent Zestimate®
Find your next renter with Zillow Rental Manager. Plus, with online applications, you can quickly screen prospective tenants – for free.
$1,371/mo
Rent Zestimate®
Refinance and save
$1,672/mo
Est. payment
Refinancing to a lower rate could help reduce your monthly payments and save thousands over the life of the loan.
$1,672/mo
Est. payment
Explore your selling options
Work with a Zillow partner agent
Leverage their expertise and Zillow's premium Showcase listings to get your home seen by more buyers.
Get startedList with your own agent
Get your home in front of millions of buyers by listing it on Zillow.
Learn how to do itSell it yourself
Take full control of how buyers see your home on Zillow by listing For Sale by Owner (FSBO).
List your homeWhat's special
Stunning fireplaceSpacious bedroomBreakfast barSeparate laundry roomGranite countertopsCustom doorsMagnificent modern basin sink
Zillow last checked:
Listing updated:
Listed by:
Jadel Patterson, LLC 407-922-5936,
KELLER WILLIAMS ADVANTAGE REALTY 407-977-7600
Bought with:
Nick Nelson, 3483713
EXP REALTY LLC
Source: Stellar MLS,MLS#: O6284200 Originating MLS: Orlando Regional
Originating MLS: Orlando Regional
Facts & features
Interior
Bedrooms & bathrooms
- Bedrooms: 1
- Bathrooms: 1
- Full bathrooms: 1
Primary bedroom
- Features: Walk-In Closet(s)
- Level: First
- Area: 132 Square Feet
- Dimensions: 11x12
Primary bathroom
- Features: Tub With Shower
- Level: First
- Area: 48 Square Feet
- Dimensions: 6x8
Great room
- Level: First
- Area: 208 Square Feet
- Dimensions: 13x16
Kitchen
- Level: First
- Area: 81 Square Feet
- Dimensions: 9x9
Heating
- Central
Cooling
- Central Air
Appliances
- Included: Dishwasher, Disposal, Dryer, Electric Water Heater, Range, Refrigerator, Washer
- Laundry: In Kitchen
Features
- Living Room/Dining Room Combo, Open Floorplan, Stone Counters, Walk-In Closet(s)
- Flooring: Luxury Vinyl, Tile
- Has fireplace: Yes
- Fireplace features: Electric
- Furnished: Yes
Interior area
- Total structure area: 636
- Total interior livable area: 636 sqft
Property
Features
- Levels: One
- Stories: 1
- Exterior features: Other
Details
- Parcel number: 062527295100201060
- Zoning: PUD
- Special conditions: None
Construction
Type & style
- Home type: Condo
- Property subtype: Condominium
Materials
- Stucco, Wood Frame
- Foundation: Slab
- Roof: Tile
Condition
- New construction: No
- Year built: 2000
Utilities & green energy
- Sewer: Public Sewer
- Water: Public
- Utilities for property: Cable Connected, Electricity Connected, Sewer Connected, Water Connected
Community & HOA
Community
- Features: Clubhouse, Fitness Center, Gated Community - No Guard, Playground, Pool, Tennis Court(s)
- Security: Security Gate
- Pet fee: $0 monthly
- Subdivision: LEGACY DUNES CONDO
HOA
- Has HOA: Yes
- Services included: Cable TV, Community Pool, Internet, Pest Control, Sewer, Trash, Water
- HOA fee: $298 monthly
- HOA name: First Service Residential/Joline Love
- HOA phone: 407-787-0133
Location
- Region: Kissimmee
Financial & listing details
- Price per square foot: $307/sqft
- Tax assessed value: $150,000
- Annual tax amount: $2,179
- Date on market: 2/26/2025
- Cumulative days on market: 78 days
- Listing terms: Cash,Conventional
- Ownership: Fee Simple
- Total actual rent: 0
- Electric utility on property: Yes
- Road surface type: Asphalt
Price history
| Date | Event | Price |
|---|---|---|
| 6/26/2025 | Sold | $195,000-4.9%$307/sqft |
Source:  Stellar MLS #O6284200 Report a problem Stellar MLS #O6284200 Report a problem | ||
| 5/15/2025 | Pending sale | $205,000$322/sqft |
Source: Stellar MLS #O6284200 Report a problem | ||
| 2/26/2025 | Listed for sale | $205,000+21.3%$322/sqft |
Source: Stellar MLS #O6284200 Report a problem | ||
| 11/14/2022 | Sold | $169,000$266/sqft |
Source: Public Record Report a problem | ||
| 9/27/2022 | Pending sale | $169,000$266/sqft |
Source: Stellar MLS #O6052166 Report a problem | ||
| 9/12/2022 | Listed for sale | $169,000+576%$266/sqft |
Source: Stellar MLS #O6052166 Report a problem | ||
| 3/3/2019 | Listing removed | $875$1/sqft |
Source: ACKLEY FLORIDA PROPERTY MANAGE #S5013576 Report a problem | ||
| 2/12/2019 | Listed for rent | $875+2.9%$1/sqft |
Source: ACKLEY FLORIDA PROPERTY MANAGE #S5013576 Report a problem | ||
| 1/17/2018 | Listing removed | $850$1/sqft |
Source: ACKLEY FLORIDA PROPERTY MANAGE #S4855431 Report a problem | ||
| 1/4/2018 | Listed for rent | $850+6.9%$1/sqft |
Source: ACKLEY FLORIDA PROPERTY MANAGE #S4855431 Report a problem | ||
| 1/26/2017 | Listing removed | $795+13.6%$1/sqft |
Source: ACKLEY FLORIDA PROPERTY MANAGE #S4840263 Report a problem | ||
| 5/30/2014 | Listing removed | $700$1/sqft |
Source: ACKLEY FLORIDA PROPERTY MANAGE #S4726586 Report a problem | ||
| 5/3/2014 | Listed for rent | $700+3.7%$1/sqft |
Source: ACKLEY FLORIDA PROPERTY MANAGE #S4726586 Report a problem | ||
| 12/10/2011 | Listing removed | $675$1/sqft |
Source: RentalHunt.com #213271 Report a problem | ||
| 11/19/2011 | Listed for rent | $675$1/sqft |
Source: RentalHunt.com #213271 Report a problem | ||
| 5/15/2009 | Sold | $25,000$39/sqft |
Source: Public Record Report a problem | ||
Public tax history
| Year | Property taxes | Tax assessment |
|---|---|---|
| 2025 | $2,390 +5.3% | $150,000 -3.1% |
| 2024 | $2,270 +11.1% | $154,800 +20.3% |
| 2023 | $2,043 +43.1% | $128,700 +38.2% |
| 2022 | $1,428 +5.5% | $93,100 +11.6% |
| 2021 | $1,353 +6.7% | $83,400 +8.6% |
| 2020 | $1,268 +6.6% | $76,800 +8.8% |
| 2019 | $1,189 | $70,600 +14.6% |
| 2018 | $1,189 +9.7% | $61,600 +12.8% |
| 2017 | $1,084 +6.9% | $54,600 +5.8% |
| 2016 | $1,014 +5.3% | $51,600 +1.6% |
| 2015 | $963 +16.8% | $50,800 +13.6% |
| 2014 | $825 | $44,700 +28.1% |
| 2013 | -- | $34,900 +11.1% |
| 2012 | -- | $31,400 |
Find assessor info on the county website
Neighborhood: 34747
Nearby homes
- $205,0001 bd1 ba636 sqft8929 Legacy Ct APT 308, Kissimmee, FL 34747Sold
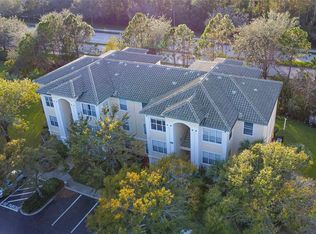
- $175,0001 bd1 ba636 sqft8929 Legacy Ct APT 206, Kissimmee, FL 34747For Sale

- $132,0001 bd1 ba636 sqft8927 Legacy Ct APT 302, Kissimmee, FL 34747Sold
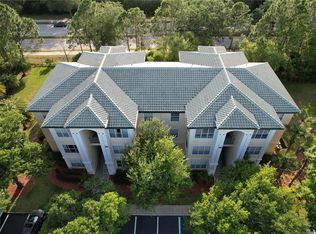
- $1,4001 bd1 ba636 sqft8927 Legacy Ct APT 201, Kissimmee, FL 34747For Rent
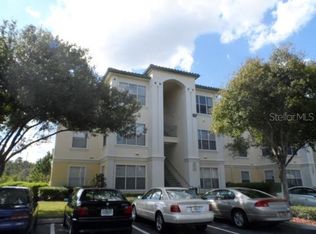
- $210,0001 bd1 ba636 sqft8929 Legacy Ct APT 107, Kissimmee, FL 34747Sold
- $131,9001 bd1 ba636 sqft8927 Legacy Ct APT 304, Kissimmee, FL 34747Off Market
- $127,9001 bd1 ba636 sqft8927 Legacy Ct APT 204, Kissimmee, FL 34747Off Market
- $129,0001 bd1 ba636 sqft8927 Legacy Ct APT 102, Kissimmee, FL 34747Off Market
Nearby schools
GreatSchools rating
- 5/10Westside K-8 SchoolGrades: PK-8Distance: 1.5 mi
- 5/10Celebration High SchoolGrades: 9-12Distance: 5.6 mi
Schools provided by the listing agent
- Elementary: Westside Elem
- Middle: West Side
- High: Celebration High
Source: Stellar MLS. This data may not be complete. We recommend contacting the local school district to confirm school assignments for this home.
Get a cash offer in 3 minutes
Find out how much your home could sell for in as little as 3 minutes with a no-obligation cash offer.
Estimated market value
$187,600
Get a cash offer in 3 minutes
Find out how much your home could sell for in as little as 3 minutes with a no-obligation cash offer.
Estimated market value
$187,600
- Florida
- Osceola County
- Kissimmee
- 34747
- 8929 Legacy Ct Apartment 106
Nearby cities
Nearby neighborhoods
Nearby zip codes
Other Kissimmee Topics
