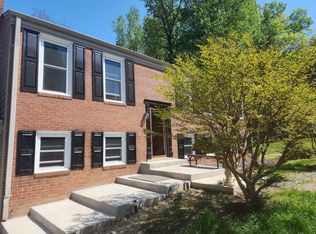
Welcome to 8929 Locust Street, a spacious 4-bedroom, 2-bath Cape Cod offering peaceful outdoor space, a great layout, and plenty of tucked-away storage throughout the home. The main level features a living room with a cozy wood-burning fireplace and a kitchen with a pantry, peninsula for added prep space, and breakfast area. The bay window in the breakfast area overlooks the backyard with beautiful wooded views. The primary bedroom and a second bedroom are also located on the main level. The full hallway bathroom offers a large vanity with double mirrors and a convenient washer and dryer. A private door also provides direct access from the primary bedroom to the bathroom. Upstairs, you'll find two additional bedrooms, another full bathroom, and access to attic storage. The large backyard is a true retreat. It backs to trees, creating a peaceful setting where you can enjoy views of local wildlife, including deer, foxes, and hummingbirds. A creek runs through the community common grounds behind the property, adding even more to the serene landscape. There is also a deck that is perfect for entertaining, as well as a shed for outdoor storage. The property also features a detached two-car garage with additional storage above, a breezeway and a spacious driveway with plenty of additional parking. Attic foam insulation provides added energy efficiency, and the hot water heater was replaced in 2025. As wonderful as the home is, the area is equally as impressive! The property is conveniently located near neighborhood trails, schools, shopping, dining, recreation, and commuter routes. Don't miss your chance to see this home. Schedule your tour today!
For sale
$400,000
8929 Locust St, Waldorf, MD 20603
4beds
1,800sqft
Single Family Residence
Built in 1983
0.47 Acres Lot
$433,700 Zestimate®
$222/sqft
$19/mo HOA
What's special
Convenient washer and dryerPeaceful outdoor spaceGreat layoutShed for outdoor storageBreakfast areaAccess to attic storageKitchen with a pantry
- 9 hours |
- 171 |
- 20 |
Zillow last checked:
Listing updated:
Listed by:
Jonathan Benya 301-653-8113,
EXP Realty, LLC 8888607369
Source: Bright MLS,MLS#: MDCH2056332
Facts & features
Interior
Bedrooms & bathrooms
- Bedrooms: 4
- Bathrooms: 2
- Full bathrooms: 2
- Main level bathrooms: 1
- Main level bedrooms: 2
Rooms
- Room types: Living Room, Primary Bedroom, Bedroom 2, Bedroom 3, Bedroom 4, Kitchen, Foyer, Bathroom 1, Bathroom 2, Attic
Primary bedroom
- Features: Flooring - Carpet
- Level: Main
- Area: 154 Square Feet
- Dimensions: 11 X 14
Bedroom 2
- Features: Flooring - Carpet
- Level: Main
- Area: 121 Square Feet
- Dimensions: 11 X 11
Bedroom 3
- Features: Flooring - Carpet
- Level: Upper
- Area: 224 Square Feet
- Dimensions: 14 X 16
Bedroom 4
- Features: Flooring - Carpet
- Level: Upper
- Area: 168 Square Feet
- Dimensions: 12 X 14
Bathroom 1
- Level: Main
Bathroom 2
- Level: Upper
Other
- Level: Upper
Foyer
- Level: Main
Kitchen
- Features: Flooring - Laminated
- Level: Main
- Area: 180 Square Feet
- Dimensions: 10 X 18
Living room
- Features: Flooring - Carpet, Fireplace - Wood Burning
- Level: Main
- Area: 304 Square Feet
- Dimensions: 16 X 19
Heating
- Heat Pump, Electric
Cooling
- Central Air, Electric
Appliances
- Included: Dishwasher, Dryer, Refrigerator, Washer, Microwave, Cooktop, Electric Water Heater
- Laundry: Main Level
Features
- Breakfast Area, Chair Railings, Entry Level Bedroom, Floor Plan - Traditional, Bathroom - Tub Shower, Attic, Pantry, Combination Kitchen/Dining, Family Room Off Kitchen, Kitchen - Table Space, Walk-In Closet(s)
- Flooring: Carpet
- Windows: Bay/Bow
- Has basement: No
- Number of fireplaces: 1
- Fireplace features: Mantel(s), Wood Burning
Interior area
- Total structure area: 1,800
- Total interior livable area: 1,800 sqft
- Finished area above ground: 1,800
- Finished area below ground: 0
Property
Parking
- Total spaces: 8
- Parking features: Garage Door Opener, Garage Faces Front, Asphalt, Driveway, Attached
- Attached garage spaces: 2
- Uncovered spaces: 6
Accessibility
- Accessibility features: None
Features
- Levels: Two
- Stories: 2
- Patio & porch: Deck, Breezeway
- Pool features: None
Lot
- Size: 0.47 Acres
- Features: Backs to Trees, Wooded
Details
- Additional structures: Above Grade, Below Grade
- Parcel number: 0906111165
- Zoning: WCD
- Special conditions: Standard
Construction
Type & style
- Home type: SingleFamily
- Architectural style: Cape Cod
- Property subtype: Single Family Residence
Materials
- Vinyl Siding
- Foundation: Slab
Condition
- Very Good
- New construction: No
- Year built: 1983
Utilities & green energy
- Sewer: Public Sewer
- Water: Public
Community & HOA
Community
- Subdivision: Laurel Branch
HOA
- Has HOA: Yes
- Services included: Management, Common Area Maintenance
- HOA fee: $231 annually
Location
- Region: Waldorf
Financial & listing details
- Price per square foot: $222/sqft
- Tax assessed value: $395,733
- Annual tax amount: $5,322
- Date on market: 8/19/2026
- Listing agreement: Exclusive Right To Sell
- Listing terms: Cash,Conventional,FHA,VA Loan
- Inclusions: See Disclosure
- Exclusions: See Disclosure
- Ownership: Fee Simple
Estimated market value
Zestimate®
$433,700
Estimated sales range
$408,000 - $455,000
Rent Zestimate®
$2,985/mo
Price history
| Date | Event | Price |
|---|---|---|
| 8/19/2026 | Listed for sale | $400,000+48.1%$222/sqft |
Source: | ||
| 8/24/2012 | Sold | $270,000+0.1%$150/sqft |
Source: Public Record Report a problem | ||
| 7/27/2012 | Pending sale | $269,700$150/sqft |
Source: RE/MAX 100 #CH7888409 Report a problem | ||
| 7/23/2012 | Listed for sale | $269,700+3.8%$150/sqft |
Source: RE/MAX 100 #CH7888409 Report a problem | ||
| 1/7/2004 | Sold | $259,900$144/sqft |
Source: Public Record Report a problem | ||
Public tax history
| Year | Property taxes | Tax assessment |
|---|---|---|
| 2025 | $5,502 +8.7% | $388,400 +8.7% |
| 2024 | $5,061 +23.9% | $357,200 +9.6% |
| 2023 | $4,085 +24.6% | $326,000 +10.6% |
| 2022 | $3,278 -8.9% | $294,800 +2.7% |
| 2021 | $3,597 +2.8% | $287,067 +2.8% |
| 2020 | $3,500 -2.2% | $279,333 +2.8% |
| 2019 | $3,577 +3.3% | $271,600 +3.3% |
| 2018 | $3,462 +3.4% | $262,867 +3.4% |
| 2017 | $3,347 +10.6% | $254,133 +3.6% |
| 2016 | $3,026 | $245,400 |
| 2015 | $3,026 | $245,400 |
| 2014 | $3,026 | $245,400 -2% |
| 2013 | -- | $250,500 |
| 2012 | -- | $250,500 |
| 2011 | -- | $250,500 -24.2% |
| 2010 | -- | $330,450 +8% |
| 2009 | -- | $305,890 +8.7% |
| 2008 | -- | $281,330 +9.6% |
| 2007 | -- | $256,770 +13.8% |
| 2006 | -- | $225,600 +16% |
| 2005 | -- | $194,430 +19.1% |
| 2004 | -- | $163,260 +2.3% |
| 2003 | -- | $159,642 +2.3% |
| 2002 | -- | $156,026 +2.4% |
| 2001 | -- | $152,410 |
Find assessor info on the county website
Monthly payment
Est. payment
Payment breakdown
Explore the cost of this home by adjusting the details. Changes won't be saved.Climate risks
Neighborhood: 20603
Nearby schools
GreatSchools rating
- 5/10William A. Diggs Elementary SchoolGrades: PK-5Distance: 1.3 mi
- 6/10Theodore G. Davis Middle SchoolGrades: 6-8Distance: 1.4 mi
- 4/10North Point High SchoolGrades: 9-12Distance: 1.5 mi
Schools provided by the listing agent
- Elementary: Williams A. Diggs
- Middle: Theodore G. Davis
- High: North Point
- District: Charles County Public Schools
Source: Bright MLS. This data may not be complete. We recommend contacting the local school district to confirm school assignments for this home.
- $390,000-- bd2 ba1.4k sqft8933 Locust St, Waldorf, MD 20603Off Market
Save - $461,3004 bd3 ba1.7k sqft8925 Locust St, Waldorf, MD 20603Off Market
Save 
- $486,2004 bd2 ba2k sqft8912 Locust St, Waldorf, MD 20603Off Market
Save - $446,200-- bd2 ba1.8k sqft8937 Locust St, Waldorf, MD 20603Off Market
Save - $335,900-- bd1 ba1.1k sqft8921 Locust St, Waldorf, MD 20603Off Market
Save - $455,3005 bd3 ba2k sqft8916 Locust St, Waldorf, MD 20603Off Market
Save - $438,000-- bd2 ba2k sqft8917 Locust St, Waldorf, MD 20603Off Market
Save - $502,6004 bd3 ba2.7k sqft8941 Locust St, Waldorf, MD 20603Off Market
Save
A local agent can set up tours, give advice and negotiate with sellers.


