Skip main navigation
Sold for $885,000
  • $885,000

    8929 Mayhew Ct, Lorton, VA 22079

    5beds
    3,831sqft
    Single Family Residence
    Built in 2002
    3,993 Square Feet Lot
    $888,600 Zestimate®
    $231/sqft
    $4,692 Estimated rent

    Home value

    $888,600

    $835,000 - $942,000

    $4,692/mo

    Zestimate® history
    Loading
    Loading...

    Owner options

    List your home for rent

    $4,692/mo

    Rent Zestimate®

    Find your next renter with Zillow Rental Manager. Plus, with online applications, you can quickly screen prospective tenants – for free.

    Learn more

    $4,692/mo

    Rent Zestimate®

    Refinance and save

    $5,541/mo

    Est. payment

    Refinancing to a lower rate could help reduce your monthly payments and save thousands over the life of the loan.

    See today's rates

    $5,541/mo

    Est. payment

    Explore your selling options

    Work with a Zillow partner agent

    Leverage their expertise and Zillow's premium Showcase listings to get your home seen by more buyers.

    Get started

    List with your own agent

    Get your home in front of millions of buyers by listing it on Zillow.

    Learn how to do it

    Sell it yourself

    Take full control of how buyers see your home on Zillow by listing For Sale by Owner (FSBO).

    List your home

    What's special

    Timeless curb appealUpgraded lighting
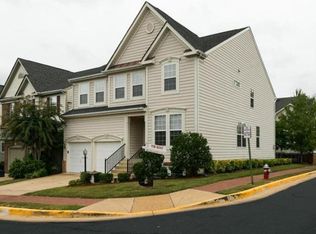
    *OFFERS DUE TODAY, 4/11 at 5pm* A beautifully maintained 5BR, 3.5BA home offering nearly 4,000 sq. ft. of bright, inviting living space—just a 7‑minute walk to the Lorton VRE and the shops, dining, gym, and farmers market at Lorton Town Center. This home welcomes you with timeless curb appeal and thoughtful details throughout. Step inside to a formal dining room framed with classic chair rail molding—perfect for hosting holidays and special gatherings. A sunlit main‑level den with a bay window and plantation shutters offers an ideal home office, playroom, or quiet retreat. The main level also includes a powder room, upgraded lighting, and direct access to a two‑car garage with epoxy flooring and built‑in shelving. At the heart of the home is a dramatic two‑story family room where soaring windows fill the space with natural light. The renovated kitchen is both stylish and functional, featuring white cabinetry, stainless steel appliances, a pantry, island seating, and a spacious eat‑in area overlooking the family room. From here, step out onto the Trex deck—perfect for morning coffee, grilling, or unwinding at the end of the day—with stairs leading to the backyard. Upstairs, the generous primary suite offers a peaceful escape with a sitting area and walk‑in closet. The primary bath includes a double vanity, soaking tub, and separate shower. Two additional bedrooms share a well‑appointed hall bath with a double vanity, and the conveniently located upper‑level laundry adds everyday ease. The fully finished walk‑up basement expands your living options with a large family room, a fourth bedroom, a full bath, and a spacious fifth bedroom/bonus room—ideal for a home gym, office, or guest suite. The bonus room also includes a rough‑in for future plumbing. With an HOA fee of just $120/month (including trash service), this home offers exceptional value. Commuting is effortless with quick access to I‑95 and Route 1, and Fort Belvoir and Occoquan are only minutes away. Beautifully maintained, thoughtfully updated, and truly move‑in ready—this home offers the space, convenience, and lifestyle you’ve been searching for.

    Zillow last checked:

    Listing updated:

    Listed by:

    Manuwa Eligwe 202-734-8175,

    Samson Properties

    Bought with:

    Muzaffar Mumtaz, 0225059810

    First American Real Estate

    Source: Bright MLS,MLS#: VAFX2301524MLS Logo

    Facts & features

    Interior

    Bedrooms & bathrooms
    • Bedrooms: 5
    • Bathrooms: 4
    • Full bathrooms: 3
    • 1/2 bathrooms: 1
    • Main level bathrooms: 1
    Basement
    • Area: 930
    Heating
    • Forced Air, Natural Gas
    Cooling
    • Ceiling Fan(s), Central Air, Electric
    Appliances
    • Included: Gas Water Heater
    • Laundry: Upper Level
    Features
    • Ceiling Fan(s), Chair Railings, Crown Molding, Dining Area, Formal/Separate Dining Room, Eat-in Kitchen, Kitchen - Table Space, Pantry, Recessed Lighting, Walk-In Closet(s), 2 Story Ceilings
    • Flooring: Luxury Vinyl, Carpet
    • Basement: Walk-Out Access,Full,Finished,Exterior Entry
    • Number of fireplaces: 1
    Interior area
    • Total structure area: 3,831
    • Total interior livable area: 3,831 sqft
    • Finished area above ground: 2,901
    • Finished area below ground: 930

    Property

    Parking
    • Total spaces: 2
    • Parking features: Garage Faces Front, Attached, Driveway
    • Attached garage spaces: 2
    • Has uncovered spaces: Yes
    Accessibility
    • Accessibility features: None
    Features
    • Levels: Three
    • Stories: 3
    • Patio & porch: Deck
    • Pool features: Community
    Lot
    • Size: 3,993 sqft
    Details
    • Additional structures: Above Grade, Below Grade
    • Parcel number: 1072 04B10045A
    • Zoning: 305
    • Special conditions: Standard

    Construction

    Type & style
    • Home type: SingleFamily
    • Architectural style: Contemporary
    • Property subtype: Single Family Residence
    Materials
    • Brick, Vinyl Siding
    • Foundation: Other
    Condition
    • Excellent
    • New construction: No
    • Year built: 2002

    Utilities & green energy

    • Sewer: Other
    • Water: Other

    Community & neighborhood

    Location
    • Region: Lorton
    • Subdivision: Lorton Town Cntr Landbay

    HOA & financial

    HOA
    • Has HOA: Yes
    • HOA fee: $120 monthly

    Other

    Other facts
    • Listing agreement: Exclusive Right To Sell
    • Listing terms: Cash,Conventional,FHA,VA Loan
    • Ownership: Fee Simple

    Price history

    DateEventPrice
    5/18/2026Sold$885,000+1.8%$231/sqft
    Source: Bright MLS #VAFX2301524 Report a problem
    4/12/2026Pending sale$869,000$227/sqft
    Source: Bright MLS #VAFX2301524 Report a problem
    4/10/2026Listed for sale$869,000+23.3%$227/sqft
    Source: Bright MLS #VAFX2301524 Report a problem
    4/15/2023Listing removed--
    Source: Bright MLS #VAFX1185782 Report a problem
    3/13/2021Pending sale$705,000$184/sqft
    Source: Bright MLS #VAFX1185782 Report a problem
    3/12/2021Listed for sale$705,000+1.1%$184/sqft
    Source: Bright MLS #VAFX1185782 Report a problem
    1/1/2015Sold$697,000$182/sqft
    Source: Long & Foster Broker Feed #VAFX172248_100 Report a problem
    7/27/2006Sold$697,000$182/sqft
    Source: Public Record Report a problem

    Public tax history

    YearProperty taxesTax assessment
    2025$9,373 +6.6%$810,790 +6.9%
    2024$8,789 +1.9%$758,640 -0.8%
    2023$8,629 +11%$764,630 +12.5%
    2022$7,775 $679,920 +8.8%
    2021-- $624,830 +5.6%
    2020$7,004 $591,790
    2019$7,004 +3.3%$591,790 +3.3%
    2018$6,783 +1.9%$573,120
    2017$6,654 +0.2%$573,120
    2016$6,640 +6.6%$573,120 +2.7%
    2015$6,226 +0.8%$557,880 +0.6%
    2014$6,176 $554,680 +2.1%
    2013-- $543,030 +11.5%
    2012-- $487,130 -4%
    2011-- $507,170 +2.4%
    2010-- $495,400 +5.3%
    2009-- $470,330 -24.3%
    2008-- $621,280 -0.4%
    2007-- $624,070 +74.2%
    2003-- $358,260
    2002-- --

    Find assessor info on the county website

    Neighborhood: 22079

    Nearby schools

    GreatSchools rating
    Schools provided by the listing agent
    • Elementary: Lorton Station
    • Middle: South County
    • High: South County
    • District: Fairfax County Public Schools

    Source: Bright MLS. This data may not be complete. We recommend contacting the local school district to confirm school assignments for this home.

    Get a cash offer in 3 minutes
    Find out how much your home could sell for in as little as 3 minutes with a no-obligation cash offer.
    Estimated market value
    $888,600
    Get a cash offer in 3 minutes
    Find out how much your home could sell for in as little as 3 minutes with a no-obligation cash offer.
    Estimated market value
    $888,600