Skip main navigation
Active
  • Price cut: $5K (7/9)
    $329,900

    8929 Mountain Gate Dr, Las Vegas, NV 89134

    2beds
    1,179sqft
    : 
    Loading
    Get pre-qualified
    Townhouse
    Built in 1989
    3,049 Square Feet Lot
    $-- Zestimate®
    $280/sqft
    $493/mo HOA

    What's special

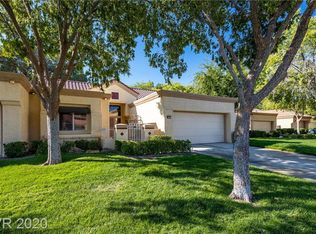
    Gated front courtyardSoft modern color paletteRelaxed contemporary feelDesigner touchesBeautifully landscaped greenbeltDirect courtyard accessLush common area landscaping
    Discover an exceptional lifestyle opportunity in this popular 1,179 sq. ft. Carlsbad model townhome, ideally situated in the premier 55+ community of Sun City Summerlin. This meticulously maintained 2-bedroom, 2-bath residence exudes a relaxed contemporary feel with designer touches and a soft modern color palette that creates inviting spaces throughout. Vaulted ceilings and abundant natural light enhance the open living and dining areas, fostering a bright and welcoming atmosphere. The spacious living areas offer serene views of the covered patio and the beautifully landscaped greenbelt just beyond. The bright kitchen features ample cabinetry, black appliances, a skylight, and a sunny breakfast area with direct courtyard access. The primary suite provides a charming bay window sitting area, generous closet space, and an updated walk-in shower. The second bedroom is thoughtfully positioned near a full bath, perfect for accommodating guests or for shared living arrangements. A versatile den/office provides an ideal space for hobbies, quiet reading, or productive work from home. Enjoy moments of tranquility in the gated front courtyard or on the private covered rear patio, enveloped by mature trees and lush common area landscaping. Residents of Sun City Summerlin benefit from access to three golf courses, four clubhouses, fitness centers, swimming pools, sports courts, a vibrant array of social clubs, entertainment, dining, and convenient proximity to Downtown Summerlin and all the attractions Las Vegas has to offer. This property truly offers a harmonious blend of comfort, style, and an active community lifestyle.
    42 days
    |
    406
    |
    13
    |

    Likely to sell faster than

    Zillow last checked:

    Listing updated:

    Listed by:

    Michael E. DelGais B.0066235 702-252-7400,

    Home Realty Center

    Source: LVR,MLS#: 2788003MLS LogoOriginating MLS: Greater Las Vegas Association of Realtors Inc

    Loading...

      Facts & features

      Interior

      Bedrooms & bathrooms
      • Bedrooms: 2
      • Bathrooms: 2
      • Full bathrooms: 2
      Primary bedroom
      • Description: Walk-In Closet(s)
      • Dimensions: 12x16
      Bedroom 2
      • Description: Closet
      • Dimensions: 13x13
      Primary bathroom
      • Description: Make Up Table,Shower Only
      Kitchen
      • Description: Breakfast Bar/Counter,Quartz Countertops,Tile Flooring
      • Dimensions: 9x11
      Living room
      • Description: Formal,Vaulted Ceiling
      • Dimensions: 12x23
      Heating
      • Central, Gas
      Cooling
      • Central Air, Electric
      Appliances
      • Included: Dryer, Dishwasher, Disposal, Gas Range, Microwave, Refrigerator, Washer
      • Laundry: Gas Dryer Hookup, Laundry Room
      Features
      • Bedroom on Main Level, Ceiling Fan(s), Primary Downstairs, Window Treatments
      • Flooring: Carpet, Tile
      • Windows: Blinds, Double Pane Windows
      • Has fireplace: No
      Interior area
      • Total structure area: 1,179
      • Total interior livable area: 1,179 sqft
      Video & virtual tour

      Property

      Parking
      • Total spaces: 2
      • Parking features: Attached, Garage, Garage Door Opener, Inside Entrance, Private
      • Attached garage spaces: 2
      Features
      • Stories: 1
      • Patio & porch: Covered, Patio
      • Exterior features: Courtyard, Patio, Private Yard, Sprinkler/Irrigation
      • Pool features: Association, Community
      • Fencing: Block,Partial,Wrought Iron
      Lot
      • Size: 3,049 Square Feet
      • Features: Back Yard, Drip Irrigation/Bubblers, Desert Landscaping, Front Yard, Sprinklers In Front, Landscaped, Trees, < 1/4 Acre
      Details
      • Parcel number: 13817316003
      • Zoning description: Single Family
      • Horse amenities: None

      Construction

      Type & style
      • Home type: Townhouse
      • Architectural style: One Story
      • Property subtype: Townhouse
      • Attached to another structure: Yes
      Materials
      • Frame, Stucco
      • Roof: Pitched,Tile
      Condition
      • Resale
      • Year built: 1989
      Details
      • Builder model: Carlsbad
      • Builder name: DelWebb

      Utilities & green energy

      • Electric: Photovoltaics None
      • Sewer: Public Sewer
      • Water: Public
      • Utilities for property: Underground Utilities
      Green energy
      • Energy efficient items: Windows

      Community & HOA

      Community
      • Features: Pool
      • Senior community: Yes
      • Subdivision: Sun City Summerlin
      HOA
      • Has HOA: Yes
      • Amenities included: Country Club, Clubhouse, Dog Park, Fitness Center, Golf Course, Indoor Pool, Jogging Path, Media Room, Pickleball, Pool, Racquetball, Recreation Room, Spa/Hot Tub, Security, Tennis Court(s)
      • Services included: Association Management, Common Areas, Maintenance Grounds, Recreation Facilities, Security, Taxes
      • HOA fee: $232 monthly
      • HOA name: Sun City Summerlin
      • HOA phone: 702-966-1401
      • Second HOA fee: $261 monthly
      Location
      • Region: Las Vegas

      Financial & listing details

      • Price per square foot: $280/sqft
      • Tax assessed value: $203,314
      • Annual tax amount: $1,599
      • Date on market: 6/4/2026
      • Listing agreement: Exclusive Right To Sell
      • Listing terms: Cash,Conventional,FHA,VA Loan

        Estimated market value

        Not available

        Estimated sales range

        Not available

        Not available

        Price history

        DateEventPrice
        7/9/2026Price change$329,900-1.5%$280/sqft
        Source: LVR #2788003 Report a problem
        6/4/2026Listed for sale$334,900+36.7%$284/sqft
        Source: LVR #2788003 Report a problem
        8/23/2019Sold$245,000-1.4%$208/sqft
        Source: LVR #2087419 Report a problem
        6/28/2019Price change$248,500-3.3%$211/sqft
        Source: Specialists Real Estate #2087419 Report a problem
        4/16/2019Listed for sale$257,000+19.5%$218/sqft
        Source: Specialists Real Estate #2087419 Report a problem
        4/6/2017Sold$215,000+17100%$182/sqft
        Source: Public Record Report a problem
        11/5/2015Listing removed$1,250$1/sqft
        Source: Bhhs Nevada Properties #1584955 Report a problem
        11/4/2015Pending sale$1,250$1/sqft
        Source: Bhhs Nevada Properties #1584955 Report a problem
        10/31/2015Listed for sale$1,250-99.2%$1/sqft
        Source: Bhhs Nevada Properties #1584955 Report a problem
        10/23/2015Sold$153,300-1.1%$130/sqft
        Source: LVR #1517131 Report a problem
        8/1/2015Price change$155,000-8.3%$131/sqft
        Source: Sun City #1517131 Report a problem
        6/9/2015Listed for sale$169,000$143/sqft
        Source: Sun City #1517131 Report a problem
        4/16/2015Pending sale$169,000$143/sqft
        Source: Berkshire Hathaway HomeServices Nevada Properties #1517131 Report a problem
        4/12/2015Price change$169,000-6.1%$143/sqft
        Source: Berkshire Hathaway HomeServices Nevada Properties #1517131 Report a problem
        3/26/2015Price change$179,900-2.8%$153/sqft
        Source: Berkshire Hathaway HomeServices Nevada Properties #1517131 Report a problem
        2/20/2015Listed for sale$185,000-22.6%$157/sqft
        Source: Berkshire Hathaway HomeServices Nevada Properties #1517131 Report a problem
        3/31/2005Sold$239,000+70.8%$203/sqft
        Source: Public Record Report a problem
        7/2/2003Sold$139,900$119/sqft
        Source: Public Record Report a problem

        Public tax history

        YearProperty taxesTax assessment
        2026$1,602 +3%$71,160 -2.5%
        2025$1,555 +3%$72,991 +12.8%
        2024$1,511 +3%$64,696 +11.1%
        2023$1,467 +3%$58,218 +14.5%
        2022$1,424 +3%$50,841 -2%
        2021$1,382 +3%$51,859 +5%
        2020$1,341 +4.8%$49,412 +7.1%
        2019$1,280 +6.9%$46,139
        2018$1,197 $46,139 +10%
        2017$1,197 $41,931 +4.5%
        2016$1,197 +0.3%$40,143 +6.6%
        2015$1,194 +3.2%$37,661 +6.5%
        2014$1,157 $35,350
        2013-- $35,350 +10.5%
        2012-- $31,993 -13.1%
        2011-- $36,812 -4.2%
        2010-- $38,424 -15%
        2009-- $45,208
        2008-- $45,208 -36.6%
        2007-- $71,362 +0.4%
        2006-- $71,079 +24.2%
        2005-- $57,232 +28.5%
        2004-- $44,527 +7.2%
        2003-- $41,535 +8.7%
        2002-- $38,210 +2.9%
        2001-- $37,120
        Find assessor info on the county website

        Monthly payment

        Est. payment

        Payment breakdown

        Explore the cost of this home by adjusting the details. Changes won't be saved.
        All calculations are estimates and provided by Zillow, Inc. for informational purposes only. Actual amounts may vary.
        HOA fees may include property taxes on listings classified as Co-Ops. Contact the listing agent and/or owner for fee details.
        Mortgage interest rates are dependent on a number of factors, including credit score, down payment, and repayment length. Interest rate data provided by Zillow Group Marketplace, Inc. as of 1/1/1970 from various mortgage lenders with which we have lead or other similar arrangements; the Estimated Payment is an average of those rates.
        See how much you could borrow to make a competitive offer.

        Climate risks

        Neighborhood: Sun City Summerlin

        Getting around

        18 / 100
        Car-Dependent
        35 / 100
        Some Transit
        30 / 100
        Somewhat Bikeable

        Nearby schools

        GreatSchools rating
        Schools provided by the listing agent
        • Elementary: Lummis, William,Lummis, William
        • Middle: Becker
        • High: Palo Verde

        Source: LVR. This data may not be complete. We recommend contacting the local school district to confirm school assignments for this home.

        A local agent can set up tours, give advice and negotiate with sellers.

        Browse local experts

        Similar homes