Are you looking for a beautiful home with a spacious lot that's safely tucked away from the typical neighborhood traffic? This beautiful home is exactly what you have been looking for. Welcome to the White Tank Foothills of Waddell, Arizona! This home is situated on an EXPANSIVE lot, offering plenty of space, versatility, privacy and growth. Tucked away in a cul-de-sac, this home provides a spacious, luscious and peaceful environment while still being surrounded by great city amenities.
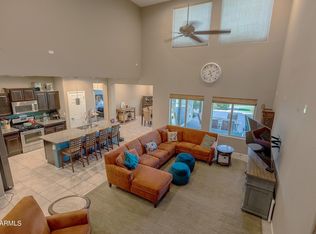
As you step inside this beautiful home, you'll be greeted by an inviting and spacious interior that seamlessly blends style and comfort with hardwood floors throughout. The open floor plan creates a warm and welcoming atmosphere, ideal for both entertaining guests and relaxing with family. The well-appointed kitchen features modern appliances, ample counter space, and a convenient center island. Whether you're preparing a gourmet meal or enjoying a casual breakfast, this kitchen is sure to inspire your culinary endeavors.
The living room serves as the heart of the home and is adjacent to the versatile dining area where you can host intimate gatherings or enjoy family meals.
The primary bedroom is the perfect retreat with its generous size and en-suite bathroom complete with soaking tub and dual sinks.
Two additional bedrooms and a full bathroom provide ample space for family members and guests. You'll also appreciate convenience of a dedicated home office or study, perfect for remote work or a quiet retreat.
Step outside into a large sprawling backyard, where endless possibilities await. This versatile lot includes dual RV gates and a spacious side yard that's separated from the rest of the backyard. You will have the freedom to create your own oasis, whether it be a lush garden, a sparkling pool, or a serene outdoor living area. This property also includes a large tandem garage!
Enjoy easy access to a variety of outdoor activities, including hiking, biking, and exploring the nearby White Tank Mountains. Conveniently located near schools, freeways, shopping, dining, and entertainment options, this home combines the tranquility of suburban living with the amenities of city life.
Don't miss your chance to claim this rare gem for yourself in the sought-after White Tank Foothills community!
Sold for $460,000
$460,000
8929 N Edmonton Court, Waddell, AZ 85355
3beds
2baths
1,895sqft
Single Family Residence
Built in 2014
9,721 Square Feet Lot
$433,400 Zestimate®
$243/sqft
$2,144 Estimated rent
Home value
$433,400
$412,000 - $455,000
$2,144/mo
Zestimate® history
Owner options
List your home for rent
$2,144/mo
Rent Zestimate®
Find your next renter with Zillow Rental Manager. Plus, with online applications, you can quickly screen prospective tenants – for free.
$2,144/mo
Rent Zestimate®
Refinance and save
$2,972/mo
Est. payment
Refinancing to a lower rate could help reduce your monthly payments and save thousands over the life of the loan.
$2,972/mo
Est. payment
Explore your selling options
Work with a Zillow partner agent
Leverage their expertise and Zillow's premium Showcase listings to get your home seen by more buyers.
Get startedList with your own agent
Get your home in front of millions of buyers by listing it on Zillow.
Learn how to do itSell it yourself
Take full control of how buyers see your home on Zillow by listing For Sale by Owner (FSBO).
List your homeWhat's special
Sparkling poolDual rv gatesOpen floor planModern appliancesLarge tandem garageLush gardenSpacious side yard
Zillow last checked:
Listing updated:
Listed by:
Joy Rosek 602-550-2475,
eXp Realty
Bought with:
Laura O'Guinn, SA692740000
Berkshire Hathaway HomeServices Arizona Properties
Source: ARMLS,MLS#: 6570125
Facts & features
Interior
Bedrooms & bathrooms
- Bedrooms: 3
- Bathrooms: 2
Heating
- Natural Gas
Cooling
- Central Air
Appliances
- Included: Built-in Microwave, Dishwasher, Disposal, Gas Range, Gas Oven
Features
- Pantry, High Speed Internet, Double Vanity, Eat-in Kitchen, 9+ Flat Ceilings, Kitchen Island, Full Bth Master Bdrm, Laminate Counters
- Flooring: Wood
- Windows: Low Emissivity Windows, Solar Screens, Double Pane Windows
- Has basement: No
- Has fireplace: No
Interior area
- Total structure area: 1,895
- Total interior livable area: 1,895 sqft
Property
Parking
- Total spaces: 5
- Parking features: Tandem Garage, RV Gate, Storage
- Garage spaces: 3
- Uncovered spaces: 2
Features
- Stories: 1
- Patio & porch: Covered
- Exterior features: Playground
- Pool features: None
- Spa features: None
- Fencing: Block
- Has view: Yes
- View description: Mountain(s)
Lot
- Size: 9,721 Square Feet
- Features: East/West Exposure, Desert Back, Desert Front, Cul-De-Sac, Grass Back, Auto Timer H2O Front, Auto Timer H2O Back
Details
- Parcel number: 50210367
Construction
Type & style
- Home type: SingleFamily
- Architectural style: Ranch
- Property subtype: Single Family Residence
Materials
- Stucco, Wood Frame, Painted
- Roof: Tile
Condition
- Year built: 2014
Details
- Builder name: Pulte
Utilities & green energy
- Sewer: Public Sewer
- Water: Pvt Water Company
Community & HOA
Community
- Features: Playground, Biking/Walking Path
- Subdivision: White Tank Foothills
HOA
- Has HOA: Yes
- Services included: Maintenance Grounds
- HOA fee: $288 quarterly
- HOA name: White Tank Foothills
- HOA phone: 602-957-9191
Location
- Region: Waddell
Financial & listing details
- Price per square foot: $243/sqft
- Tax assessed value: $363,300
- Annual tax amount: $1,344
- Date on market: 6/23/2023
- Cumulative days on market: 52 days
- Listing terms: Cash,Conventional,1031 Exchange,FHA,VA Loan
- Ownership: Fee Simple
Price history
| Date | Event | Price |
|---|---|---|
| 9/13/2023 | Sold | $460,000-3.1%$243/sqft |
Source:  ARMLS #6570125 Report a problem ARMLS #6570125 Report a problem | ||
| 8/14/2023 | Pending sale | $474,900$251/sqft |
Source: ARMLS #6570125 Report a problem | ||
| 7/12/2023 | Price change | $474,900-0.9%$251/sqft |
Source: ARMLS #6570125 Report a problem | ||
| 6/23/2023 | Listed for sale | $479,000+157.5%$253/sqft |
Source: ARMLS #6570125 Report a problem | ||
| 5/22/2014 | Sold | $186,015$98/sqft |
Source: Public Record Report a problem | ||
Public tax history
| Year | Property taxes | Tax assessment |
|---|---|---|
| 2025 | $1,102 -0.8% | $36,330 -5.1% |
| 2024 | $1,111 +3.7% | $38,280 +145.6% |
| 2023 | $1,072 -20.3% | $15,586 -33.8% |
| 2022 | $1,344 +1.6% | $23,560 +7.6% |
| 2021 | $1,323 +4.7% | $21,900 +6.7% |
| 2020 | $1,263 +3.6% | $20,520 +6.5% |
| 2019 | $1,220 | $19,270 +9.7% |
| 2018 | $1,220 +3.9% | $17,560 +5.3% |
| 2017 | $1,174 +16.9% | $16,670 +3.5% |
| 2016 | $1,004 +375.6% | $16,110 +17.6% |
| 2015 | $211 | $13,700 +516% |
| 2014 | -- | $2,224 +73.8% |
| 2013 | -- | $1,280 +23.1% |
| 2012 | -- | $1,040 -69.8% |
| 2011 | -- | $3,440 -67.2% |
| 2010 | -- | $10,480 |
| 2009 | -- | $10,480 -41.8% |
| 2008 | -- | $18,000 |
Find assessor info on the county website
Neighborhood: 85355
Nearby homes
- $464,000-- bd2 ba2.1k sqft8921 N Edmonton Ct, Waddell, AZ 85355Off Market
- $535,0004 bd4 ba2.7k sqft8937 N Edmonton Ct, Waddell, AZ 85355Sold
- $439,9004 bd2 ba2k sqft8936 N Dinino Ct, Waddell, AZ 85355Off Market

- $412,8003 bd2 ba1.7k sqft8928 N Dinino Ct, Waddell, AZ 85355Off Market
- $410,7004 bd2 ba2.1k sqft8913 N Edmonton Ct, Waddell, AZ 85355Off Market
- $405,0004 bd2 ba2k sqft8920 N Dinino Ct, Waddell, AZ 85355Off Market
- $486,7004 bd2 ba2.1k sqft8940 N Edmonton Ct, Waddell, AZ 85355Off Market
- $379,0003 bd2 ba1.7k sqft8912 N Dinino Ct, Waddell, AZ 85355Off Market
Nearby schools
GreatSchools rating
- 7/10Mountain View SchoolGrades: PK-8Distance: 0.8 mi
- 8/10Shadow Ridge High SchoolGrades: 7-12Distance: 1.4 mi
Schools provided by the listing agent
- Elementary: Mountain View
- Middle: Mountain View
- High: Shadow Ridge High School
- District: Dysart Unified District
Source: ARMLS. This data may not be complete. We recommend contacting the local school district to confirm school assignments for this home.
Get a cash offer in 3 minutes
Find out how much your home could sell for in as little as 3 minutes with a no-obligation cash offer.
Estimated market value
$433,400
Get a cash offer in 3 minutes
Find out how much your home could sell for in as little as 3 minutes with a no-obligation cash offer.
Estimated market value
$433,400
- Arizona
- Maricopa County
- Waddell
- 85355
- 8929 N Edmonton Court
Nearby cities
Nearby zip codes
Other Waddell Topics
