Skip main navigation
Off market
  • $534,100

    8929 Planters Ln, New Port Richey, FL 34654

    4beds
    2,854sqft
    Single Family Residence
    Built in 2001
    0.86 Acres Lot
    $534,100 Zestimate®
    $187/sqft
    $2,755 Estimated rent

    Home value

    $534,100

    $497,000 - $571,000

    $2,755/mo

    Zestimate® history
    Loading
    Loading...

    Owner options

    List your home for rent

    $2,755/mo

    Rent Zestimate®

    Find your next renter with Zillow Rental Manager. Plus, with online applications, you can quickly screen prospective tenants – for free.

    Learn more

    $2,755/mo

    Rent Zestimate®

    Refinance and save

    $3,683/mo

    Est. payment

    Refinancing to a lower rate could help reduce your monthly payments and save thousands over the life of the loan.

    See today's rates

    $3,683/mo

    Est. payment

    Explore your selling options

    Work with a Zillow partner agent

    Leverage their expertise and Zillow's premium Showcase listings to get your home seen by more buyers.

    Get started

    List with your own agent

    Get your home in front of millions of buyers by listing it on Zillow.

    Learn how to do it

    Sell it yourself

    Take full control of how buyers see your home on Zillow by listing For Sale by Owner (FSBO).

    List your home

    What's special

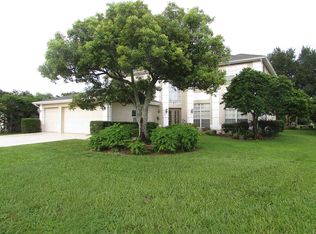
    Back on the market! Fall in love with this custom-built 2001 home that is nestled on a quiet street of the tree-lined community of Cranes Roost. With its circular driveway, huge oak tree and nearly one full acre of property, this 4 bedroom, 2.5 bath home is a rare find. The open and bright living room has built-ins and connects to the family room complete with French doors and wall-to-wall windows, overlooking the large fenced backyard. The home was built with multiple skylights, adding natural light throughout. The kitchen is truly the heart of the home with center work island, sit down bar, and large breakfast nook. The formal dinning room would also be a great office space or play room. The master suite is complete with garden tub, double sinks, shower and walk-in closet. Enjoy the convenience of the large indoor laundry room with custom cabinetry, adding an incredible amount of storage. There is an attached, oversized two car garage, PLUS an additional 500 sq. ft. of space offered in the air-conditioned, detached garage. Centralized vac system, updated dual AC systems (2015 & 2016) Roof (2020) Hot Water Heater (2010) ALL OF THIS, and the seller is also offering a $5,000 flooring credit at closing - don't miss the chance to make this your dream home!

    This property is not currently displayed as for sale or rent on Zillow. This may be different from what's on other websites or public sources.
    Originating MLS: Pinellas Suncoast

    Facts & features

    Interior

    Bedrooms & bathrooms
    • Bedrooms: 4
    • Bathrooms: 3
    • Full bathrooms: 2
    • 1/2 bathrooms: 1
    Heating
    • Forced air, Electric
    Cooling
    • Central
    Appliances
    • Included: Dishwasher, Dryer, Garbage disposal, Microwave, Range / Oven, Refrigerator, Washer
    • Laundry: Inside
    Features
    • Ceiling Fans(s), Open Floorplan, Walk-In Closet(s), Central Vaccum, Skylight(s)
    • Flooring: Tile, Carpet, Laminate
    • Basement: None
    • Has fireplace: No
    Interior area
    • Structure area source: Public Records
    • Total interior livable area: 2,854 sqft

    Property

    Parking
    • Total spaces: 5
    • Parking features: Garage - Attached, Garage - Detached
    Accessibility
    • Accessibility features: Handicap Modified, Accessible Full Bath, Accessible Common Area, Accessible Entrance, Accessible Kitchen, Central Living Area
    Features
    • Levels: One
    • Patio & porch: Deck, Patio, Porch
    • Exterior features: Stucco
    • Pool features: Above Ground
    Lot
    • Size: 0.86 Acres
    • Features: Oversized Lot, Street Paved
    • Residential vegetation: Mature Landscaping, Oak Trees
    Details
    • Additional structures: Workshop
    • Parcel number: 2625160070000000030
    • Zoning: PUD

    Construction

    Type & style
    • Home type: SingleFamily
    • Property subtype: Single Family Residence
    Materials
    • Concrete Block
    • Roof: Asphalt
    Condition
    • Completed
    • Year built: 2001

    Utilities & green energy

    • Sewer: Public Sewer
    • Water: Well
    • Utilities for property: Cable Available, Public, Electricity Available

    Community & HOA

    Community
    • Security: Smoke Detector(s), Security System Owned
    • Subdivision: CRANES ROOST
    Location
    • Region: New Port Richey

    Financial & listing details

    • Price per square foot: $187/sqft
    • Tax assessed value: $498,778
    • Annual tax amount: $5,277
    • Listing terms: Cash, Conventional, FHA, VA Loan
    • Ownership: Fee Simple

    Price history

    DateEventPrice
    9/30/2019Sold$315,000-4.5%$110/sqft
    Source: Stellar MLS #U8046582 Report a problem
    9/12/2019Pending sale$330,000$116/sqft
    Source: KELLER WILLIAMS REALTY #U8046582 Report a problem
    7/8/2019Price change$330,000-1.5%$116/sqft
    Source: Keller Williams Realty #U8046582 Report a problem
    5/23/2019Listed for sale$335,000+19.6%$117/sqft
    Source: KELLER WILLIAMS REALTY #U8046582 Report a problem
    9/27/2017Sold$280,000+0%$98/sqft
    Source: Public Record Report a problem
    8/3/2017Price change$279,900-1.8%$98/sqft
    Source: LIPPLY REAL ESTATE COMPANY #U7798184 Report a problem
    6/17/2017Listed for sale$285,000$100/sqft
    Source: LIPPLY REAL ESTATE COMPANY #U7798184 Report a problem
    3/26/2017Listing removed$285,000$100/sqft
    Source: LIPPLY REAL ESTATE COMPANY #U7798184 Report a problem
    2/14/2017Price change$285,000-0.7%$100/sqft
    Source: LIPPLY REAL ESTATE COMPANY #U7798184 Report a problem
    1/16/2017Price change$287,000-1%$101/sqft
    Source: LIPPLY REAL ESTATE COMPANY #U7798184 Report a problem
    11/17/2016Listed for sale$289,900$102/sqft
    Source: LIPPLY REAL ESTATE COMPANY #U7798184 Report a problem

    Public tax history

    YearProperty taxesTax assessment
    2025$5,277 +2.4%$338,830 +2.9%
    2024$5,154 +3.7%$329,290
    2023$4,968 +11.1%$329,290 +3%
    2022$4,472 +1.8%$319,700 +6.1%
    2021$4,394 +1.5%$301,350 +1.4%
    2020$4,327 +24.4%$297,191 +22.8%
    2019$3,478 $242,070 +1.9%
    2018$3,478 +1.9%$237,556 +7%
    2017$3,415 -12.1%$222,032 +24.9%
    2016$3,886 +54.6%$177,755 +0.7%
    2015$2,513 $176,519 -3.4%
    2014$2,513 $182,684 +5.9%
    2013-- $172,530 +0.8%
    2012-- $171,145 -4.2%
    2011-- $178,632 -1.1%
    2010-- $180,592 -21.8%
    2009-- $231,033 -25.5%
    2008-- $310,152 -10.4%
    2007-- $346,316 +3.4%
    2006-- $334,906 +16.5%
    2005-- $287,580 +6.6%
    2004-- $269,775 +19.5%
    2003-- $225,806 +2.3%
    2002-- $220,678 +854.4%
    1999-- $23,121
    Find assessor info on the county website

    Neighborhood: 34654

    Nearby schools

    GreatSchools rating
    Schools provided by the listing agent
    • Elementary: Cypress Elementary-PO
    • Middle: River Ridge Middle-PO
    • High: River Ridge High-PO

    Source: The MLS. This data may not be complete. We recommend contacting the local school district to confirm school assignments for this home.

    Get a cash offer in 3 minutes
    Find out how much your home could sell for in as little as 3 minutes with a no-obligation cash offer.
    Estimated market value
    $534,100
    Get a cash offer in 3 minutes
    Find out how much your home could sell for in as little as 3 minutes with a no-obligation cash offer.
    Estimated market value
    $534,100