Skip main navigation
Closed
  • $540,000

    8929 Robin Hill Dr, Woodstock, IL 60098

    4beds
    3,153sqft
    Single Family Residence
    Built in ----
    1.09 Acres Lot
    $540,300 Zestimate®
    $171/sqft
    $4,089 Estimated rent

    Home value

    $540,300

    $502,000 - $578,000

    $4,089/mo

    Zestimate® history
    Loading
    Loading...

    Owner options

    List your home for rent

    $4,089/mo

    Rent Zestimate®

    Find your next renter with Zillow Rental Manager. Plus, with online applications, you can quickly screen prospective tenants – for free.

    Learn more

    $4,089/mo

    Rent Zestimate®

    Refinance and save

    $4,221/mo

    Est. payment

    Refinancing to a lower rate could help reduce your monthly payments and save thousands over the life of the loan.

    See today's rates

    $4,221/mo

    Est. payment

    Explore your selling options

    Work with a Zillow partner agent

    Leverage their expertise and Zillow's premium Showcase listings to get your home seen by more buyers.

    Get started

    List with your own agent

    Get your home in front of millions of buyers by listing it on Zillow.

    Learn how to do it

    Sell it yourself

    Take full control of how buyers see your home on Zillow by listing For Sale by Owner (FSBO).

    List your home

    What's special

    Walking pathsRich hardwood flooringExpansive walls of windowsThree-season roomEat-in kitchenStylish open riser staircasesGranite countertops
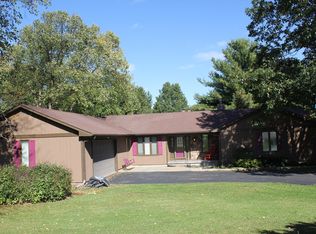
    INTRIGUING HILLSIDE RANCH that isn't just a home style; it's ARCHITECTURE WITH PERSONALITY. Creatively set on a GENTLY ROLLING AND SECLUDED ACRE with pond view, yet with nearby access to all downtown Crystal Lake or Woodstock have to offer, this CONTEMPORARY inspired home is beyond the ordinary. DESIGNED TO WORK WITH THE NATURAL LANDSCAPE, even the interior design and finishes reflect the marriage of the indoor to the outdoor with rich hardwood flooring, soaring vaulted & beamed ceilings, EXPANSIVE WALLS OF WINDOWS and two bold BRICK FLOOR-TO-CEILING DUAL SIDED fireplaces! EAT-IN KITCHEN with deep cabinetry, granite countertops, and stainless appliances. Stylish open riser staircases invite a living experience that feels connected, open, and undeniably cool allowing a relaxing and natural flow from up to down. TWO BEDROOMS and full baths on both levels as well as THOUGHTFUL AND INVITING LIVING SPACES all celebrating the clean lines and horizontal profiles that distinguish the elevated living environment. RELISH MEMORIES MADE savoring early morning coffee in the three-season room or meandering through the walking paths on the way to THROW IN A FISHING LINE at the stocked pond complete with pier. HIGHLY REGARDED CRYSTAL LAKE SCHOOLS including Prairie Ridge High School.

    Zillow last checked:

    Listing updated:

    Listed by:

    Tyler Lewke 815-307-2316,

    Keller Williams Success Realty,

    Tessie Smith-Meseth 815-307-1418,

    Keller Williams Success Realty

    Bought with:

    Bradley Fox

    HomeSmart Connect LLC

    Source: MRED as distributed by MLS GRID,MLS#: 12659005MLS Logo

    Facts & features

    Interior

    Bedrooms & bathrooms
    • Bedrooms: 4
    • Bathrooms: 3
    • Full bathrooms: 2
    • 1/2 bathrooms: 1
    Rooms
    • Room types: Mud Room, Foyer, Game Room, Sun Room
    Primary bedroom
    • Features: Flooring (Carpet), Bathroom (Full)
    • Level: Main
    • Area: 300 Square Feet
    • Dimensions: 25X12
    Bedroom 2
    • Features: Flooring (Carpet)
    • Level: Main
    • Area: 216 Square Feet
    • Dimensions: 18X12
    Bedroom 3
    • Features: Flooring (Carpet)
    • Level: Lower
    • Area: 260 Square Feet
    • Dimensions: 20X13
    Bedroom 4
    • Features: Flooring (Carpet)
    • Level: Lower
    • Area: 192 Square Feet
    • Dimensions: 16X12
    Dining room
    • Features: Flooring (Hardwood)
    • Level: Main
    • Area: 270 Square Feet
    • Dimensions: 18X15
    Family room
    • Features: Flooring (Carpet)
    • Level: Lower
    • Area: 252 Square Feet
    • Dimensions: 21X12
    Foyer
    • Features: Flooring (Ceramic Tile)
    • Level: Main
    • Area: 270 Square Feet
    • Dimensions: 18X15
    Game room
    • Features: Flooring (Hardwood)
    • Level: Lower
    • Area: 432 Square Feet
    • Dimensions: 27X16
    Kitchen
    • Features: Kitchen (Eating Area-Table Space, Island, Pantry-Walk-in), Flooring (Hardwood)
    • Level: Main
    • Area: 351 Square Feet
    • Dimensions: 27X13
    Laundry
    • Features: Flooring (Other)
    • Level: Lower
    • Area: 84 Square Feet
    • Dimensions: 12X7
    Living room
    • Features: Flooring (Hardwood)
    • Level: Main
    • Area: 441 Square Feet
    • Dimensions: 21X21
    Mud room
    • Features: Flooring (Ceramic Tile)
    • Level: Lower
    • Area: 72 Square Feet
    • Dimensions: 12X6
    Sun room
    • Features: Flooring (Other)
    • Level: Lower
    • Area: 240 Square Feet
    • Dimensions: 20X12
    Heating
    • Natural Gas, Forced Air, Zoned
    Cooling
    • Central Air
    Appliances
    • Included: Range, Microwave, Dishwasher, Refrigerator, Washer, Dryer, Disposal, Water Softener, Humidifier
    • Laundry: Gas Dryer Hookup
    Features
    • Cathedral Ceiling(s), 1st Floor Bedroom, In-Law Floorplan
    • Windows: Skylight(s)
    • Basement: Finished,Exterior Entry,Daylight,Full,Walk-Out Access
    • Number of fireplaces: 2
    • Fireplace features: Double Sided, Wood Burning, Gas Log, Family Room, Living Room
    Interior area
    • Total structure area: 3,153
    • Total interior livable area: 3,153 sqft

    Property

    Parking
    • Total spaces: 2
    • Parking features: Asphalt, Garage Door Opener, Yes, Garage Owned, Attached, Garage
    • Attached garage spaces: 2
    • Has uncovered spaces: Yes
    Accessibility
    • Accessibility features: No Disability Access
    Features
    • Patio & porch: Deck, Patio
    • Exterior features: Balcony
    • Has view: Yes
    • View description: Water, Back of Property
    • Has water view: Yes
    • Water view: Water,Back of Property
    • Waterfront features: Pond
    Lot
    • Size: 1.09 Acres
    • Dimensions: 175 X 299 X 104 X 380
    • Features: Landscaped
    Details
    • Parcel number: 1324151005
    • Special conditions: None
    • Other equipment: Water-Softener Owned, Ceiling Fan(s)

    Construction

    Type & style
    • Home type: SingleFamily
    • Architectural style: Ranch
    • Property subtype: Single Family Residence
    Materials
    • Cedar
    • Foundation: Concrete Perimeter
    • Roof: Asphalt
    Condition
    • New construction: No
    Details
    • Builder model: HILLSIDE RANCH

    Utilities & green energy

    • Electric: Circuit Breakers
    • Sewer: Septic Tank
    • Water: Well

    Community & HOA

    Community
    • Features: Lake, Water Rights, Street Paved, Park
    • Security: Carbon Monoxide Detector(s)
    • Subdivision: Meadows Of Willow Lake
    HOA
    • Has HOA: Yes
    • Services included: Insurance, Other
    • HOA fee: $250 annually
    Location
    • Region: Woodstock

    Financial & listing details

    • Price per square foot: $171/sqft
    • Tax assessed value: $450,021
    • Annual tax amount: $9,975
    • Date on market: 6/3/2026
    • Listing terms: Conventional
    • Ownership: Fee Simple
    • Has irrigation water rights: Yes

    Price history

    DateEventPrice
    8/6/2026Sold$540,000-2.7%$171/sqft
    Source: MRED as distributed by MLS GRID #12659005 Report a problem
    7/6/2026Contingent$554,900$176/sqft
    Source: MRED as distributed by MLS GRID #12659005 Report a problem
    6/3/2026Price change$554,900+58.5%$176/sqft
    Source: MRED as distributed by MLS GRID #12659005 Report a problem
    2/24/2011Listed for rent$2,350$1/sqft
    Source: Keller Williams - Barrington #07581166 Report a problem
    12/6/2010Listed for sale$350,000$111/sqft
    Source: Keller Williams - Barrington #07579928 Report a problem
    9/30/2010Listing removed$350,000$111/sqft
    Source: Keller Williams Success Realty #07579928 Report a problem
    7/16/2010Listed for sale$350,000+74.1%$111/sqft
    Source: agents of Keller Williams Success Realty #07579928 Report a problem
    1/22/2010Sold$201,000+1.1%$64/sqft
    Source: MRED as distributed by MLS GRID #07387713 Report a problem
    12/3/2009Listed for sale$198,900-44.8%$63/sqft
    Source: foreclosure.com Report a problem
    8/17/2005Sold$360,000$114/sqft
    Source: Public Record Report a problem

    Public tax history

    YearProperty taxesTax assessment
    2025$10,539 +5.6%$150,007 +10.7%
    2024$9,976 +2.7%$135,471 +10.6%
    2023$9,715 +3.6%$122,509 +7.8%
    2022$9,374 +5.7%$113,671 +7%
    2021$8,869 +3.4%$106,204 +5.2%
    2020$8,576 $100,916 +4.8%
    2019-- $96,331 +9.1%
    2018$7,610 +0.9%$88,315 +6.3%
    2017$7,541 +3.4%$83,120 +8%
    2016$7,292 $76,963 -2.4%
    2013$7,292 $78,829 -26.8%
    2011-- $107,711 -3%
    2010-- $111,095 -5.6%
    2009-- $117,723
    2008-- $117,723 +10%
    2006-- $107,033 +8.1%
    2005$6,221 +5.2%$99,024 +6.3%
    2004$5,915 +4.3%$93,173 +8.2%
    2003$5,671 -0.7%$86,086 +1.6%
    2002$5,712 -0.3%$84,738 +2.5%
    2001$5,727 +4.4%$82,655 +3.7%
    2000$5,487 $79,683
    Find assessor info on the county website

    Neighborhood: 60098

    Nearby schools

    GreatSchools rating
    Schools provided by the listing agent
    • Elementary: West Elementary School
    • Middle: Hannah Beardsley Middle School
    • High: Prairie Ridge High School
    • District: 47

    Source: MRED as distributed by MLS GRID. This data may not be complete. We recommend contacting the local school district to confirm school assignments for this home.

    Get a cash offer in 3 minutes
    Find out how much your home could sell for in as little as 3 minutes with a no-obligation cash offer.
    Estimated market value
    $540,300
    Get a cash offer in 3 minutes
    Find out how much your home could sell for in as little as 3 minutes with a no-obligation cash offer.
    Estimated market value
    $540,300