1700s home located in the Center of Unity! This 2-bedroom, 1-bath home sits on over half an acre and offers the wide plank floors and timeless character that come with an older home. If you love historic charm, this could be your next property. The open-concept layout on the main level is ideal for entertaining, with wood cabinetry in the kitchen and a first-floor full bath for convenience. On the second level, there are two bedrooms and a bonus room perfect for storage. Outside, the level lot provides plenty of space for gardens and summer barbecues. Unity is ideally centered between Claremont and Newport both just 15 minutes away. Claremont offers healthcare, shopping, dining, and amenities, while Newport provides additional shops, restaurants, and community events on the common. You're close to local golf courses and the Sugar River Rail Trail for hiking, biking, and snowmobiling, and just 5 minutes to Crescent Lake, a 128 acre waterbody known for excellent fishing and kayaking, with a public boat launch available. *Showings begin on Monday, July 6th after 3:00 pm.
Active under contract
Listed by: KW Coastal and Lakes & Mountains Realty/N.London • O'Halloran Group
$240,000
893 2nd NH Turnpike, Unity, NH 03773
2beds
1,131sqft
Single Family Residence
Built in 1790
0.56 Acres Lot
$-- Zestimate®
$212/sqft
$-- HOA
What's special
- 58 days
- 35
- 1
Zillow last checked:
Listing updated:
Listed by:
O'Halloran Group,
KW Coastal and Lakes & Mountains Realty/N.London Cell:603-877-1031,
Joshua Lizotte,
KW Coastal and Lakes & Mountains Realty/N.London
Source: PrimeMLS,MLS#: 5097894
Facts & features
Interior
Bedrooms & bathrooms
- Bedrooms: 2
- Bathrooms: 1
- Full bathrooms: 1
Heating
- Propane, Baseboard, Hot Water
Cooling
- None
Appliances
- Included: Dishwasher, Dryer, Range Hood, Gas Range, Refrigerator, Washer, Water Heater
- Laundry: Laundry Hook-ups, In Basement
Features
- Ceiling Fan(s), Dining Area, Natural Woodwork
- Flooring: Softwood
- Basement: Concrete Floor,Full,Interior Stairs,Unfinished,Interior Access,Basement Stairs,Interior Entry
Interior area
- Total structure area: 1,780
- Total interior livable area: 1,131 sqft
- Finished area above ground: 1,131
- Finished area below ground: 0
Video & virtual tour
Property
Parking
- Parking features: Gravel, Driveway
- Has uncovered spaces: Yes
Features
- Levels: 1.75
- Stories: 1.75
- Exterior features: Deck, Garden, Shed
- Frontage length: Road frontage: 132
Lot
- Size: 0.56 Acres
- Features: Level
Details
- Parcel number: UNITM00120L018000S0000F1
- Zoning description: 1F-Residential
Construction
Type & style
- Home type: SingleFamily
- Architectural style: Cape
- Property subtype: Single Family Residence
Materials
- Wood Frame, Vinyl Siding
- Foundation: Block, Concrete
- Roof: Standing Seam
Condition
- New construction: No
- Year built: 1790
Utilities & green energy
- Electric: Circuit Breakers
- Sewer: Leach Field, Private Sewer, Septic Tank
- Utilities for property: Propane
Community & HOA
Community
- Security: Smoke Detector(s)
Location
- Region: Unity
Financial & listing details
- Price per square foot: $212/sqft
- Tax assessed value: $186,000
- Annual tax amount: $3,656
- Date on market: 7/2/2026
- Road surface type: Paved
Estimated market value
Not available
Estimated sales range
Not available
Not available
Price history
| Date | Event | Price |
|---|---|---|
| 7/6/2026 | Listed for sale | $240,000+41.2%$212/sqft |
Source:  PrimeMLS #5097894 Report a problem PrimeMLS #5097894 Report a problem | ||
| 9/22/2022 | Sold | $170,000+93.2%$150/sqft |
Source: Public Record Report a problem | ||
| 11/1/2016 | Sold | $88,000-2.1%$78/sqft |
Source: PrimeMLS #4465053 Report a problem | ||
| 3/23/2004 | Sold | $89,900$79/sqft |
Source: Public Record Report a problem | ||
Public tax history
| Year | Property taxes | Tax assessment |
|---|---|---|
| 2024 | $3,242 -3.7% | $186,000 +65.5% |
| 2023 | $3,368 +3.4% | $112,400 |
| 2022 | $3,258 +4.4% | $112,400 |
| 2021 | $3,122 | $112,400 |
| 2020 | $3,122 -2.5% | $112,400 |
| 2019 | $3,202 -5.6% | $112,400 -0.8% |
| 2018 | $3,392 +3.5% | $113,300 |
| 2017 | $3,277 -4% | $113,300 |
| 2016 | $3,414 +9.2% | $113,300 |
| 2015 | $3,126 | $113,300 |
Find assessor info on the county website
Monthly payment
Est. payment
Payment breakdown
Explore the cost of this home by adjusting the details. Changes won't be saved.Climate risks
Neighborhood: 03773
Nearby schools
Schools provided by the listing agent
- Elementary: Unity Elementary School
- Middle: Unity Middle School
- High: Stevens High School
- District: Unity
Source: PrimeMLS. This data may not be complete. We recommend contacting the local school district to confirm school assignments for this home.
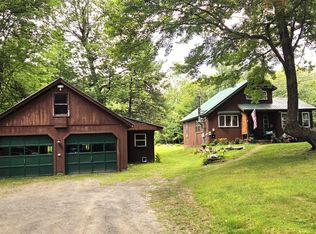
Similar homes
- $299,0002 bd1 ba1k sqft62 Heino Road, Acworth, NH 03601Active
 MLS ID #5106700, Linda Hitchcock. PrimeMLS
 - $229,9004 bd2 ba1.3k sqft301 Mill Village Road, Goshen, NH 03752Active
 MLS ID #5092485, Scott Bennett. PrimeMLS
 - $275,0002 bd1 ba816 sqft10 Swan Street, Newport, NH 03782Active
 MLS ID #5103210, Tyler Richardson. PrimeMLS
 - $177,0002 bd1 ba682 sqft5 Girard Avenue, Claremont, NH 03743Active
 MLS ID #5106754, Maryann Shepard. PrimeMLS
