Turn-key duplex investment opportunity in desirable Broadmoor subdivision! This fully furnished residential income property is an established short-term rental currently operating as a successful Airbnb. With approximately $82,000 in gross income in 2025, this property offers immediate cash flow and a proven rental history for investors. Each side of the duplex is thoughtfully furnished and equipped for guest comfort, allowing the next owner to seamlessly continue short-term rental operations from day one. Both units feature comfortable living spaces, fully equipped kitchens, and attractive furnishings designed to appeal to vacation and extended-stay guests alike. A highlight of the property is the private hot tub, easy maintenance landscaping, and established property management. The property is located in a quiet, well-maintained neighborhood with convenient access to shopping, dining, and St Luke's. Whether you’re expanding your investment portfolio or looking for a proven income-property this is the one!
Sold
Price Unknown
893 & 899 Shadowleaf Ave, Twin Falls, ID 83301
6beds
6baths
2,924sqft
Duplex, Multi Family
Built in 2022
-- sqft lot
$712,400 Zestimate®
$--/sqft
$1,601 Estimated rent
Home value
$712,400
$677,000 - $748,000
$1,601/mo
Zestimate® history
Owner options
List your home for rent
$1,601/mo
Rent Zestimate®
Find your next renter with Zillow Rental Manager. Plus, with online applications, you can quickly screen prospective tenants – for free.
$1,601/mo
Rent Zestimate®
Refinance and save
$100/mo
Est. payment
Refinancing to a lower rate could help reduce your monthly payments and save thousands over the life of the loan.
$100/mo
Est. payment
Explore your selling options
Work with a Zillow partner agent
Leverage their expertise and Zillow's premium Showcase listings to get your home seen by more buyers.
Get startedList with your own agent
Get your home in front of millions of buyers by listing it on Zillow.
Learn how to do itSell it yourself
Take full control of how buyers see your home on Zillow by listing For Sale by Owner (FSBO).
List your homeWhat's special
Zillow last checked:
Listing updated:
Listed by:
Ryleigh Martin Main:208-734-3499,
Super Realty of Idaho
Bought with:
Stephanie Azevedo Robinson
Canyon Trail Realty, LLC
Source: IMLS,MLS#: 98977399
Facts & features
Interior
Bedrooms & bathrooms
- Bedrooms: 6
- Bathrooms: 6
Heating
- Forced Air
Cooling
- Central Air, All Units
Appliances
- Included: Disposal (All Units), Stove/Range (All Units), Refrigerator (All Units), Washer/Dryer
- Laundry: In Unit
Features
- Unit 1 Baths: 2.5, Unit 2 Baths: 2.5
- Has basement: No
Interior area
- Total structure area: 2,924
- Total interior livable area: 2,924 sqft
Property
Parking
- Total spaces: 4
- Parking features: Four Car, Attached, Driveway
- Garage spaces: 4
- Has uncovered spaces: Yes
Features
- Fencing: Partial,Vinyl
Lot
- Size: 0.25 Acres
- Features: 10000SF - .49
Details
- Parcel number: RPT04110060310A
Construction
Type & style
- Home type: MultiFamily
- Property subtype: Duplex, Multi Family
Materials
- Brick, Frame, HardiPlank Type
- Foundation: Crawl Space
- Roof: Composition
Condition
- Year built: 2022
Utilities & green energy
- Gas: Unit 1 Separate Meter, Unit 2 Separate Meter
- Water: Public
- Utilities for property: Sewer Connected
Community & HOA
Community
- Subdivision: Broadmoor Sub
HOA
- HOA fee: $100 annually
Location
- Region: Twin Falls
Financial & listing details
- Annual tax amount: $6,260
- Date on market: 3/10/2026
- Listing terms: Cash,Consider All,Conventional,FHA,VA Loan
- Ownership: Fee Simple
- Total actual rent: 6840
Price history
Price history is unavailable.
Public tax history
Tax history is unavailable.
Neighborhood: 83301
Nearby homes
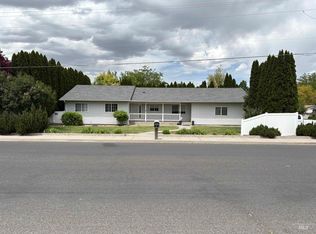
- $--3 bd2 ba1.4k sqft2699 Elizabeth Blvd, Twin Falls, ID 83301Sold

- $--4 bd2 ba2k sqft1302 Fremont Dr, Twin Falls, ID 83301Sold
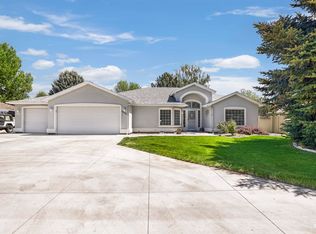
- $--3 bd2 ba2k sqft1332 Madrona St N, Twin Falls, ID 83301Sold
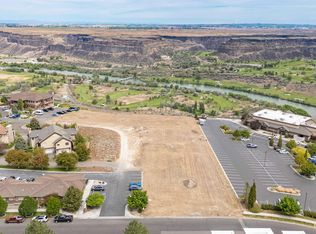
- $2,300,0001.79 acresTwin Falls Vis, Twin Falls, ID 83301Lot/Land
- $--1 bd1 ba797 sqft601 Union Ave, Filer, ID 83328Sold
- $--3 bd2 ba2.1k sqftLOT 7 Block #2, Twin Falls, ID 83301Sold
- $--3 bd2 ba924 sqftSpace 12 E Point Trailer Park SPACE 12-5, Twin Falls, ID 83301Sold
- $--1 acre1203 S Park Ave W, Twin Falls, ID 83301Sold
Nearby schools
GreatSchools rating
- 2/10Lincoln Elementary SchoolGrades: PK-5Distance: 3.3 mi
- 3/10South Hills Middle SchoolGrades: 6-8Distance: 1.3 mi
- 2/10Canyon Ridge High SchoolGrades: 9-12Distance: 4.8 mi
Schools provided by the listing agent
- Elementary: Perrine
- Middle: Robert Stuart
- High: Canyon Ridge
- District: Twin Falls School District #411
Source: IMLS. This data may not be complete. We recommend contacting the local school district to confirm school assignments for this home.
Sell for more on Zillow
Get a Zillow Showcase℠ listing at no additional cost and you could sell for .
$712,400
2% more
+$14,248
With Zillow Showcase(estimated)
$726,648
Sell for more on Zillow
Get a Zillow Showcase℠ listing at no additional cost and you could sell for .
$712,400
2% more
+$14,248
With Zillow Showcase(estimated)
$726,648
- Idaho
- Twin Falls County
- Twin Falls
- 83301
- 893 & 899 Shadowleaf Ave
