Welcome to your dream oasis in the heart of Longwood, Florida! This beautifully updated 4-bedroom, 2-bathroom, 3 Car Garage, POOL HOME is a masterpiece of modern design and comfort, offering the perfect blend of style and functionality. Enjoy lower real estate taxes that Longwood offers but with highly rated Lake Mary Schools (Middle and High School). The homes includes a NEW ROOF 10/2023, NEW AC 8/2014, NEW INTERIOR 2019 including NEW KITCHEN, NEW TILE/"WOOD LOOK" FLOORS, RESURFACED POOL 2023, NEW ELECTRIC POOL HEATER 2023, with Vaulted Ceilings, Split Bedroom, and OPEN CONCEPT DESIGN. As you step through the front door, you'll be greeted by a spacious and inviting living area, featuring contemporary finishes and abundant natural light that seamlessly flows throughout the home. The open-concept floor plan creates a sense of unity, making it an ideal space for both entertaining and everyday living. The heart of the home is the stunning gourmet kitchen, equipped with top-of-the-line STAINLESS STEEL APPLIANCES, WATERFALL EDGE QUARTZITE COUNTERTOPS, and CUSTOM WHITE CABINETRY. Whether you're a culinary enthusiast or just enjoy hosting gatherings, this kitchen is sure to impress. Retreat to the luxurious master suite, where relaxation takes center stage. The updated en-suite bathroom boasts a spa-like atmosphere with a soaking tub, walk-in shower, dual granite vanities, and sit down make-up vanity creating a private sanctuary within your own home. With three additional bedrooms on the other side of the home, there's ample space for family, guests, or a home office. Each room is thoughtfully designed, offering comfort and versatility to suit your lifestyle. Step outside into your private backyard oasis, where a sparkling resurfaced pool awaits. The screened-in lanai is perfect for al fresco dining or lounging by the poolside, creating an outdoor haven for enjoying the Florida sunshine. Never deal with backyard neighbors as the property backs to an HOA conservation area. Located in the sought-after community of Osprey Pointe in Longwood, this home is conveniently situated near excellent schools, shopping, dining, entertainment, major employers, transportation I-4, 417, 429, the Seminole Trail, and recreational amenities. The Beaches, New Smyrna and Daytona, are within a 45 minute drive and Disney World and other area attractions are within 60 minutes. Experience the best of Florida living with easy access to parks, golf courses, and cultural attractions. Don't miss the opportunity to make this updated pool home yours. Schedule a showing today and start living the life you've always dreamed of in Longwood/Lake Mary, Florida! Be sure to check out the 3D MATTERPORT VIRTUAL TOUR as well. Bedroom Closet Type: Walk-in Closet (Primary Bedroom).
Sold for $625,000
$625,000
893 AVIARY BAY COURT, LONGWOOD, FL 32750
4beds
2,306sqft
Single Family Residence
Built in 1995
10,466 Square Feet Lot
$625,400 Zestimate®
$271/sqft
$3,462 Estimated rent
Home value
$625,400
$594,000 - $657,000
$3,462/mo
Zestimate® history
Owner options
List your home for rent
$3,462/mo
Rent Zestimate®
Find your next renter with Zillow Rental Manager. Plus, with online applications, you can quickly screen prospective tenants – for free.
$3,462/mo
Rent Zestimate®
Refinance and save
$4,123/mo
Est. payment
Refinancing to a lower rate could help reduce your monthly payments and save thousands over the life of the loan.
$4,123/mo
Est. payment
Explore your selling options
Work with a Zillow partner agent
Leverage their expertise and Zillow's premium Showcase listings to get your home seen by more buyers.
Get startedList with your own agent
Get your home in front of millions of buyers by listing it on Zillow.
Learn how to do itSell it yourself
Take full control of how buyers see your home on Zillow by listing For Sale by Owner (FSBO).
List your homeWhat's special
Resurfaced poolContemporary finishesModern designDual granite vanitiesSoaking tubWalk-in showerAl fresco dining
Zillow last checked:
Listing updated:
Listed by:
Susan Norton 407-461-3096,
CHARLES RUTENBERG REALTY ORLANDO 407-622-2122
Bought with:
Carl Vano, 3191144
EXP REALTY LLC
Source: Stellar MLS,MLS#: O6164789 Originating MLS: Orlando Regional
Originating MLS: Orlando Regional
Facts & features
Interior
Bedrooms & bathrooms
- Bedrooms: 4
- Bathrooms: 2
- Full bathrooms: 2
Rooms
- Room types: Breakfast Room Separate, Family Room, Dining Room, Living Room, Utility Room
Primary bedroom
- Features: Ceiling Fan(s), En Suite Bathroom, Garden Bath, Granite Counters, Makeup/Vanity Space, Split Vanities, Water Closet/Priv Toilet, Walk-In Closet(s)
- Level: First
- Dimensions: 14x15
Bedroom 2
- Features: Ceiling Fan(s), Built-in Closet
- Level: First
- Dimensions: 12x12
Bedroom 3
- Features: Ceiling Fan(s), Built-in Closet
- Level: First
- Dimensions: 12x12
Bedroom 4
- Features: Ceiling Fan(s), Built-in Closet
- Level: First
- Dimensions: 11x10
Balcony porch lanai
- Level: First
- Dimensions: 8x16
Dinette
- Level: First
- Dimensions: 12x8
Dining room
- Level: First
- Dimensions: 13x9
Family room
- Features: Ceiling Fan(s)
- Level: First
- Dimensions: 19x19
Kitchen
- Features: Breakfast Bar, Pantry, Stone Counters
- Level: First
- Dimensions: 15x16
Living room
- Level: First
- Dimensions: 13x9
Heating
- Central, Electric
Cooling
- Central Air
Appliances
- Included: Oven, Convection Oven, Cooktop, Dishwasher, Dryer, Electric Water Heater, Exhaust Fan, Microwave, Range, Refrigerator, Washer
- Laundry: Inside, Laundry Room
Features
- Cathedral Ceiling(s), Ceiling Fan(s), Crown Molding, High Ceilings, Kitchen/Family Room Combo, Open Floorplan, Primary Bedroom Main Floor, Split Bedroom, Stone Counters, Thermostat, Vaulted Ceiling(s), Walk-In Closet(s)
- Flooring: Ceramic Tile, Hardwood
- Doors: Sliding Doors
- Windows: Blinds, Rods, Window Treatments
- Has fireplace: Yes
- Fireplace features: Family Room, Wood Burning
Interior area
- Total structure area: 3,362
- Total interior livable area: 2,306 sqft
Property
Parking
- Total spaces: 3
- Parking features: Garage Door Opener
- Attached garage spaces: 3
- Details: Garage Dimensions: 40X39
Features
- Levels: One
- Stories: 1
- Patio & porch: Covered, Enclosed, Front Porch, Patio, Screened
- Exterior features: Irrigation System, Rain Gutters, Sidewalk
- Has private pool: Yes
- Pool features: Child Safety Fence, Gunite, Heated, In Ground, Screen Enclosure, Solar Cover, Solar Heat, Tile
- Fencing: Fenced
- Has view: Yes
- View description: Park/Greenbelt
Lot
- Size: 10,466 Square Feet
- Dimensions: 115 x 90
- Features: Cul-De-Sac, Greenbelt, In County, Landscaped, Near Public Transit, Oversized Lot, Sidewalk
- Residential vegetation: Mature Landscaping
Details
- Additional structures: Shed(s)
- Parcel number: 19203051900000120
- Zoning: R-1AA
- Special conditions: None
Construction
Type & style
- Home type: SingleFamily
- Architectural style: Contemporary
- Property subtype: Single Family Residence
Materials
- Block, Stucco
- Foundation: Slab
- Roof: Shingle
Condition
- New construction: No
- Year built: 1995
Utilities & green energy
- Sewer: Public Sewer
- Water: Public
- Utilities for property: BB/HS Internet Available, Cable Connected, Electricity Connected, Fire Hydrant, Public, Sewer Connected, Street Lights, Underground Utilities, Water Connected
Community & HOA
Community
- Features: Deed Restrictions
- Pet fee: $0 monthly
- Subdivision: OSPREY POINTE
HOA
- Has HOA: Yes
- HOA fee: $33 monthly
- HOA name: Sentry Management
- HOA phone: 407-788-6700
Location
- Region: Longwood
Financial & listing details
- Price per square foot: $271/sqft
- Tax assessed value: $470,936
- Annual tax amount: $3,669
- Date on market: 1/4/2024
- Cumulative days on market: 3 days
- Listing terms: Cash,Conventional,FHA,VA Loan
- Ownership: Fee Simple
- Total actual rent: 0
- Electric utility on property: Yes
- Road surface type: Paved
Price history
| Date | Event | Price |
|---|---|---|
| 2/2/2024 | Sold | $625,000+6.1%$271/sqft |
Source:  Stellar MLS #O6164789 Report a problem Stellar MLS #O6164789 Report a problem | ||
| 1/8/2024 | Pending sale | $589,000$255/sqft |
Source: Stellar MLS #O6164789 Report a problem | ||
| 1/4/2024 | Listed for sale | $589,000+64.8%$255/sqft |
Source: Stellar MLS #O6164789 Report a problem | ||
| 5/10/2019 | Sold | $357,500-2.1%$155/sqft |
Source: Public Record Report a problem | ||
| 4/25/2019 | Pending sale | $365,000$158/sqft |
Source: Keller Williams Heritage Realty #O5774192 Report a problem | ||
| 4/16/2019 | Price change | $365,000-2.7%$158/sqft |
Source: Keller Williams Heritage Realty #O5774192 Report a problem | ||
| 4/6/2019 | Listed for sale | $375,000+25%$163/sqft |
Source: KELLER WILLIAMS HERITAGE REALTY #O5774192 Report a problem | ||
| 11/1/2014 | Sold | $300,000$130/sqft |
Source: Public Record Report a problem | ||
| 7/29/2014 | Listed for sale | $300,000+9.1%$130/sqft |
Source: Keller Williams Heritage Realty Report a problem | ||
| 7/6/2012 | Listing removed | $275,000$119/sqft |
Source: iseemedia #O5066857 Report a problem | ||
| 6/3/2012 | Listed for sale | $275,000+1.9%$119/sqft |
Source: iseemedia #O5066857 Report a problem | ||
| 11/23/2011 | Sold | $270,000-1.8%$117/sqft |
Source: Public Record Report a problem | ||
| 10/12/2011 | Pending sale | $275,000$119/sqft |
Source: Keller Williams - Orlando North #O5066857 Report a problem | ||
| 10/5/2011 | Listed for sale | $275,000+72.7%$119/sqft |
Source: iseemedia #O5066857 Report a problem | ||
| 10/10/1995 | Sold | $159,200$69/sqft |
Source: Public Record Report a problem | ||
Public tax history
| Year | Property taxes | Tax assessment |
|---|---|---|
| 2025 | $2,395 -30.7% | $193,608 -35.8% |
| 2024 | $3,454 +2.7% | $301,509 +3% |
| 2023 | $3,365 +2.7% | $292,727 +3% |
| 2022 | $3,277 -6.4% | $284,201 +3% |
| 2021 | $3,502 +0.8% | $275,923 +1.4% |
| 2020 | $3,474 +9.8% | $272,113 +10.4% |
| 2019 | $3,164 | $246,527 +1.9% |
| 2018 | $3,164 +1.1% | $241,930 +2.1% |
| 2017 | $3,131 +0.6% | $236,954 +1.4% |
| 2016 | $3,112 -1.8% | $233,705 -8.9% |
| 2015 | $3,169 | $256,563 +15.2% |
| 2014 | $3,169 +8.5% | $222,748 +1.5% |
| 2013 | $2,921 +6.7% | $219,456 +1.6% |
| 2012 | $2,739 +12% | $215,917 +10.7% |
| 2011 | $2,446 -3.1% | $194,987 -1.7% |
| 2010 | $2,525 +3.9% | $198,405 +2.7% |
| 2009 | $2,430 +3.8% | $193,189 +0.1% |
| 2008 | $2,342 -2.3% | $192,996 +3% |
| 2007 | $2,398 -5.7% | $187,375 +2.5% |
| 2006 | $2,543 +1.8% | $182,805 +3% |
| 2005 | $2,499 +0.4% | $177,481 +3% |
| 2004 | $2,490 +0.8% | $172,312 +1.9% |
| 2003 | $2,470 +1.2% | $169,099 +2.4% |
| 2002 | $2,442 +4% | $165,136 +4.6% |
| 2000 | $2,348 | $157,801 |
Find assessor info on the county website
Neighborhood: 32750
Nearby homes
- $472,7004 bd2 ba2k sqft589 Fox Hunt Cir, Longwood, FL 32750Off Market
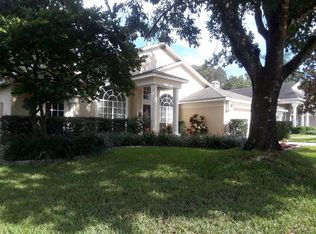
- $686,1004 bd3 ba3.1k sqft897 Aviary Bay Ct, Longwood, FL 32750Off Market
- $537,0004 bd3 ba2.3k sqft585 Fox Hunt Cir, Longwood, FL 32750Off Market
- $568,7003 bd3 ba2.3k sqft898 Aviary Bay Ct, Longwood, FL 32750Off Market
- $503,5004 bd3 ba2.3k sqft894 Aviary Bay Ct, Longwood, FL 32750Off Market
- $637,9004 bd3 ba2.9k sqft590 Fox Hunt Cir, Longwood, FL 32750Off Market
- $675,6005 bd3 ba3.2k sqft581 Fox Hunt Cir, Longwood, FL 32750Off Market
- $500,5004 bd3 ba2.3k sqft606 Fox Hunt Cir, Longwood, FL 32750Off Market
Nearby schools
GreatSchools rating
- 6/10Longwood Elementary SchoolGrades: PK-5Distance: 2.2 mi
- 7/10Greenwood Lakes Middle SchoolGrades: 6-8Distance: 1 mi
- 5/10Lake Mary High SchoolGrades: 9-12Distance: 1.3 mi
Schools provided by the listing agent
- Elementary: Longwood Elementary
- Middle: Greenwood Lakes Middle
- High: Lake Mary High
Source: Stellar MLS. This data may not be complete. We recommend contacting the local school district to confirm school assignments for this home.
Get a cash offer in 3 minutes
Find out how much your home could sell for in as little as 3 minutes with a no-obligation cash offer.
Estimated market value
$625,400
Get a cash offer in 3 minutes
Find out how much your home could sell for in as little as 3 minutes with a no-obligation cash offer.
Estimated market value
$625,400
- Florida
- Seminole County
- Lake Mary
- 32750
- 893 AVIARY BAY COURT
Nearby cities
Nearby neighborhoods
Nearby zip codes
Other Lake Mary Topics
