Prestwick charmer! Situated on an approx half acre on a quiet cul-de-sac. Long time homeowners have beautifully maintained this 4 bedroom, 2 1/2 bath home. Warm and neutral tones throughout with white panel doors and trim. Main level features huge kitchen that opens up to sun room with eating area and is equipped with custom cabinetry, granite, center island and built in appliances. Enormous great room with see through stone fireplace provides excellent entertaining space. Private main level office with built in cabinets. Formal dining and living room and a main level laundry. Upper level has 4 spacious bedrooms including master bedroom with private bath. Full, partially finished basement with freshly painted rec room, cedar closet to store out of season items plus a workshop area. Large 2 1/2 garage and beautiful outdoor space! Updates include some newer windows, A/C units in 2019 and 2020, furnace 2015, water heater 2021, softener 2018, roof in 2010 with 25 year shingle guarantee, updates in bathrooms. Located a short walking distance from Sauk Trail Bike path, Commissioners Park, Chelsea Intermediate School, and just a few minutes drive to Interstate 80 and 57. Home is turn key just waiting for new family to make it their own!
Closed
$525,000
893 Ayshire Ct, Frankfort, IL 60423
4beds
3,076sqft
Single Family Residence
Built in 1971
0.54 Acres Lot
$552,200 Zestimate®
$171/sqft
$4,693 Estimated rent
Home value
$552,200
$508,000 - $602,000
$4,693/mo
Zestimate® history
Owner options
List your home for rent
$4,693/mo
Rent Zestimate®
Find your next renter with Zillow Rental Manager. Plus, with online applications, you can quickly screen prospective tenants – for free.
$4,693/mo
Rent Zestimate®
Refinance and save
$3,842/mo
Est. payment
Refinancing to a lower rate could help reduce your monthly payments and save thousands over the life of the loan.
$3,842/mo
Est. payment
Explore your selling options
Work with a Zillow partner agent
Leverage their expertise and Zillow's premium Showcase listings to get your home seen by more buyers.
Get startedList with your own agent
Get your home in front of millions of buyers by listing it on Zillow.
Learn how to do itSell it yourself
Take full control of how buyers see your home on Zillow by listing For Sale by Owner (FSBO).
List your homeWhat's special
See through stone fireplacePartially finished basementSpacious bedroomsCenter islandHuge kitchenQuiet cul-de-sacBeautiful outdoor space
Zillow last checked:
Listing updated:
Listed by:
Sandra Criscione 815-370-3532,
CRIS Realty
Bought with:
James Kroll
Century 21 Kroll Realty
Source: MRED as distributed by MLS GRID,MLS#: 12284337
Facts & features
Interior
Bedrooms & bathrooms
- Bedrooms: 4
- Bathrooms: 3
- Full bathrooms: 2
- 1/2 bathrooms: 1
Rooms
- Room types: Den, Foyer, Recreation Room, Sitting Room, Storage, Heated Sun Room, Workshop
Primary bedroom
- Features: Flooring (Carpet), Window Treatments (All), Bathroom (Full)
- Level: Second
- Area: 240 Square Feet
- Dimensions: 20X12
Bedroom 2
- Features: Flooring (Carpet), Window Treatments (All)
- Level: Second
- Area: 165 Square Feet
- Dimensions: 15X11
Bedroom 3
- Features: Flooring (Carpet), Window Treatments (All)
- Level: Second
- Area: 140 Square Feet
- Dimensions: 14X10
Bedroom 4
- Features: Flooring (Carpet), Window Treatments (All)
- Level: Second
- Area: 143 Square Feet
- Dimensions: 13X11
Den
- Features: Flooring (Hardwood), Window Treatments (All)
- Level: Main
- Area: 110 Square Feet
- Dimensions: 11X10
Dining room
- Features: Flooring (Wood Laminate)
- Level: Main
- Area: 156 Square Feet
- Dimensions: 13X12
Family room
- Features: Flooring (Carpet), Window Treatments (All)
- Level: Main
- Area: 494 Square Feet
- Dimensions: 26X19
Foyer
- Features: Flooring (Ceramic Tile)
- Level: Main
- Area: 108 Square Feet
- Dimensions: 12X9
Other
- Features: Flooring (Ceramic Tile), Window Treatments (All)
- Level: Main
- Area: 266 Square Feet
- Dimensions: 19X14
Kitchen
- Features: Kitchen (Eating Area-Table Space, Island, Granite Counters), Flooring (Ceramic Tile)
- Level: Main
- Area: 192 Square Feet
- Dimensions: 16X12
Laundry
- Features: Flooring (Ceramic Tile)
- Level: Main
- Area: 48 Square Feet
- Dimensions: 8X6
Living room
- Features: Flooring (Wood Laminate)
- Level: Main
- Area: 210 Square Feet
- Dimensions: 15X14
Recreation room
- Features: Flooring (Ceramic Tile)
- Level: Basement
- Area: 312 Square Feet
- Dimensions: 26X12
Sitting room
- Features: Flooring (Carpet), Window Treatments (All)
- Level: Main
- Area: 260 Square Feet
- Dimensions: 20X13
Storage
- Features: Flooring (Other)
- Level: Basement
- Area: 598 Square Feet
- Dimensions: 26X23
Other
- Features: Flooring (Other)
- Level: Basement
- Area: 260 Square Feet
- Dimensions: 20X13
Heating
- Natural Gas, Forced Air, Sep Heating Systems - 2+
Cooling
- Central Air
Appliances
- Included: Range, Microwave, Dishwasher, Refrigerator, Washer, Dryer, Cooktop, Oven
- Laundry: Main Level, Gas Dryer Hookup, In Unit
Features
- Cathedral Ceiling(s), Built-in Features, Bookcases, Open Floorplan
- Flooring: Hardwood, Laminate
- Windows: Skylight(s)
- Basement: Partially Finished,Full
- Attic: Unfinished
- Number of fireplaces: 1
- Fireplace features: Double Sided, Gas Starter, Family Room, Other
Interior area
- Total structure area: 0
- Total interior livable area: 3,076 sqft
Property
Parking
- Total spaces: 2.5
- Parking features: Asphalt, Side Driveway, Garage Door Opener, On Site, Garage Owned, Attached, Garage
- Attached garage spaces: 2.5
- Has uncovered spaces: Yes
Accessibility
- Accessibility features: No Disability Access
Features
- Stories: 2
- Patio & porch: Patio
Lot
- Size: 0.54 Acres
- Dimensions: 108 X 183 X 81 X 151 X 162
- Features: Cul-De-Sac, Landscaped, Wooded, Mature Trees
Details
- Additional structures: None
- Parcel number: 1909253040180000
- Special conditions: None
- Other equipment: Water-Softener Owned, TV-Cable, Ceiling Fan(s), Sump Pump
Construction
Type & style
- Home type: SingleFamily
- Architectural style: Cape Cod
- Property subtype: Single Family Residence
Materials
- Brick, Cedar
- Foundation: Concrete Perimeter
- Roof: Asphalt
Condition
- New construction: No
- Year built: 1971
Utilities & green energy
- Electric: Circuit Breakers
- Sewer: Public Sewer
- Water: Public
Community & HOA
Community
- Features: Street Lights, Street Paved
- Security: Carbon Monoxide Detector(s)
- Subdivision: Prestwick
HOA
- Services included: None
Location
- Region: Frankfort
Financial & listing details
- Price per square foot: $171/sqft
- Annual tax amount: $12,845
- Date on market: 2/13/2025
- Listing terms: Conventional
- Ownership: Fee Simple
Price history
| Date | Event | Price |
|---|---|---|
| 5/5/2025 | Sold | $525,000+0%$171/sqft |
Source:  MRED as distributed by MLS GRID #12284337 Report a problem MRED as distributed by MLS GRID #12284337 Report a problem | ||
| 4/8/2025 | Pending sale | $524,900$171/sqft |
Source: MRED as distributed by MLS GRID #12284337 Report a problem | ||
| 2/19/2025 | Contingent | $524,900$171/sqft |
Source: MRED as distributed by MLS GRID #12284337 Report a problem | ||
| 2/13/2025 | Listed for sale | $524,900$171/sqft |
Source: MRED as distributed by MLS GRID #12284337 Report a problem | ||
Public tax history
Tax history is unavailable.
Neighborhood: Prestwick
Nearby homes
- $525,0004 bd3 ba3k sqft893 Ayrshire Ct, Frankfort, IL 60423Sold
- $586,5005 bd3 ba3.1k sqft899 Saint Andrews Way, Frankfort, IL 60423Off Market
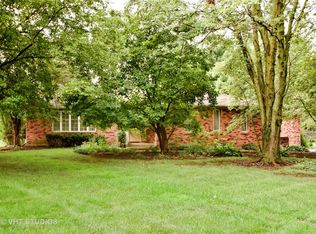
- $515,1004 bd3 ba2.5k sqft892 Ayrshire Ct, Frankfort, IL 60423Off Market
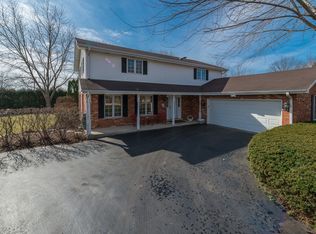
- $---- bd-- ba-- sqft892 Ayshire Ct, Frankfort, IL 60423Off Market
- $511,0003 bd2 ba2.6k sqft894 Saint Andrews Way, Frankfort, IL 60423Off Market
- $571,1004 bd3 ba2.5k sqft907 Huntsmoor Dr, Frankfort, IL 60423Off Market
- $624,3004 bd2 ba2.4k sqft891 Ayrshire Ct, Frankfort, IL 60423Off Market
- $501,8004 bd3 ba2.4k sqft897 Saint Andrews Way, Frankfort, IL 60423Off Market
Nearby schools
GreatSchools rating
- 9/10Chelsea Elementary SchoolGrades: 3-5Distance: 0.3 mi
- 10/10Hickory Creek Middle SchoolGrades: 6-8Distance: 5.1 mi
- 8/10Lincoln-Way East High SchoolGrades: 9-12Distance: 3.2 mi
Schools provided by the listing agent
- High: Lincoln-Way East High School
- District: 157C
Source: MRED as distributed by MLS GRID. This data may not be complete. We recommend contacting the local school district to confirm school assignments for this home.
Get a cash offer in 3 minutes
Find out how much your home could sell for in as little as 3 minutes with a no-obligation cash offer.
Estimated market value
$552,200
Get a cash offer in 3 minutes
Find out how much your home could sell for in as little as 3 minutes with a no-obligation cash offer.
Estimated market value
$552,200
- Illinois
- Will County
- Frankfort
- 60423
- Prestwick
- 893 Ayshire Ct
Nearby cities
Nearby neighborhoods
Nearby zip codes
Other Frankfort Topics
