Welcome to 893 Candlewood — a stunning Paso Robles home where style, comfort, and nature meet. With an open floor plan and breathtaking views of the surrounding oak forest and Rambouillet Snead Trail, this property is perfect for both relaxation and everyday living.
Inside, you’ll love the vaulted ceilings, wood flooring throughout, and a warm fireplace with German schmear and a rustic wood beam mantel. The beautifully renovated kitchen features quartz counters, custom alder shaker cabinets with soft-close drawers, stainless steel appliances, and a 5-burner stove — perfect for both casual meals and entertaining. A spacious laundry/office provides flexible space for your lifestyle, while the attached oversized 2-car garage offers convenience and storage. The primary suite includes a walk-in closet and a gorgeous remodeled bath, complete with a dual vanity, soaking tub with tile surround, and modern finishes. Step outside to your private backyard oasis — complete with a dreamy patio, hot tub with privacy screening, chicken coop, and incredible views of open space. This outdoor retreat is designed for peaceful evenings, morning coffee, and making memories. All of this comes with 3 bedrooms, 2 bathrooms, approximately 1,785 sq. ft. of living space, and an 8,712± sq. ft. lot at the end of a peaceful cup de sac, perfectly situated in the sought-after Pat Butler School District. This home is more than a place to live — it’s a lifestyle in Paso Robles. Call today!
Sold for $834,000
Listed by: Platinum Properties • Heather Roda • Contact: 805-610-9270
Bought with: GUIDE Real Estate
$834,000
893 Candlewood Ct, Paso Robles, CA 93446
3beds
1,785sqft
Single Family Residence
Built in 1990
8,712 Square Feet Lot
$856,300 Zestimate®
$467/sqft
$3,528 Estimated rent
Home value
$856,300
$779,000 - $933,000
$3,528/mo
Zestimate® history
Owner options
List your home for rent
$3,528/mo
Rent Zestimate®
Find your next renter with Zillow Rental Manager. Plus, with online applications, you can quickly screen prospective tenants – for free.
$3,528/mo
Rent Zestimate®
Refinance and save
$5,277/mo
Est. payment
Refinancing to a lower rate could help reduce your monthly payments and save thousands over the life of the loan.
$5,277/mo
Est. payment
Explore your selling options
Work with a Zillow partner agent
Leverage their expertise and Zillow's premium Showcase listings to get your home seen by more buyers.
Get startedList with your own agent
Get your home in front of millions of buyers by listing it on Zillow.
Learn how to do itSell it yourself
Take full control of how buyers see your home on Zillow by listing For Sale by Owner (FSBO).
List your homeWhat's special
Private backyard oasisChicken coopDreamy patioQuartz countersRenovated kitchenStainless steel appliancesVaulted ceilings
Zillow last checked:
Listing updated:
Listed by:
Heather Roda DRE #01353261 805-610-9270,
Platinum Properties,
Jennifer Dawson DRE #01967230 805-835-6386,
Platinum Properties
Bought with:
Renee Neel, DRE #01942360
GUIDE Real Estate
Gwen Severson, DRE #01307227
GUIDE Real Estate
Source: CRMLS,MLS#: NS25187222 Originating MLS: California Regional MLS
Originating MLS: California Regional MLSFacts & features
Interior
Bedrooms & bathrooms
- Bedrooms: 3
- Bathrooms: 2
- Full bathrooms: 2
- Main level bathrooms: 2
- Main level bedrooms: 3
Rooms
- Room types: Bedroom, Kitchen, Laundry, Living Room, Primary Bedroom, Dining Room
Primary bedroom
- Features: Main Level Primary
Bedroom
- Features: All Bedrooms Down
Bedroom
- Features: Bedroom on Main Level
Bathroom
- Features: Vanity, Walk-In Shower
Heating
- Forced Air
Cooling
- Central Air
Appliances
- Laundry: Laundry Room
Features
- Separate/Formal Dining Room, All Bedrooms Down, Bedroom on Main Level, Main Level Primary
- Flooring: Wood
- Has fireplace: Yes
- Fireplace features: Living Room
- Common walls with other units/homes: No Common Walls
Interior area
- Total interior livable area: 1,785 sqft
Property
Parking
- Total spaces: 2
- Parking features: Garage - Attached
- Attached garage spaces: 2
Features
- Levels: One
- Stories: 1
- Entry location: 1
- Pool features: None
- Has spa: Yes
- Spa features: Private
- Has view: Yes
- View description: Park/Greenbelt, River, Trees/Woods
- Has water view: Yes
- Water view: River
Lot
- Size: 8,712 Square Feet
- Features: Cul-De-Sac, Greenbelt, Paved, Sprinkler System
Details
- Parcel number: 009469041
- Zoning: R1
- Special conditions: Standard
Construction
Type & style
- Home type: SingleFamily
- Property subtype: Single Family Residence
Materials
- Roof: Concrete
Condition
- New construction: No
- Year built: 1990
Utilities & green energy
- Sewer: Public Sewer
- Water: Public
Community & HOA
Community
- Features: Curbs, Street Lights, Sidewalks
- Subdivision: Pr City Limits East(110)
Location
- Region: Paso Robles
Financial & listing details
- Price per square foot: $467/sqft
- Tax assessed value: $555,914
- Annual tax amount: $6,156
- Date on market: 8/22/2025
- Cumulative days on market: 9 days
- Listing terms: Cash,Cash to New Loan,Conventional
Price history
| Date | Event | Price |
|---|---|---|
| 10/1/2025 | Sold | $834,000-1.9%$467/sqft |
Source:  CRMLS #NS25187222 Report a problem CRMLS #NS25187222 Report a problem | ||
| 9/24/2025 | Pending sale | $850,000$476/sqft |
Source: CRMLS #NS25187222 Report a problem | ||
| 9/2/2025 | Contingent | $850,000$476/sqft |
Source: CRMLS #NS25187222 Report a problem | ||
| 8/23/2025 | Listed for sale | $850,000+77.5%$476/sqft |
Source: CRMLS #NS25187222 Report a problem | ||
| 3/22/2017 | Sold | $479,000$268/sqft |
Source: Public Record Report a problem | ||
| 2/21/2017 | Pending sale | $479,000$268/sqft |
Source: RE/MAX Parkside Real Estate #NS1075048 Report a problem | ||
| 2/13/2017 | Listed for sale | $479,000$268/sqft |
Source: RE/MAX Parkside Real Estate #NS1075048 Report a problem | ||
Public tax history
| Year | Property taxes | Tax assessment |
|---|---|---|
| 2025 | $6,156 +1.6% | $555,914 +2% |
| 2024 | $6,059 +1.7% | $545,015 +2% |
| 2023 | $5,960 +1.5% | $534,329 +2% |
| 2022 | $5,872 +1.7% | $523,853 +2% |
| 2021 | $5,772 +1.4% | $513,582 +1% |
| 2020 | $5,693 +1.4% | $508,317 +2% |
| 2019 | $5,612 +1.4% | $498,351 +2% |
| 2018 | $5,536 +67.3% | $488,580 +56.9% |
| 2017 | $3,309 +2% | $311,468 +2% |
| 2016 | $3,242 | $305,361 +1.5% |
| 2015 | $3,242 +4.1% | $300,776 +2% |
| 2014 | $3,115 | $294,885 +2.5% |
| 2012 | -- | $287,798 +2% |
| 2011 | -- | $282,156 +0.8% |
| 2010 | -- | $280,049 -0.2% |
| 2009 | -- | $280,715 +2% |
| 2008 | -- | $275,211 +2% |
| 2007 | -- | $269,816 +2% |
| 2006 | -- | $264,526 +2% |
| 2005 | -- | $259,340 +2% |
| 2004 | -- | $254,255 +1.9% |
| 2003 | -- | $249,596 +2% |
| 2002 | -- | $244,703 +11.2% |
| 2001 | -- | $220,000 |
Find assessor info on the county website
Neighborhood: 93446
Nearby homes
- $913,7004 bd2 ba2.2k sqft894 Candlewood Ct, Paso Robles, CA 93446Off Market

- $727,5003 bd2 ba1.9k sqft895 Candlewood Ct, Paso Robles, CA 93446Sold
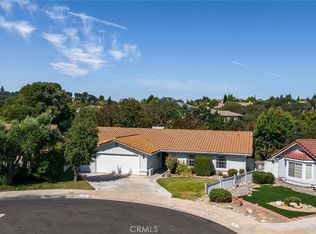
- $760,6003 bd2 ba1.7k sqft897 Candlewood Ct, Paso Robles, CA 93446Off Market
- $136,703-- bd-- ba-- sqft896 Candlewood Ct, Paso Robles, CA 93446Off Market
- $670,7003 bd2 ba1.8k sqft899 Candlewood Ct, Paso Robles, CA 93446Off Market
- $953,5003 bd3 ba2k sqft898 Candlewood Ct, Paso Robles, CA 93446Off Market
- $751,8003 bd2 ba1.5k sqft1805 Rambouillet Rd, Paso Robles, CA 93446Off Market
- $796,3004 bd2 ba1.7k sqft1801 Rambouillet, Paso Robles, CA 93446Off Market
Nearby schools
GreatSchools rating
- 4/10Pat Butler Elementary SchoolGrades: K-6Distance: 0.4 mi
- 4/10George H. Flamson Middle SchoolGrades: 7-8Distance: 2.8 mi
- 7/10Paso Robles High SchoolGrades: 9-12Distance: 0.8 mi


Get pre-qualified for a loan
At Zillow Home Loans, we can pre-qualify you in as little as 5 minutes with no impact to your credit score.An equal housing lender. NMLS #10287.
Sell for more on Zillow
Get a Zillow Showcase℠ listing at no additional cost and you could sell for .
$856,300
2% more
+$17,126
With Zillow Showcase(estimated)
$873,426
- California
- San Luis Obispo County
- Paso Robles
- 93446
- 893 Candlewood Ct
Nearby cities
Nearby zip codes
Other Paso Robles Topics
