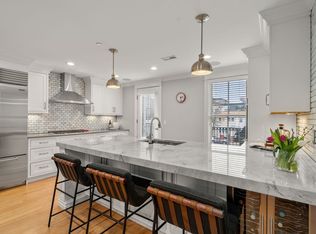
Step inside this thoughtfully designed townhome, where high-end upgrades shine throughout. The open-concept top floor showcases custom millwork, premium finishes, and abundant natural light. A private elevator ensures seamless access to every level. The chef’s kitchen stuns with Sub Zero and Wolf appliances, custom cabinetry, and a large island perfect for entertaining. The primary suite is a true retreat with a five-piece ensuite and walk-in closet. Two additional bedrooms offer flexibility, while a bonus room serves as an office with a murphy bed. A private garage provides hassle-free parking. Just steps from the newly updated Lago Playground, scenic beaches, and South Boston’s top dining and shopping, this townhome offers luxury and convenience in a prime location.
Sold for $1,790,500
$1,790,500
893 E 2nd St #2, South Boston, MA 02127
4beds
2,511sqft
Condominium, Townhouse
Built in 2016
-- sqft lot
$1,771,100 Zestimate®
$713/sqft
$6,877 Estimated rent
Home value
$1,771,100
$1.61M - $1.95M
$6,877/mo
Zestimate® history
Owner options
List your home for rent
$6,877/mo
Rent Zestimate®
Find your next renter with Zillow Rental Manager. Plus, with online applications, you can quickly screen prospective tenants – for free.
$6,877/mo
Rent Zestimate®
Refinance and save
$11,948/mo
Est. payment
Refinancing to a lower rate could help reduce your monthly payments and save thousands over the life of the loan.
$11,948/mo
Est. payment
Explore your selling options
Work with a Zillow partner agent
Leverage their expertise and Zillow's premium Showcase listings to get your home seen by more buyers.
Get startedList with your own agent
Get your home in front of millions of buyers by listing it on Zillow.
Learn how to do itSell it yourself
Take full control of how buyers see your home on Zillow by listing For Sale by Owner (FSBO).
List your homeWhat's special
Premium finishesPrivate elevatorOpen-concept top floorBonus roomFive-piece ensuitePrimary suiteLarge island
Zillow last checked:
Listing updated:
Listed by:
Kevin Lewis 617-774-9051,
Coldwell Banker Realty - Hingham 781-749-4300,
John Ivanoff 954-598-3929
Bought with:
Charlie Ring
Coldwell Banker Realty - Boston
Source: MLS PIN,MLS#: 73339176
Facts & features
Interior
Bedrooms & bathrooms
- Bedrooms: 4
- Bathrooms: 3
- Full bathrooms: 2
- 1/2 bathrooms: 1
Primary bedroom
- Features: Walk-In Closet(s), Closet/Cabinets - Custom Built, Flooring - Hardwood, Balcony / Deck, Dressing Room, Recessed Lighting, Decorative Molding
- Level: Third
- Area: 271.95
- Dimensions: 14.7 x 18.5
Bedroom 2
- Features: Closet, Flooring - Hardwood
- Level: Second
- Area: 119.3
- Dimensions: 9.1 x 13.11
Bedroom 3
- Features: Closet, Flooring - Hardwood, Recessed Lighting
- Level: Second
- Area: 111.21
- Dimensions: 10.11 x 11
Primary bathroom
- Features: Yes
Bathroom 1
- Features: Bathroom - 1/4
- Level: Fourth Floor
- Area: 17.63
- Dimensions: 4.1 x 4.3
Bathroom 2
- Features: Bathroom - Double Vanity/Sink, Bathroom - Tiled With Tub & Shower, Flooring - Stone/Ceramic Tile, Window(s) - Picture, Recessed Lighting
- Level: Third
- Area: 116.2
- Dimensions: 7 x 16.6
Bathroom 3
- Features: Bathroom - 3/4, Bathroom - With Shower Stall, Flooring - Stone/Ceramic Tile, Recessed Lighting
- Level: Second
- Area: 55.48
- Dimensions: 7.3 x 7.6
Dining room
- Features: Flooring - Hardwood, Open Floorplan, Wine Chiller
- Level: Fourth Floor
Kitchen
- Features: Closet/Cabinets - Custom Built, Flooring - Hardwood, Window(s) - Bay/Bow/Box, Dining Area, Balcony / Deck, Countertops - Stone/Granite/Solid, Kitchen Island, Open Floorplan, Recessed Lighting, Remodeled, Gas Stove
- Level: Fourth Floor
- Area: 442
- Dimensions: 20 x 22.1
Living room
- Features: Flooring - Hardwood, Window(s) - Bay/Bow/Box, Balcony / Deck, High Speed Internet Hookup, Open Floorplan, Recessed Lighting, Remodeled, Window Seat
- Level: Fourth Floor
- Area: 166.71
- Dimensions: 9.11 x 18.3
Heating
- Central
Cooling
- Central Air
Appliances
- Included: Range, Oven, Dishwasher, Disposal, Microwave, Refrigerator, Freezer, Range Hood
- Laundry: In Unit
Features
- Closet, Cabinets - Upgraded, Recessed Lighting, Breezeway, Den, Mud Room, Internet Available - Broadband, High Speed Internet, Elevator
- Flooring: Hardwood, Stone / Slate
- Has basement: No
- Number of fireplaces: 1
- Fireplace features: Living Room
Interior area
- Total structure area: 2,511
- Total interior livable area: 2,511 sqft
- Finished area above ground: 2,511
Property
Parking
- Total spaces: 2
- Parking features: Attached, Under, Garage Door Opener, Storage, Deeded, Off Street, Paved
- Attached garage spaces: 1
- Uncovered spaces: 1
Features
- Patio & porch: Deck - Composite
- Exterior features: Deck - Composite, Balcony, City View(s)
- Has view: Yes
- View description: City
- Waterfront features: Bay, Ocean, 0 to 1/10 Mile To Beach, Beach Ownership(Public)
Details
- Parcel number: 5009759
- Zoning: RES
Construction
Type & style
- Home type: Townhouse
- Property subtype: Condominium, Townhouse
Condition
- Year built: 2016
Utilities & green energy
- Sewer: Public Sewer
- Water: Public
- Utilities for property: for Gas Range
Community & HOA
Community
- Features: Public Transportation, Shopping, Park, Walk/Jog Trails, House of Worship, Private School
- Security: Security System
HOA
- Services included: Water, Sewer, Insurance, Snow Removal
- HOA fee: $300 monthly
Location
- Region: South Boston
Financial & listing details
- Price per square foot: $713/sqft
- Tax assessed value: $1,731,000
- Annual tax amount: $18,868
- Date on market: 9/14/2026
Price history
| Date | Event | Price |
|---|---|---|
| 5/22/2025 | Sold | $1,790,500-1.9%$713/sqft |
Source: MLS PIN #73339176 Report a problem | ||
| 3/6/2025 | Contingent | $1,825,000$727/sqft |
Source: MLS PIN #73339176 Report a problem | ||
| 2/27/2025 | Listed for sale | $1,825,000+12.3%$727/sqft |
Source: MLS PIN #73339176 Report a problem | ||
| 3/20/2023 | Sold | $1,625,000-4.4%$647/sqft |
Source: MLS PIN #73046741 Report a problem | ||
| 10/11/2022 | Listed for sale | $1,699,000+142.7%$677/sqft |
Source: MLS PIN #73046741 Report a problem | ||
| 6/15/2018 | Sold | $700,000$279/sqft |
Source: Public Record Report a problem | ||
Public tax history
| Year | Property taxes | Tax assessment |
|---|---|---|
| 2025 | $18,144 -3.8% | $1,566,800 -9.5% |
| 2024 | $18,868 +3.6% | $1,731,000 +2.1% |
| 2023 | $18,214 +2.7% | $1,695,900 +4% |
| 2022 | $17,738 +4% | $1,630,300 +2% |
| 2021 | $17,055 +3.3% | $1,598,400 +2.2% |
| 2020 | $16,517 +7.2% | $1,564,100 +7% |
| 2019 | $15,412 +5.6% | $1,462,200 +5% |
| 2018 | $14,590 | $1,392,200 |
Find assessor info on the county website
Neighborhood: South Boston
Nearby homes
- $1,782,5004 bd3 ba2.3k sqft893 E 2nd St #9, South Boston, MA 02127Sold
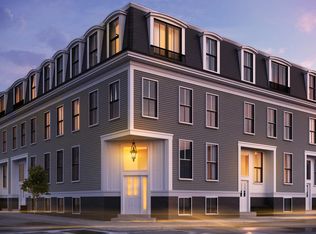
- $1,923,3003 bd3 ba2.1k sqft893 East 2nd Street, South Boston, MA 02127Off Market
- $1,748,6003 bd3 ba2.1k sqft893 East 2nd City Point #9, South Boston, MA 02127Off Market
- $1,846,4003 bd3 ba2.4k sqft893 East 2nd City Point #5, South Boston, MA 02127Off Market
- $1,263,2002 bd3 ba1.8k sqft181 East 2nd Street #13, South boston, MA 02127Off Market
- $1,871,1003 bd2 ba2.4k sqft893 E 2nd St #4, South Boston, MA 02127Off Market
- $2,168,1003 bd4 ba2.6k sqft893 E 2nd St #7, South Boston, MA 02127Off Market
- $1,991,6003 bd4 ba2.8k sqft893 E 2nd St UNIT 3, South Boston, MA 02127Off Market
Nearby schools
GreatSchools rating
- 7/10Perry Elementary SchoolGrades: PK-6Distance: 0.4 mi
- 3/10James F. Condon SchoolGrades: PK-8Distance: 1.3 mi
- 2/10Excel High SchoolGrades: 9-12Distance: 0.9 mi
Get a cash offer in 3 minutes
Find out how much your home could sell for in as little as 3 minutes with a no-obligation cash offer.
Estimated market value
$1,771,100
Get a cash offer in 3 minutes
Find out how much your home could sell for in as little as 3 minutes with a no-obligation cash offer.
Estimated market value
$1,771,100
- Massachusetts
- Suffolk County
- Boston
- 02127
- South Boston
- 893 E 2nd St Unit 2
