Skip main navigation
Sold for $3,212,500
  • $3,212,500

    893 Elizabeth St, San Francisco, CA 94114

    4beds
    2,665sqft
    Single Family Residence
    Built in 1922
    2,125.73 Square Feet Lot
    $-- Zestimate®
    $1,205/sqft
    $7,560 Estimated rent

    Home value

    Not available

    Estimated sales range

    Not available

    $7,560/mo

    Zestimate® history
    Loading
    Loading...

    Owner options

    List your home for rent

    $7,560/mo

    Rent Zestimate®

    Find your next renter with Zillow Rental Manager. Plus, with online applications, you can quickly screen prospective tenants – for free.

    Learn more

    $7,560/mo

    Rent Zestimate®

    Refinance and save

    $20,626/mo

    Est. payment

    Refinancing to a lower rate could help reduce your monthly payments and save thousands over the life of the loan.

    See today's rates

    $20,626/mo

    Est. payment

    Explore your selling options

    Work with a Zillow partner agent

    Leverage their expertise and Zillow's premium Showcase listings to get your home seen by more buyers.

    Get started

    List with your own agent

    Get your home in front of millions of buyers by listing it on Zillow.

    Learn how to do it

    Sell it yourself

    Take full control of how buyers see your home on Zillow by listing For Sale by Owner (FSBO).

    List your home

    What's special

    Gas fireplaceSecond fireplaceBrick surroundHome officeMarble bathGenerous primary bedroomMarble countertops
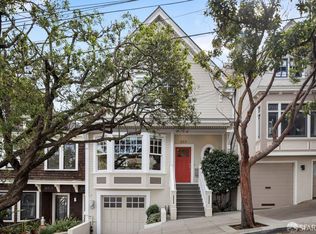
    Charming and updated Noe Valley home on a picturesque tree-lined block near 24th Street. A gracious entry opens to a lovely living room with a gas fireplace, brick surround, built-ins, and leafy street outlooks. The formal dining room leads to an updated kitchen with marble countertops, stainless appliances including Bosch dishwasher and JennAir refrigerator, double ovens, Thermador gas cooktop, pantry cabinetry, and greenhouse window. At the rear, the kitchen is open to a spacious family room featuring a second fireplace, built-in media area, breakfast area with corner windows, and treetop views. This level also includes a home office, full bathroom, and side-by-side laundry. Upstairs are two bedrooms and one bath, including a generous primary bedroom overlooking the garden with walk-in closet and marble bath, plus a second bedroom and two-walk in closets. Off the primary bedroom is a large flat roof over the back of the house which presents excellent expansion potential and views over Diamond Heights. The lower level offers a lovely bedroom overlooking the garden, a renovated tile bathroom, and a family room with French doors opening to the deck and garden. Outdoor spaces include a deck, landscaped garden retreat, and detached, finished shed ideal for office or gym. 1-car garage, separate entrance to downstairs, a large storage room, and more. Prime location near 24th Street shops, dining, parks, and transit.

    Zillow last checked:

    Listing updated:

    Listed by:

    Natalie Kitchen DRE #01484878 415-652-4628,

    Compass 415-345-3000,

    Nina Hatvany DRE #01152226 415-710-6462,

    Compass

    Bought with:

    Kelli Johnson, DRE #02142099

    Compass

    Katie Fones, DRE #02028807

    Compass

    Source: SFAR,MLS#: 426119692MLS LogoOriginating MLS: San Francisco Association of REALTORS

    Facts & features

    Interior

    Bedrooms & bathrooms
    • Bedrooms: 4
    • Bathrooms: 3
    • Full bathrooms: 3
    Primary bedroom
    • Area: 0
    • Dimensions: 0 x 0
    Bedroom 1
    • Area: 0
    • Dimensions: 0 x 0
    Bedroom 2
    • Area: 0
    • Dimensions: 0 x 0
    Bedroom 3
    • Area: 0
    • Dimensions: 0 x 0
    Bedroom 4
    • Area: 0
    • Dimensions: 0 x 0
    Dining room
    • Features: Formal Room
    • Level: Main
    • Area: 0
    • Dimensions: 0 x 0
    Family room
    • Level: Main
    • Area: 0
    • Dimensions: 0 x 0
    Kitchen
    • Features: Marble Counter
    • Level: Main
    • Area: 0
    • Dimensions: 0 x 0
    Living room
    • Level: Main
    • Area: 0
    • Dimensions: 0 x 0
    Heating
    • Central
    Cooling
    • None
    Appliances
    • Included: Dishwasher, Disposal, Free-Standing Refrigerator, Gas Cooktop, Range Hood, Microwave
    • Laundry: Laundry Closet
    Features
    • Flooring: Wood
    • Has fireplace: No
    Interior area
    • Total structure area: 2,665
    • Total interior livable area: 2,665 sqft

    Property

    Parking
    • Total spaces: 1
    • Parking features: Garage Door Opener, Garage Faces Front, Inside Entrance, Independent, On Site (Single Family Only)
    • Has garage: Yes
    Features
    • Has view: Yes
    • View description: City Lights
    Lot
    • Size: 2,125 sqft
    Details
    • Parcel number: 2829016
    • Special conditions: Standard

    Construction

    Type & style
    • Home type: SingleFamily
    • Property subtype: Single Family Residence
    • Attached to another structure: Yes
    Materials
    • Foundation: Concrete
    Condition
    • Updated/Remodeled
    • New construction: No
    • Year built: 1922

    Community & neighborhood

    Location
    • Region: San Francisco

    HOA & financial

    HOA
    • Has HOA: No
    Other financial information
    • Total actual rent: 0

    Other

    Other facts
    • Price range: $3.2M - $3.2M

    Price history

    DateEventPrice
    6/15/2026Sold$3,212,500-2.5%$1,205/sqft
    Source: SFAR #426119692 Report a problem
    5/15/2026Pending sale$3,295,000$1,236/sqft
    Source: SFAR #426119692 Report a problem
    4/24/2026Listed for sale$3,295,000+148.7%$1,236/sqft
    Source: SFAR #426119692 Report a problem
    6/4/2013Listing removed$7,000$3/sqft
    Source: Real Management Company Report a problem
    6/4/2013Price change$7,000-6.7%$3/sqft
    Source: Real Management Company Report a problem
    5/17/2013Listed for rent$7,500+15.4%$3/sqft
    Source: Real Management Company Report a problem
    3/28/2012Listing removed$6,500$2/sqft
    Source: Real Management Company Report a problem
    3/17/2012Listed for rent$6,500$2/sqft
    Source: Real Management Company Report a problem
    3/13/2011Listing removed$1,325,000$497/sqft
    Source: Pacific Union International, Inc. #380125 Report a problem
    3/8/2011Price change$1,325,000-3.6%$497/sqft
    Source: Pacific Union International, Inc. #380125 Report a problem
    1/23/2011Price change$1,375,000-3.4%$516/sqft
    Source: Pacific Union International, Inc. #380125 Report a problem
    11/19/2010Price change$1,424,000-5%$534/sqft
    Source: Pacific Union International, Inc. #376278 Report a problem
    10/23/2010Price change$1,499,000-6.3%$562/sqft
    Source: Pacific Union International, Inc. #376278 Report a problem
    9/26/2010Listed for sale$1,599,000+18.4%$600/sqft
    Source: Pacific Union International, Inc. -- #376278 Report a problem
    8/9/2006Sold$1,350,000$507/sqft
    Source: Public Record Report a problem

    Public tax history

    YearProperty taxesTax assessment
    2025$22,199 +3%$1,808,699 +2%
    2024$21,562 +1.5%$1,773,236 +2%
    2023$21,240 +1.9%$1,738,468 +2%
    2022$20,840 +1.8%$1,704,382 +2%
    2021$20,473 -0.7%$1,670,964 +1%
    2020$20,611 +3.5%$1,653,831 +2%
    2019$19,905 +3.5%$1,621,404 +2%
    2018$19,231 +2.8%$1,589,613 +2%
    2017$18,707 +1.6%$1,558,445 +2%
    2016$18,409 +1.3%$1,527,888 +1.5%
    2015$18,180 +2.7%$1,504,938 +2%
    2014$17,701 $1,475,460 +0.5%
    2013-- $1,468,793 +2%
    2012-- $1,439,994 +2%
    2011-- $1,411,760 +0.8%
    2010-- $1,401,212 -0.2%
    2009-- $1,404,540 +2%
    2008-- $1,377,000 +72.8%
    2007-- $796,691 +157.7%
    2006-- $309,131 +2%
    2005-- $303,070 +3.9%
    2003-- $291,683 +2%
    2002-- $285,965 +2%
    2001-- $280,361 +2%
    2000-- $274,863

    Find assessor info on the county website

    Neighborhood: Noe Valley

    Nearby schools

    GreatSchools rating