Skip main navigation
Closed
  • $251,000

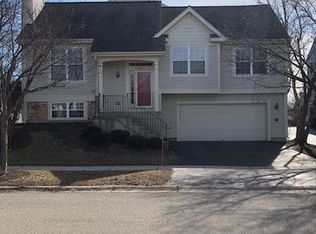
    893 Essex Cir, Grayslake, IL 60030

    2beds
    1,280sqft
    Townhouse, Single Family Residence
    Built in 1994
    1,200 Square Feet Lot
    $276,200 Zestimate®
    $196/sqft
    $2,185 Estimated rent

    Home value

    $276,200

    $257,000 - $298,000

    $2,185/mo

    Zestimate® history
    Loading
    Loading...

    Owner options

    List your home for rent

    $2,185/mo

    Rent Zestimate®

    Find your next renter with Zillow Rental Manager. Plus, with online applications, you can quickly screen prospective tenants – for free.

    Learn more

    $2,185/mo

    Rent Zestimate®

    Refinance and save

    $1,860/mo

    Est. payment

    Refinancing to a lower rate could help reduce your monthly payments and save thousands over the life of the loan.

    See today's rates

    $1,860/mo

    Est. payment

    Explore your selling options

    Work with a Zillow partner agent

    Leverage their expertise and Zillow's premium Showcase listings to get your home seen by more buyers.

    Get started

    List with your own agent

    Get your home in front of millions of buyers by listing it on Zillow.

    Learn how to do it

    Sell it yourself

    Take full control of how buyers see your home on Zillow by listing For Sale by Owner (FSBO).

    List your home

    What's special

    Cozy loftFinished english basementMaster suitePrivate master bathroomSpacious kitchenAmple counter-top surfaceWall of closets
    Beautiful tri-level townhome in College Trails of Grayslake. Lovingly well-maintained, this popular Carlton model is ready for its next proud owner. Rich, enduring, wood-laminate flooring throughout the main level is visually striking in the open-concept main level. Stainless steel appliances and abundant storage highlight the spacious Kitchen. Whether you're making a snack-tray or preparing a gourmet meal, there's ample counter-top surface for all your mouth-watering ideas. A pass-through window ensures that no one is excluded from the fun here. Vaulted ceilings welcome natural light and gives the second floor a much larger feel. The Master Suite features a wall of closets, ceiling fan, and private Master Bathroom. The cozy loft is a great place to chill while binge-watching your favorite shows or unwind with a good book. Don't miss the finished English basement; it's perfect for a Family Room, Home Office, Study, or Theater. This attractive home is close to Lake County College, restaurants, pubs, groceries, shopping, parks, nature preserves, and so much more! Your home is HERE!

    Zillow last checked:

    Listing updated:

    Listed by:

    Dessi Vukov, CSC 847-870-1155,

    Berkshire Hathaway HomeServices Starck Real Estate

    Bought with:

    Robin Marshall

    @properties Christie's International Real Estate

    Source: MRED as distributed by MLS GRID,MLS#: 12219110MLS Logo

    Facts & features

    Interior

    Bedrooms & bathrooms
    • Bedrooms: 2
    • Bathrooms: 3
    • Full bathrooms: 2
    • 1/2 bathrooms: 1
    Rooms
    • Room types: Loft
    Primary bedroom
    • Features: Flooring (Carpet), Window Treatments (Blinds), Bathroom (Full)
    • Level: Second
    • Area: 204 Square Feet
    • Dimensions: 17X12
    Bedroom 2
    • Features: Flooring (Carpet), Window Treatments (Blinds)
    • Level: Second
    • Area: 90 Square Feet
    • Dimensions: 10X9
    Dining room
    • Features: Flooring (Wood Laminate)
    • Level: Main
    • Dimensions: COMBO
    Family room
    • Features: Flooring (Carpet), Window Treatments (Blinds)
    • Level: Lower
    • Area: 144 Square Feet
    • Dimensions: 12X12
    Kitchen
    • Features: Flooring (Wood Laminate), Window Treatments (Blinds)
    • Level: Main
    • Area: 168 Square Feet
    • Dimensions: 14X12
    Laundry
    • Features: Flooring (Wood Laminate)
    • Level: Main
    • Area: 40 Square Feet
    • Dimensions: 8X5
    Living room
    • Features: Flooring (Wood Laminate), Window Treatments (Blinds)
    • Level: Main
    • Area: 228 Square Feet
    • Dimensions: 19X12
    Loft
    • Features: Flooring (Carpet), Window Treatments (Blinds)
    • Level: Second
    • Area: 90 Square Feet
    • Dimensions: 10X9
    Heating
    • Natural Gas, Forced Air
    Cooling
    • Central Air
    Appliances
    • Included: Range, Microwave, Dishwasher, Refrigerator, Washer, Dryer, Disposal, Stainless Steel Appliance(s)
    • Laundry: Washer Hookup, Main Level, Gas Dryer Hookup, In Unit
    Features
    • Cathedral Ceiling(s)
    • Flooring: Laminate
    • Windows: Screens
    • Basement: Finished,Daylight
    Interior area
    • Total structure area: 1,504
    • Total interior livable area: 1,280 sqft
    • Finished area below ground: 224

    Property

    Parking
    • Total spaces: 2
    • Parking features: Asphalt, Garage Door Opener, On Site, Garage Owned, Attached, Garage
    • Attached garage spaces: 2
    • Has uncovered spaces: Yes
    Accessibility
    • Accessibility features: No Disability Access
    Features
    • Exterior features: Balcony
    Lot
    • Size: 1,200 Square Feet
    • Dimensions: 20 X 60
    • Features: Common Grounds
    Details
    • Additional structures: None
    • Parcel number: 06251070590000
    • Special conditions: None
    • Other equipment: Ceiling Fan(s)

    Construction

    Type & style
    • Home type: Townhouse
    • Property subtype: Townhouse, Single Family Residence
    Materials
    • Vinyl Siding, Brick
    • Foundation: Concrete Perimeter
    • Roof: Asphalt
    Condition
    • New construction: No
    • Year built: 1994
    Details
    • Builder model: CARLTON

    Utilities & green energy

    • Electric: Circuit Breakers
    • Sewer: Public Sewer
    • Water: Public

    Community & HOA

    Community
    • Subdivision: College Trail
    HOA
    • Has HOA: Yes
    • Services included: Insurance, Exterior Maintenance, Lawn Care, Snow Removal
    • HOA fee: $255 monthly
    Location
    • Region: Grayslake

    Financial & listing details

    • Price per square foot: $196/sqft
    • Tax assessed value: $191,323
    • Annual tax amount: $5,645
    • Date on market: 12/14/2024
    • Listing terms: FHA
    • Ownership: Fee Simple w/ HO Assn.

    Price history

    DateEventPrice
    1/15/2025Sold$251,000-3.5%$196/sqft
    Source: MRED as distributed by MLS GRID #12219110 Report a problem
    12/19/2024Contingent$260,000$203/sqft
    Source: MRED as distributed by MLS GRID #12219110 Report a problem
    12/14/2024Listed for sale$260,000+64.6%$203/sqft
    Source: MRED as distributed by MLS GRID #12219110 Report a problem
    4/7/2020Sold$158,000-1.2%$123/sqft
    Source: MRED as distributed by MLS GRID #10591955 Report a problem
    4/7/2020Listed for sale$159,900$125/sqft
    Source: RE/MAX of Barrington #10591955 Report a problem
    2/10/2020Pending sale$159,900$125/sqft
    Source: RE/MAX of Barrington #10591955 Report a problem
    12/13/2019Listed for sale$159,900+9.5%$125/sqft
    Source: RE/MAX of Barrington #10591955 Report a problem
    8/12/2016Sold$146,000-1%$114/sqft
    Source: Public Record Report a problem
    7/16/2016Pending sale$147,500$115/sqft
    Source: CENTURY 21 Kreuser & Seiler, Ltd. #09274895 Report a problem
    7/4/2016Listed for sale$147,500-10.6%$115/sqft
    Source: Century 21 Kreuser & Seiler #09274895 Report a problem
    8/19/2012Listing removed$1,350$1/sqft
    Source: Keller Williams Premier Realty #08106869 Report a problem
    7/24/2012Price change$1,350-3.6%$1/sqft
    Source: Keller Williams Premier Realty #08106869 Report a problem
    7/5/2012Listed for rent$1,400+16.7%$1/sqft
    Source: Keller Williams Premier Realty #08106869 Report a problem
    3/5/2011Listing removed$1,200$1/sqft
    Source: Keller Williams - Libertyville #07723964 Report a problem
    2/11/2011Listed for rent$1,200$1/sqft
    Source: Keller Williams - Libertyville #07723964 Report a problem
    7/17/2009Listing removed$165,000$129/sqft
    Source: M.J. Seiler #07265338 Report a problem
    7/14/2009Listed for sale$165,000+3.1%$129/sqft
    Source: M.J. Seiler #07265338 Report a problem
    1/26/2009Sold$160,000-2.4%$125/sqft
    Source: Public Record Report a problem
    11/16/2008Price change$163,900-0.6%$128/sqft
    Source: Visual Tour #06924441 Report a problem
    9/16/2008Price change$164,900-4.6%$129/sqft
    Source: Visual Tour #06924441 Report a problem
    8/6/2008Price change$172,900-3.9%$135/sqft
    Source: Visual Tour #06924441 Report a problem
    6/13/2008Listed for sale$179,900+12.4%$141/sqft
    Source: Visual Tour #06924441 Report a problem
    10/3/2002Sold$160,000+26%$125/sqft
    Source: Public Record Report a problem
    3/21/2001Sold$127,000+2%$99/sqft
    Source: Public Record Report a problem
    10/20/1998Sold$124,500+1.2%$97/sqft
    Source: Public Record Report a problem
    9/2/1994Sold$123,000$96/sqft
    Source: Public Record Report a problem

    Public tax history

    YearProperty taxesTax assessment
    2024$5,982 +0.7%$70,623 +10.7%
    2023$5,943 -0.8%$63,768 +9%
    2022$5,994 +9.1%$58,525 +4.6%
    2021$5,493 +0.4%$55,968 +16.7%
    2020$5,473 +3.7%$47,962 +4.2%
    2019$5,279 +6.3%$46,015 +3.7%
    2018$4,966 $44,379 +6.3%
    2017$4,966 -9.8%$41,745 +8.3%
    2016$5,503 -10.5%$38,535 +9.5%
    2015$6,146 +21.6%$35,205 -7.5%
    2014$5,053 +0.9%$38,061 -4.2%
    2012$5,010 +1%$39,750 -18.8%
    2011$4,961 +1.7%$48,932 -6%
    2010$4,880 +4.5%$52,055 -5%
    2009$4,670 -0.6%$54,795 -2.9%
    2008$4,699 +8.1%$56,437 +9.8%
    2006$4,348 +5.1%$51,385
    2005$4,138 +4.8%--
    2004$3,947 +7.5%--
    2003$3,671 -7.3%--
    2002$3,962 +8.8%--
    2001$3,640 +0.4%$43,244 +1.8%
    2000$3,623 $42,491
    Find assessor info on the county website

    Neighborhood: 60030

    Nearby schools

    GreatSchools rating
    Schools provided by the listing agent
    • Elementary: Avon Center School
    • Middle: Grayslake Middle School
    • High: Grayslake Central High School
    • District: 46

    Source: MRED as distributed by MLS GRID. This data may not be complete. We recommend contacting the local school district to confirm school assignments for this home.

    Get a cash offer in 3 minutes
    Find out how much your home could sell for in as little as 3 minutes with a no-obligation cash offer.
    Estimated market value
    $276,200
    Get a cash offer in 3 minutes
    Find out how much your home could sell for in as little as 3 minutes with a no-obligation cash offer.
    Estimated market value
    $276,200