Skip main navigation
Closed
  • $362,000

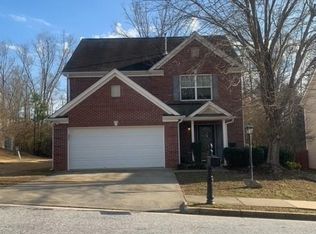
    893 Hawthorn Ln, Grayson, GA 30017

    5beds
    2,698sqft
    Single Family Residence
    Built in 2004
    6,534 Square Feet Lot
    $365,700 Zestimate®
    $134/sqft
    $2,202 Estimated rent

    Home value

    $365,700

    $347,000 - $388,000

    $2,202/mo

    Zestimate® history
    Loading
    Loading...

    Owner options

    List your home for rent

    $2,202/mo

    Rent Zestimate®

    Find your next renter with Zillow Rental Manager. Plus, with online applications, you can quickly screen prospective tenants – for free.

    Learn more

    $2,202/mo

    Rent Zestimate®

    Refinance and save

    $2,628/mo

    Est. payment

    Refinancing to a lower rate could help reduce your monthly payments and save thousands over the life of the loan.

    See today's rates

    $2,628/mo

    Est. payment

    Explore your selling options

    Work with a Zillow partner agent

    Leverage their expertise and Zillow's premium Showcase listings to get your home seen by more buyers.

    Get started

    List with your own agent

    Get your home in front of millions of buyers by listing it on Zillow.

    Learn how to do it

    Sell it yourself

    Take full control of how buyers see your home on Zillow by listing For Sale by Owner (FSBO).

    List your home

    What's special

    Discover a remarkable 5-bedroom, 3-bathroom residence designed for spacious and comfortable living. The main living areas are enhanced with new flooring throughout and new carpet in the hallway, creating a fresh and inviting atmosphere. The expansive layout is perfect for entertaining, with a seamless flow between the living room, dining area, and kitchen. The propertyCOs kitchen is equipped with modern appliances and ample counter space, ideal for culinary enthusiasts. Step outside to enjoy the beautifully level backyard, which is fully enclosed by a wood fence for added privacy and safety. The spacious deck offers an excellent space for outdoor dining, summer barbecues, or simply unwinding with a view of the lush yard. The deck and backyard setup make this home perfect for both quiet family time and hosting larger gatherings. Recent upgrades ensure the home is move-in ready and built for long-term comfort, including a brand-new roof that adds durability and curb appeal, a new water heater for reliable hot water, and modernized fixtures that enhance the homeCOs overall aesthetic. The home also features a full, finished lower level that provides exceptional flexibility and functionality. It comes complete with an additional kitchen that includes a full set of cabinets, stove, and refrigerator. The lower level also has its own separate backdoor entrance, making it ideal for in-law suites, guest accommodations, or potential rental opportunities. The lower levelCOs additional kitchen and backdoor entry provide endless possibilities for versatile use, from a separate living area to an entertainment space or even a workspace. Situated in the heart of Grayson, this property combines the benefits of a peaceful residential neighborhood with convenient access to schools, shopping, dining, and recreational facilities. Minutes away from a great school district, public library, and major shopping complex, this home offers both convenience and a quality lifestyle. With its spacious design, updated features, and potential for multi-use living, this home is more than just a residence Co itCOs an investment in quality living. DonCOt miss this exceptional opportunity to secure a property that caters to every need and lifestyle!

    Zillow last checked:

    Listing updated:

    Listed by:

    Nymul Karim 678-805-8500,

    Maxima Realty

    Bought with:

    Sardar Aziz, 429696

    Keller Williams Realty Atl. Partners

    Source: GAMLS,MLS#: 10414551MLS Logo

    Facts & features

    Interior

    Bedrooms & bathrooms
    • Bedrooms: 5
    • Bathrooms: 3
    • Full bathrooms: 3
    • Main level bathrooms: 2
    • Main level bedrooms: 3
    Rooms
    • Room types: Family Room, Great Room
    Kitchen
    • Features: Breakfast Bar, Pantry, Second Kitchen
    Heating
    • Central
    Cooling
    • Ceiling Fan(s), Central Air
    Appliances
    • Included: Dishwasher, Dryer, Electric Water Heater, Microwave, Refrigerator, Washer
    • Laundry: In Basement
    Features
    • Double Vanity, High Ceilings, Master On Main Level, Split Bedroom Plan, Walk-In Closet(s)
    • Flooring: Carpet, Hardwood, Vinyl
    • Windows: Double Pane Windows
    • Basement: Bath Finished,Daylight,Finished,Full,Interior Entry
    • Attic: Pull Down Stairs
    • Number of fireplaces: 1
    • Fireplace features: Family Room, Living Room
    • Common walls with other units/homes: 2+ Common Walls
    Interior area
    • Total structure area: 2,698
    • Total interior livable area: 2,698 sqft
    • Finished area above ground: 2,698
    • Finished area below ground: 0

    Property

    Parking
    • Total spaces: 2
    • Parking features: Garage, Garage Door Opener
    • Has garage: Yes
    Accessibility
    • Accessibility features: Garage Van Access
    Features
    • Levels: Multi/Split
    • Patio & porch: Deck
    • Exterior features: Water Feature
    • Fencing: Back Yard,Privacy,Wood
    • Body of water: None
    Lot
    • Size: 6,534 Square Feet
    • Features: Level, Private
    Details
    • Additional structures: Other
    • Parcel number: R5101 380

    Construction

    Type & style
    • Home type: SingleFamily
    • Architectural style: Brick Front,Other,Traditional
    • Property subtype: Single Family Residence
    • Attached to another structure: Yes
    Materials
    • Block, Vinyl Siding
    • Foundation: Block, Slab
    • Roof: Other
    Condition
    • Resale
    • New construction: No
    • Year built: 2004

    Utilities & green energy

    • Electric: 220 Volts
    • Sewer: Public Sewer
    • Water: Public
    • Utilities for property: Cable Available, Electricity Available, High Speed Internet, Natural Gas Available, Sewer Available, Sewer Connected, Water Available

    Community & HOA

    Community
    • Features: Park, Playground, Pool, Sidewalks, Tennis Court(s)
    • Security: Carbon Monoxide Detector(s), Smoke Detector(s)
    • Subdivision: Hawthorn Glen
    HOA
    • Has HOA: Yes
    • Services included: Swimming, Tennis
    • HOA fee: $375 annually
    Location
    • Region: Grayson

    Financial & listing details

    • Price per square foot: $134/sqft
    • Tax assessed value: $379,400
    • Annual tax amount: $3,141
    • Date on market: 11/15/2024
    • Cumulative days on market: 25 days
    • Listing agreement: Exclusive Right To Sell
    • Listing terms: Cash,Conventional,FHA
    • Electric utility on property: Yes

    Price history

    DateEventPrice
    7/8/2026Listing removed$1,400$1/sqft
    Source: FMLS GA #7745046 Report a problem
    4/1/2026Listed for rent$1,400-6.7%$1/sqft
    Source: FMLS GA #7745046 Report a problem
    4/9/2025Listing removed$1,500$1/sqft
    Source: FMLS GA #7534572 Report a problem
    3/4/2025Listed for rent$1,500$1/sqft
    Source: FMLS GA #7534572 Report a problem
    12/26/2024Sold$362,000-4.5%$134/sqft
    Source: GAMLS #10414551 Report a problem
    11/16/2024Listed for sale$379,000+8.3%$140/sqft
    Source: FMLS GA #7487159 Report a problem
    12/12/2023Sold$350,000-2.8%$130/sqft
    Source: Public Record Report a problem
    11/17/2023Pending sale$360,000$133/sqft
    Source: GAMLS #10206685 Report a problem
    10/31/2023Price change$360,000-2.7%$133/sqft
    Source: GAMLS #10206685 Report a problem
    9/25/2023Listed for sale$370,000+117.8%$137/sqft
    Source: FMLS GA #7280153 Report a problem
    5/27/2016Sold$169,900$63/sqft
    Source: FMLS GA #5595527 Report a problem
    4/16/2016Pending sale$169,900$63/sqft
    Source: HOMELAND REALTY GROUP LLC #5595527 Report a problem
    9/15/2015Listed for sale$169,900+9.6%$63/sqft
    Source: HOMELAND GROUP LLC #5595527 Report a problem
    11/5/2008Sold$155,000-16.2%$57/sqft
    Source: Public Record Report a problem
    5/11/2008Listing removed$185,000$69/sqft
    Source: Postlets Report a problem
    5/2/2008Listed for sale$185,000+10%$69/sqft
    Source: Postlets Report a problem
    8/26/2004Sold$168,200-42.2%$62/sqft
    Source: Public Record Report a problem
    5/13/2004Sold$291,200$108/sqft
    Source: Public Record Report a problem

    Public tax history

    YearProperty taxesTax assessment
    2025$4,400 -1.8%$151,760 +8.4%
    2024$4,480 +63.9%$140,000 +2%
    2023$2,733 0%$137,240 +20.8%
    2022$2,735 +26.9%$113,640 +37.1%
    2021$2,155 -16.6%$82,880
    2020$2,586 +12%$82,880 +14.4%
    2019$2,308 $72,440 +14.9%
    2018$2,308 +32.8%$63,040 +25.3%
    2016$1,738 +12.4%$50,320 +11.3%
    2015$1,546 $45,200
    2014$1,546 +47.7%$45,200 +42.7%
    2013$1,047 $31,680
    2012-- $31,680 -14.2%
    2011-- $36,920 -36.3%
    2010-- $57,960
    2009-- $57,960
    2007-- $57,960
    2006-- $57,960
    2005-- $57,960 +459.5%
    2004-- $10,360
    Find assessor info on the county website

    Neighborhood: 30017

    Nearby schools

    GreatSchools rating
    Schools provided by the listing agent
    • Elementary: Trip
    • Middle: Bay Creek
    • High: Grayson

    Source: GAMLS. This data may not be complete. We recommend contacting the local school district to confirm school assignments for this home.

    Get a cash offer in 3 minutes
    Find out how much your home could sell for in as little as 3 minutes with a no-obligation cash offer.
    Estimated market value
    $365,700
    Get a cash offer in 3 minutes
    Find out how much your home could sell for in as little as 3 minutes with a no-obligation cash offer.
    Estimated market value
    $365,700