Welcome to this luxurious custom-built De Lorenzo home located in the highly sought-after Kingsbridge West community of Oviedo. This stunning 4-bedroom single-story home sits on a spacious .35-acre lot and features professionally designed landscaping, a solar-heated pool, and a large lanai perfect for enjoying the Florida lifestyle. As you step inside, you'll be greeted by a breathtaking open floor plan with soaring 14-foot ceilings and wall to wall glass doors that lead out to the pool and expansive travertine deck. The additional 592 square foot lanai offers true indoor/outdoor living with multiple sitting areas, a summer kitchen equipped with a stainless steel sink and beverage refrigerator, all under a stunning tongue and groove ceiling. A charming wood-burning fire pit with a sitting area is perfect for cozy evenings. The living room offers picturesque pool views, while the formal dining room sets the stage for elegant gatherings with custom curtains and a wood accent wall. The kitchen overlooks the casual dining area and pool, and is open to the family room, which features a cozy wood-burning fireplace and pool views. A conveniently located half bath near the family room and a large laundry room with stainless steel sink, granite counter top, stacked LG washer and dryer, and floor-to-ceiling cabinets add to the home's functionality. Engineered hardwood floors flow throughout, enhancing the home's timeless appeal. The primary bedroom is a luxurious retreat with remote-controlled shades, slider doors to the covered lanai, crown molding, and dual walk-in custom closets. A separate air conditioner and water heater specific to the primary bedroom and bathroom allow for customized temperatures. The spa-inspired primary bath, remodeled in 2015, features extensive white Carrara Marble, a freestanding bubble tub, spacious shower with multiple shower heads and body sprays, dual vanities, a separate water closet, coffee bar, and television. French doors lead to a private courtyard with a decorative water fountain and outdoor shower. The split floor plan offers three additional spacious bedrooms, each with custom closets, roller shades, and designer drapery. The secondary bathroom, remodeled in 2022, features new cabinets, granite countertops, wood wall accents, and modern fixtures. Two new Lennox 19.8 SEER air conditioning systems were added in 2023, along with a Smart Ring Security system with 4 cameras. Watch rockets take off from your own backyard. Adjacent to Royalwood Park, this home offers easy access to playgrounds, picnic tables, and a gazebo. The community also features lighted tennis courts, pickle ball courts, and a dock on Long Lake. Located within the highly sought-after Seminole County school district, close to Oviedo on the Park, 10 minutes from the University of Central Florida, one hour from New Smyrna Beach , 45 minutes from Disney World, this home offers endless recreational opportunities and convenience. Don't miss the opportunity to make this your home!
Sold for $876,000
$876,000
893 LULLWATER DRIVE, OVIEDO, FL 32765
4beds
2,683sqft
Single Family Residence
Built in 1990
0.4 Acres Lot
$871,600 Zestimate®
$327/sqft
$3,704 Estimated rent
Home value
$871,600
$828,000 - $915,000
$3,704/mo
Zestimate® history
Owner options
List your home for rent
$3,704/mo
Rent Zestimate®
Find your next renter with Zillow Rental Manager. Plus, with online applications, you can quickly screen prospective tenants – for free.
$3,704/mo
Rent Zestimate®
Refinance and save
$5,838/mo
Est. payment
Refinancing to a lower rate could help reduce your monthly payments and save thousands over the life of the loan.
$5,838/mo
Est. payment
Explore your selling options
Work with a Zillow partner agent
Leverage their expertise and Zillow's premium Showcase listings to get your home seen by more buyers.
Get startedList with your own agent
Get your home in front of millions of buyers by listing it on Zillow.
Learn how to do itSell it yourself
Take full control of how buyers see your home on Zillow by listing For Sale by Owner (FSBO).
List your homeWhat's special
Zillow last checked:
Listing updated:
Listed by:
Cheryl Core 407-461-7841,
EXP REALTY LLC 888-883-8509
Bought with:
Melissa Johnson, 3322816
EXP REALTY LLC
Source: Stellar MLS,MLS#: O6204879 Originating MLS: Sarasota - Manatee
Originating MLS: Sarasota - Manatee
Facts & features
Interior
Bedrooms & bathrooms
- Bedrooms: 4
- Bathrooms: 3
- Full bathrooms: 2
- 1/2 bathrooms: 1
Rooms
- Room types: Family Room, Dining Room, Living Room, Utility Room
Primary bedroom
- Features: Ceiling Fan(s), Dual Sinks, En Suite Bathroom, Walk-In Closet(s)
- Level: First
- Dimensions: 19x13
Bedroom 2
- Features: Ceiling Fan(s), Built-in Closet
- Level: First
- Dimensions: 13x12
Bedroom 3
- Features: Ceiling Fan(s), Walk-In Closet(s)
- Level: First
- Dimensions: 13x11
Bedroom 4
- Features: Ceiling Fan(s), Walk-In Closet(s)
- Level: First
- Dimensions: 12x11
Primary bathroom
- Features: Bar, Bath With Whirlpool, Built-In Shelving, Built-In Shower Bench, Dual Sinks, En Suite Bathroom, Exhaust Fan, Makeup/Vanity Space, Multiple Shower Heads, Tall Countertops, Tub with Separate Shower Stall, Water Closet/Priv Toilet, Walk-In Closet(s)
- Level: First
- Dimensions: 11x17
Bathroom 2
- Features: Dual Sinks, Tall Countertops, No Closet
- Level: First
- Dimensions: 8x9
Balcony porch lanai
- Features: Ceiling Fan(s), Granite Counters
- Level: First
- Dimensions: 8x24
Dinette
- Level: First
- Dimensions: 8x12
Dining room
- Level: First
- Dimensions: 12x14
Family room
- Features: Ceiling Fan(s), Other
- Level: First
- Dimensions: 15x22
Kitchen
- Features: Breakfast Bar, Built-in Features, Stone Counters
- Level: First
- Dimensions: 12x12
Living room
- Features: Coat Closet
- Level: First
- Dimensions: 16x10
Heating
- Central, Electric
Cooling
- Central Air
Appliances
- Included: Dishwasher, Disposal, Dryer, Electric Water Heater, Exhaust Fan, Gas Water Heater, Microwave, Range, Refrigerator, Tankless Water Heater, Washer, Wine Refrigerator
- Laundry: Electric Dryer Hookup, Inside, Laundry Room
Features
- Ceiling Fan(s), Crown Molding, Eating Space In Kitchen, High Ceilings, Open Floorplan, Primary Bedroom Main Floor, Solid Wood Cabinets, Split Bedroom, Stone Counters, Thermostat, Walk-In Closet(s)
- Flooring: Engineered Hardwood, Marble, Travertine
- Doors: Outdoor Kitchen, Outdoor Shower, Sliding Doors
- Windows: Drapes, Shades, Skylight(s), Window Treatments
- Has fireplace: Yes
- Fireplace features: Family Room, Wood Burning
Interior area
- Total structure area: 3,747
- Total interior livable area: 2,683 sqft
Property
Parking
- Total spaces: 2
- Parking features: Driveway, Garage Door Opener, Garage Faces Side, Oversized
- Attached garage spaces: 2
- Has uncovered spaces: Yes
- Details: Garage Dimensions: 22x22
Features
- Levels: One
- Stories: 1
- Patio & porch: Covered, Front Porch, Rear Porch, Screened
- Exterior features: Garden, Irrigation System, Lighting, Outdoor Kitchen, Outdoor Shower, Rain Gutters, Sidewalk
- Has private pool: Yes
- Pool features: Child Safety Fence, Gunite, Heated, In Ground, Screen Enclosure, Solar Heat
- Waterfront features: Lake
Lot
- Size: 0.4 Acres
- Residential vegetation: Fruit Trees, Mature Landscaping, Oak Trees, Trees/Landscaped
Details
- Parcel number: 1521315KU00000550
- Zoning: PUD
- Special conditions: None
Construction
Type & style
- Home type: SingleFamily
- Architectural style: Custom
- Property subtype: Single Family Residence
Materials
- Brick, Stucco, Wood Frame, Wood Siding
- Foundation: Slab
- Roof: Shingle
Condition
- New construction: No
- Year built: 1990
Utilities & green energy
- Sewer: Septic Tank
- Water: None
- Utilities for property: BB/HS Internet Available, Cable Available, Electricity Connected, Fire Hydrant, Phone Available, Propane, Public, Sprinkler Recycled, Street Lights, Underground Utilities
Green energy
- Water conservation: Irrigation-Reclaimed Water
Community & HOA
Community
- Features: Dock, Lake, Water Access, Park, Playground
- Security: Security Lights, Security System, Security System Owned, Smoke Detector(s)
- Pet fee: $0 monthly
- Subdivision: KINGSBRIDGE PH 1A
HOA
- Has HOA: Yes
- Amenities included: Park, Playground, Tennis Court(s)
- Services included: Reserve Fund, Maintenance Grounds
- HOA fee: $50 monthly
- HOA name: David Pugh
- HOA phone: 407-788-6700
Location
- Region: Oviedo
Financial & listing details
- Price per square foot: $327/sqft
- Tax assessed value: $667,421
- Annual tax amount: $4,070
- Date on market: 5/22/2024
- Cumulative days on market: 3 days
- Listing terms: Cash,Conventional
- Ownership: Fee Simple
- Total actual rent: 0
- Electric utility on property: Yes
- Road surface type: Paved
Price history
| Date | Event | Price |
|---|---|---|
| 6/28/2024 | Sold | $876,000+6.2%$327/sqft |
Source:  Stellar MLS #O6204879 Report a problem Stellar MLS #O6204879 Report a problem | ||
| 5/25/2024 | Pending sale | $825,000$307/sqft |
Source: Stellar MLS #O6204879 Report a problem | ||
| 5/22/2024 | Listed for sale | $825,000+336.5%$307/sqft |
Source: Stellar MLS #O6204879 Report a problem | ||
| 7/13/1994 | Sold | $189,000$70/sqft |
Source: Public Record Report a problem | ||
Public tax history
| Year | Property taxes | Tax assessment |
|---|---|---|
| 2025 | $10,560 +148.2% | $667,421 +121.5% |
| 2024 | $4,255 +6.6% | $301,260 +3% |
| 2023 | $3,992 +2.8% | $292,485 +3% |
| 2022 | $3,882 +0% | $283,966 +3% |
| 2021 | $3,880 +0.8% | $275,695 +1.4% |
| 2020 | $3,848 +1.3% | $271,889 +2.3% |
| 2019 | $3,799 | $265,776 +4.2% |
| 2018 | $3,799 +3.6% | $255,129 +2.1% |
| 2017 | $3,667 +3% | $249,881 +1.4% |
| 2016 | $3,562 -3.6% | $246,454 +1.4% |
| 2015 | $3,695 | $243,040 +0.8% |
| 2014 | $3,695 -0.6% | $241,111 +1.5% |
| 2013 | $3,716 +5.8% | $237,548 +1.7% |
| 2012 | $3,511 +2.6% | $233,577 +3% |
| 2011 | $3,422 +1% | $226,774 +1.5% |
| 2010 | $3,389 +3.9% | $223,423 +2.7% |
| 2009 | $3,263 +3.5% | $217,549 +0.1% |
| 2008 | $3,153 -1.5% | $217,332 +3% |
| 2007 | $3,200 -6.6% | $211,002 +2.5% |
| 2006 | $3,427 +1.6% | $205,856 +3% |
| 2005 | $3,372 +0.5% | $199,860 +3% |
| 2004 | $3,354 +0.4% | $194,039 +1.9% |
| 2003 | $3,342 +3.8% | $190,421 +2.4% |
| 2002 | $3,220 +4.1% | $185,958 +4.6% |
| 2000 | $3,094 | $177,699 |
Find assessor info on the county website
Neighborhood: 32765
Nearby homes
- $723,7005 bd4 ba2.8k sqft885 Lullwater Dr, Oviedo, FL 32765Off Market
- $681,2004 bd3 ba2.5k sqft884 Royalwood Ln, Oviedo, FL 32765Off Market
- $776,2004 bd3 ba3.1k sqft880 Royalwood Ln, Oviedo, FL 32765Off Market
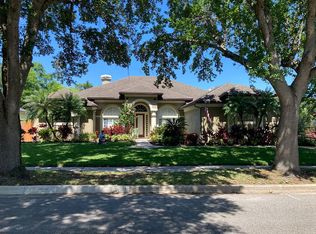
- $719,0004 bd3 ba2.6k sqft874 Lullwater Dr, Oviedo, FL 32765Off Market
- $666,8004 bd3 ba2.4k sqft882 Lullwater Dr, Oviedo, FL 32765Off Market
- $694,5004 bd3 ba2.5k sqft877 Lullwater Dr, Oviedo, FL 32765Off Market
- $676,9004 bd3 ba2.4k sqft866 Lullwater Dr, Oviedo, FL 32765Off Market
- $683,0004 bd3 ba2.4k sqft890 Lullwater Dr, Oviedo, FL 32765Off Market
Nearby schools
GreatSchools rating
- 8/10Stenstrom Elementary SchoolGrades: PK-5Distance: 0.3 mi
- 9/10Jackson Heights Middle SchoolGrades: 6-8Distance: 0.8 mi
- 8/10Oviedo High SchoolGrades: 9-12Distance: 1.9 mi
Schools provided by the listing agent
- Elementary: Stenstrom Elementary
- Middle: Jackson Heights Middle
- High: Oviedo High
Source: Stellar MLS. This data may not be complete. We recommend contacting the local school district to confirm school assignments for this home.
Get a cash offer in 3 minutes
Find out how much your home could sell for in as little as 3 minutes with a no-obligation cash offer.
Estimated market value
$871,600
Get a cash offer in 3 minutes
Find out how much your home could sell for in as little as 3 minutes with a no-obligation cash offer.
Estimated market value
$871,600
- Florida
- Seminole County
- Oviedo
- 32765
- 893 LULLWATER DRIVE
Nearby cities
Nearby zip codes
Other Oviedo Topics
