*UNDER CONSTRUCTION LOOKOUT RAMLBER W/UNFINISHED BASEMENT SPEC HOME* Enjoy the ease of one-level living in this thoughtfully designed look-out rambler featuring an attached 3-car garage and a bright, open-concept layout. The main living area seamlessly connects the living room, dining and kitchen, creating an ideal setting for everyday living and entertaining. The kitchen offers both style and functionality with granite countertops, soft-close cabinetry and drawers, stainless steel appliances, a tile backsplash, and a spacious pantry. The private primary suite provides a relaxing retreat with a walk-in shower, dual sinks, and quality finishes. Bathrooms feature elegant quartz countertops, and the convenient laundry/mudroom is located just off the garage entry for everyday practicality. The unfinished lower level offers excellent potential for future expansion, with space for additional bedrooms, a bathroom, a family room, and ample storage. Ideally located on the edge of town with convenient access to Highway 60 and just a short 30-minute drive to Mankato. This home offers a perfect combination of comfort, convenience, and future possibilities. Listing pictures are of a previous model.
Sold-co-op by mls member
Zestimate®
$330,000
893 Mill Race Ct, Madelia, MN 56062
3beds
3,040sqft
Single Family Residence
Built in 2026
0.57 Acres Lot
$330,000 Zestimate®
$109/sqft
$2,649 Estimated rent
Home value
$330,000
Estimated sales range
Not available
$2,649/mo
Zestimate® history
Owner options
List your home for rent
$2,649/mo
Rent Zestimate®
Find your next renter with Zillow Rental Manager. Plus, with online applications, you can quickly screen prospective tenants – for free.
$2,649/mo
Rent Zestimate®
Refinance and save
$2,100/mo
Est. payment
Refinancing to a lower rate could help reduce your monthly payments and save thousands over the life of the loan.
$2,100/mo
Est. payment
Explore your selling options
Work with a Zillow partner agent
Leverage their expertise and Zillow's premium Showcase listings to get your home seen by more buyers.
Get startedList with your own agent
Get your home in front of millions of buyers by listing it on Zillow.
Learn how to do itSell it yourself
Take full control of how buyers see your home on Zillow by listing For Sale by Owner (FSBO).
List your homeWhat's special
Quality finishesOne-level livingBright open-concept layoutSpacious pantryPrivate primary suiteStainless steel appliancesTile backsplash
Zillow last checked:
Listing updated:
Listed by:
Katyana Miller,
Miller Real Estate
Bought with:
Kelly Brown
Mayberry Realty
Source: RASM,MLS#: 7039651
Facts & features
Interior
Bedrooms & bathrooms
- Bedrooms: 3
- Bathrooms: 2
- Full bathrooms: 1
- 3/4 bathrooms: 1
- Main level bathrooms: 2
- Main level bedrooms: 3
Bedroom
- Level: Main
Bedroom 1
- Level: Main
Bedroom 2
- Level: Main
Dining room
- Features: Open Floorplan
- Level: Main
Kitchen
- Level: Main
Living room
- Level: Main
Heating
- Forced Air, Natural Gas
Cooling
- Central Air
Appliances
- Included: Dishwasher, Microwave, Range, Refrigerator, Gas Water Heater
- Laundry: Main Level
Features
- Kitchen Center Island, Vaulted Ceiling(s), Walk-In Closet(s), Bath Description: 3/4 Primary, Main Floor Full Bath, Private Primary, Main Floor Bedrooms, 3+ Same Floor Bedrooms(L)
- Basement: Unfinished,Other,Full
- Has fireplace: No
Interior area
- Total structure area: 1,520
- Total interior livable area: 3,040 sqft
- Finished area above ground: 1,520
- Finished area below ground: 0
Property
Parking
- Total spaces: 3
- Parking features: Attached
- Attached garage spaces: 3
Features
- Levels: One
- Stories: 1
Lot
- Size: 0.57 Acres
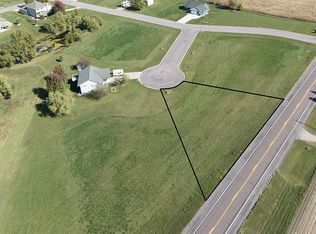
- Dimensions: 50 x 180 x 48 x 218 x 160
- Features: Cul-De-Sac
Details
- Foundation area: 1520
- Parcel number: 175800320
Construction
Type & style
- Home type: SingleFamily
- Property subtype: Single Family Residence
Materials
- ICFs (Insulated Concrete Forms), Stone, Vinyl Siding
- Roof: Asphalt
Condition
- Under Construction-Spec Home
- New construction: Yes
- Year built: 2026
Utilities & green energy
- Sewer: City
- Water: Public
Community & HOA
Location
- Region: Madelia
Financial & listing details
- Price per square foot: $109/sqft
- Annual tax amount: $520
- Date on market: 7/21/2026
Price history
| Date | Event | Price |
|---|---|---|
| 7/20/2026 | Sold | $330,000-2.9%$109/sqft |
Source:  RASM #7039651 Report a problem RASM #7039651 Report a problem | ||
| 6/22/2026 | Pending sale | $339,900$112/sqft |
Source:  NorthstarMLS as distributed by MLS GRID #7037575 Report a problem NorthstarMLS as distributed by MLS GRID #7037575 Report a problem | ||
| 6/15/2026 | Price change | $339,900-2.9%$112/sqft |
Source: RASM #7039651 Report a problem | ||
| 3/17/2026 | Listed for sale | $349,900+878.7%$115/sqft |
Source: NorthstarMLS as distributed by MLS GRID #7037575 Report a problem | ||
| 5/1/2024 | Listing removed | -- |
Source: Owner Report a problem | ||
| 11/3/2023 | Listed for sale | $35,750$12/sqft |
Source: Owner Report a problem | ||
| 4/6/2022 | Listing removed | -- |
Source: Owner Report a problem | ||
| 1/5/2022 | Listed for sale | $35,750$12/sqft |
Source: Owner Report a problem | ||
| 1/1/2020 | Listing removed | $35,750$12/sqft |
Source: Realty Executives Associates #7010691 Report a problem | ||
| 3/4/2016 | Listed for sale | $35,750$12/sqft |
Source: REALTY EXECUTIVES ASSOCIATES #7010691 Report a problem | ||
| 2/1/2016 | Listing removed | $35,750$12/sqft |
Source: JBEAL REAL ESTATE GROUP #97203 Report a problem | ||
| 7/27/2015 | Listed for sale | $35,750$12/sqft |
Source: JBEAL REAL ESTATE GROUP #97203 Report a problem | ||
| 4/9/2015 | Listing removed | $35,750$12/sqft |
Source: JBeal Real Estate Group #97203 Report a problem | ||
| 12/28/2012 | Listed for sale | $35,750$12/sqft |
Source: JBeal Homes Inc #97203 Report a problem | ||
| 8/12/2011 | Listing removed | $35,750$12/sqft |
Source: JBeal Homes Inc #97203 Report a problem | ||
| 10/16/2009 | Listed for sale | $35,750$12/sqft |
Source: JBeal Homes Inc #97203 Report a problem | ||
Public tax history
Tax history is unavailable.
Neighborhood: 56062
Nearby homes
- $--0.393 Acres892 Mill Race Ct, Madelia, MN 56062Off Market

- $330,9004 bd3 ba2.6k sqft894 Mill Race Ct, Madelia, MN 56062Off Market
- $--0.455 Acres895 Mill Race Rd, Madelia, MN 56062Off Market
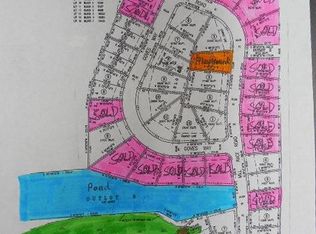
- $---- sqft895 Mill Race Ct, Madelia, MN 56062Off Market
- $--0.509 Acres890 Mill Race Ct, Madelia, MN 56062Off Market
- $---- sqft896 Mill Race Ct, Madelia, MN 56062Off Market
- $162,6002 bd1 ba714 sqft81977 Hammond Hwy, Madelia, MN 56062Off Market
- $---- sqft888 Mill Race Rd, Madelia, MN 56062Off Market
Nearby schools
GreatSchools rating
- 3/10Madelia Elementary SchoolGrades: PK-6Distance: 1.3 mi
- 4/10Madelia SecondaryGrades: 7-12Distance: 1.1 mi
Schools provided by the listing agent
- District: Madelia #837
Source: RASM. This data may not be complete. We recommend contacting the local school district to confirm school assignments for this home.


Get pre-qualified for a loan
At Zillow Home Loans, we can pre-qualify you in as little as 5 minutes with no impact to your credit score.An equal housing lender. NMLS #10287.
- Minnesota
- Watonwan County
- Madelia
- 56062
- 893 Mill Race Ct
Nearby cities
Nearby zip codes
Other Madelia Topics
