Upon entering the North facing door you are greeted with a well maintained and cared for home. The large living room features a picture window, oak hardwood floors, and a woodburning fireplace resting on a raised brick hearth with a custom mantel. The remodeled kitchen features generous cabinet space along with Corian counters and generous natural light. Just off the kitchen is a family room with 2 sets of sliding glass doors opening to the home’s rear yard. The living room boasts a raised ceiling & sits off the formal dining room, allowing ample natural light. A Full bed & bath are on the MAIN Level... 3 additional bedrooms - each offering walk in closets. Original oak wood flooring is upstairs with the 2 bathrooms, including the primary bedroom. The primary bathroom has been remodeled with Quartz counters & a custom vanity. A detached storage shed / office / private workspace is complemented with an air conditioner, hard wired Wi-Fi, electricity, desk space along with upper cabinets. SOLAR. SIDE YARD ACCESS are additional features. There are 2 large storage sheds on the side of the garage & a large side yard access that can be used for recreational vehicles. ....
Sold for $1,710,000
$1,710,000
893 Palomino Dr, Pleasanton, CA 94566
4beds
1,942sqft
Residential, Single Family Residence
Built in 1970
7,653 Square Feet Lot
$1,740,400 Zestimate®
$881/sqft
$4,853 Estimated rent
Home value
$1,740,400
$1.64M - $1.86M
$4,853/mo
Zestimate® history
Owner options
List your home for rent
$4,853/mo
Rent Zestimate®
Find your next renter with Zillow Rental Manager. Plus, with online applications, you can quickly screen prospective tenants – for free.
$4,853/mo
Rent Zestimate®
Refinance and save
$10,905/mo
Est. payment
Refinancing to a lower rate could help reduce your monthly payments and save thousands over the life of the loan.
$10,905/mo
Est. payment
Explore your selling options
Work with a Zillow partner agent
Leverage their expertise and Zillow's premium Showcase listings to get your home seen by more buyers.
Get startedList with your own agent
Get your home in front of millions of buyers by listing it on Zillow.
Learn how to do itSell it yourself
Take full control of how buyers see your home on Zillow by listing For Sale by Owner (FSBO).
List your homeWhat's special
Zillow last checked:
Listing updated:
Listed by:
Kris Moxley DRE #00790463 925-519-9080,
Compass
Bought with:
Maggie McLaren, DRE #02115373
Keller Williams Realty
Source: Bay East AOR,MLS#: 41054922
Facts & features
Interior
Bedrooms & bathrooms
- Bedrooms: 4
- Bathrooms: 3
- Full bathrooms: 3
Rooms
- Room types: 1 Bedroom, 1 Bath, 3 Bedrooms, 2 Baths, Primary Bedrm Suite - 1, Den, Dining Room, Family Room, Workshop, Dining Area, Storage
Kitchen
- Features: Counter - Solid Surface, Dishwasher, Eat In Kitchen, Garbage Disposal, Gas Range/Cooktop, Microwave, Pantry, Updated Kitchen
Heating
- Forced Air
Cooling
- Has cooling: Yes
Appliances
- Included: Dishwasher, Gas Range, Microwave, Washer, Dryer
- Laundry: In Garage
Features
- Storage, Counter - Solid Surface, Pantry, Updated Kitchen
- Flooring: Laminate
- Windows: Window Coverings
- Basement: Crawl Space
- Number of fireplaces: 1
- Fireplace features: Brick, Living Room, Raised Hearth, Wood Burning
Interior area
- Total structure area: 1,942
- Total interior livable area: 1,942 sqft
Property
Parking
- Total spaces: 2
- Parking features: RV/Boat Parking, Side Yard Access
- Attached garage spaces: 2
Features
- Levels: Two
- Stories: 2
- Patio & porch: Patio
- Exterior features: Storage
- Pool features: None
- Fencing: Fenced,Full
Lot
- Size: 7,653 Square Feet
- Features: Level, Premium Lot, Back Yard, Side Yard
Details
- Parcel number: 946254840
- Special conditions: Standard
- Other equipment: Irrigation Equipment
Construction
Type & style
- Home type: SingleFamily
- Architectural style: Contemporary
- Property subtype: Residential, Single Family Residence
Materials
- Composition Shingles, Stucco
- Foundation: Raised
- Roof: Composition
Condition
- Existing
- New construction: No
- Year built: 1970
Utilities & green energy
- Electric: Photovoltaics Third-Party Owned
Community & HOA
Community
- Security: Carbon Monoxide Detector(s)
- Subdivision: Vintage Hills
HOA
- Has HOA: No
Location
- Region: Pleasanton
Financial & listing details
- Price per square foot: $881/sqft
- Tax assessed value: $1,744,200
- Price range: $1.7M - $1.7M
- Date on market: 4/4/2024
- Listing agreement: Excl Right
- Listing terms: Cash,Conventional
Price history
| Date | Event | Price |
|---|---|---|
| 5/31/2024 | Sold | $1,710,000+0.6%$881/sqft |
Source:  Bay East AOR #41054922 Report a problem Bay East AOR #41054922 Report a problem | ||
| 5/8/2024 | Pending sale | $1,699,000$875/sqft |
Source:  bridgeMLS/CCAR/Bay East AOR #41054922 Report a problem bridgeMLS/CCAR/Bay East AOR #41054922 Report a problem | ||
| 5/4/2024 | Price change | $1,699,000-2.4%$875/sqft |
Source: bridgeMLS/CCAR/Bay East AOR #41054922 Report a problem | ||
| 4/24/2024 | Price change | $1,740,000-1.4%$896/sqft |
Source: bridgeMLS/CCAR/Bay East AOR #41054922 Report a problem | ||
| 4/4/2024 | Listed for sale | $1,765,000+614.6%$909/sqft |
Source: bridgeMLS/CCAR/Bay East AOR #41054922 Report a problem | ||
| 3/22/2024 | Listing removed | -- |
Source: Zillow Rentals Report a problem | ||
| 3/1/2024 | Price change | $4,350-3.2%$2/sqft |
Source: Zillow Rentals Report a problem | ||
| 2/2/2024 | Listed for rent | $4,495$2/sqft |
Source: Zillow Rentals Report a problem | ||
| 8/23/1995 | Sold | $247,000$127/sqft |
Source: Public Record Report a problem | ||
Public tax history
| Year | Property taxes | Tax assessment |
|---|---|---|
| 2025 | -- | $1,744,200 +333.6% |
| 2024 | $4,717 +1.2% | $402,261 +2% |
| 2023 | $4,661 +5.6% | $394,374 +2% |
| 2022 | $4,416 +2.7% | $386,643 +2% |
| 2021 | $4,301 +1.3% | $379,063 +1% |
| 2020 | $4,246 -1.1% | $375,177 +2% |
| 2019 | $4,295 +4.8% | $367,821 +2% |
| 2018 | $4,099 | $360,611 +2% |
| 2017 | $4,099 +8.4% | $353,543 +2% |
| 2016 | $3,780 +0.2% | $346,611 +1.5% |
| 2015 | $3,773 | $341,407 +2% |
| 2014 | $3,773 | $334,721 +0.5% |
| 2013 | -- | $333,210 +2% |
| 2012 | -- | $326,677 +2% |
| 2011 | -- | $320,271 +0.8% |
| 2010 | -- | $317,878 -0.2% |
| 2009 | -- | $318,634 +2% |
| 2008 | -- | $312,387 +2% |
| 2007 | -- | $306,264 +2% |
| 2006 | -- | $300,260 +2% |
| 2005 | -- | $294,374 +2% |
| 2004 | -- | $288,604 +1.9% |
| 2003 | -- | $283,316 +2% |
| 2002 | -- | $277,761 +2% |
| 2001 | $2,994 | $272,316 |
Find assessor info on the county website
Neighborhood: 94566
Nearby homes
- $1,701,9004 bd3 ba2k sqft3567 Touriga Dr, Pleasanton, CA 94566Off Market
- $1,281,8002 bd1 ba1.1k sqft879 Palomino Dr, Pleasanton, CA 94566Off Market

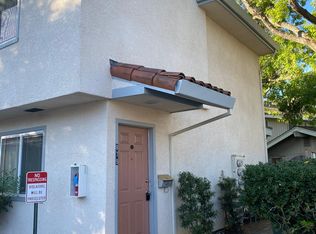
- $682,3002 bd1 ba1k sqft879 Palomino Dr #A, Pleasanton, CA 94566Off Market
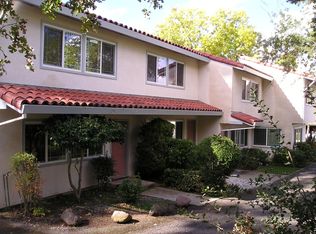
- $695,4002 bd1 ba1k sqft879 Palomino Dr APT C, Pleasanton, CA 94566Off Market
- $1,900,0005 bd3 ba2.4k sqft3556 Touriga Dr, Pleasanton, CA 94566Sold
- $1,535,5004 bd3 ba1.9k sqft882 Palomino Dr, Pleasanton, CA 94566Off Market
- $1,536,1004 bd2 ba1.4k sqft3544 Touriga Dr, Pleasanton, CA 94566Off Market
- $2,328,0008 bd6 ba4k sqft863 Palomino Dr, Pleasanton, CA 94566Sold
Nearby schools
GreatSchools rating
- 10/10Vintage Hills Elementary SchoolGrades: K-5Distance: 0.3 mi
- 7/10Pleasanton Middle SchoolGrades: 6-8Distance: 1.7 mi
- 10/10Amador Valley High SchoolGrades: 9-12Distance: 1.4 mi
Get a cash offer in 3 minutes
Find out how much your home could sell for in as little as 3 minutes with a no-obligation cash offer.
Estimated market value
$1,740,400
Get a cash offer in 3 minutes
Find out how much your home could sell for in as little as 3 minutes with a no-obligation cash offer.
Estimated market value
$1,740,400
- California
- Alameda County
- Pleasanton
- 94566
- 893 Palomino Dr
Nearby cities
Nearby zip codes
Other Pleasanton Topics
