Well-maintained all-brick 4-bedroom, 2-bath home offering timeless character and thoughtful updates. The main level features 2 bedrooms and a full bath, while the lower level offers 2 additional bedrooms, an updated full bath, and an oversized utility room with ample storage. Recent updates include 10 new windows, a new roof on the home and storage building, new kitchen flooring, and new carpet on the staircase. Step outside from the kitchen to the side patio, perfect for grilling or enjoying your morning coffee. The fenced backyard and storage building provide even more space to enjoy. Move-in ready with room to make it your own. Some photos AI enhanced
Pending
Price cut: $10K (7/20)
$245,000
893 Poplar Rd, Charleston, WV 25302
4beds
2,541sqft
Single Family Residence
Built in 1955
4,356 Square Feet Lot
$241,200 Zestimate®
$96/sqft
$-- HOA
What's special
Fenced backyardThoughtful updatesTimeless characterNew kitchen flooring
- 62 days
- 30
- 1
Likely to sell faster than
Zillow last checked:
Listing updated:
Listed by:
Holly Hall,
Old Colony 304-344-2581
Source: KVBR,MLS#: 284470 Originating MLS: Kanawha Valley Board of REALTORS
Originating MLS: Kanawha Valley Board of REALTORSFacts & features
Interior
Bedrooms & bathrooms
- Bedrooms: 4
- Bathrooms: 2
- Full bathrooms: 2
Primary bedroom
- Description: Primary Bedroom
- Level: Main
- Dimensions: 11.08x15.09
Bedroom 2
- Description: Bedroom 2
- Level: Main
- Dimensions: 11.08x13.06
Bedroom 3
- Description: Bedroom 3
- Level: Lower
- Dimensions: 10.10x14.01
Bedroom 4
- Description: Bedroom 4
- Level: Lower
- Dimensions: 11.07x15.05
Dining room
- Description: Dining Room
- Level: Main
- Dimensions: 08.05x09.10
Kitchen
- Description: Kitchen
- Level: Main
- Dimensions: 08.01x12.08
Living room
- Description: Living Room
- Level: Main
- Dimensions: 13.10x22.03
Other
- Description: Other
- Level: Lower
- Dimensions: 15.03x14.03
Utility room
- Description: Utility Room
- Level: Lower
- Dimensions: 18.08x10.07
Heating
- Forced Air, Gas
Cooling
- Central Air, Heat Pump
Appliances
- Included: Dishwasher, Humidifier
Features
- Breakfast Area, Separate/Formal Dining Room, Cable TV
- Flooring: Carpet, Hardwood, Laminate, Tile
- Windows: Insulated Windows
- Basement: Full
- Has fireplace: No
Interior area
- Total interior livable area: 2,541 sqft
Property
Parking
- Parking features: Parking Pad
Features
- Patio & porch: Patio
- Exterior features: Fence, Patio, Storage
- Fencing: Yard Fenced
Lot
- Size: 4,356 Square Feet
Details
- Additional structures: Outbuilding, Storage
- Parcel number: 120012028200000000
Construction
Type & style
- Home type: SingleFamily
- Architectural style: Raised Ranch
- Property subtype: Single Family Residence
Materials
- Brick, Drywall, Plaster
- Roof: Composition,Shingle
Condition
- Year built: 1955
Utilities & green energy
- Sewer: Public Sewer
- Water: Public
Community & HOA
Community
- Subdivision: None
HOA
- Has HOA: No
Location
- Region: Charleston
Financial & listing details
- Price per square foot: $96/sqft
- Tax assessed value: $181,900
- Annual tax amount: $1,757
- Date on market: 7/13/2026
- Cumulative days on market: 63 days
Estimated market value
$241,200
$229,000 - $253,000
$1,423/mo
Price history
| Date | Event | Price |
|---|---|---|
| 7/30/2026 | Pending sale | $245,000$96/sqft |
Source:  KVBR #284470 Report a problem KVBR #284470 Report a problem | ||
| 7/20/2026 | Price change | $245,000-3.9%$96/sqft |
Source: KVBR #284470 Report a problem | ||
| 7/13/2026 | Listed for sale | $255,000+31.1%$100/sqft |
Source: KVBR #284470 Report a problem | ||
| 7/3/2025 | Sold | $194,500-7.4%$77/sqft |
Source: KVBR #278543 Report a problem | ||
| 6/3/2025 | Pending sale | $210,000$83/sqft |
Source: KVBR #278543 Report a problem | ||
| 5/30/2025 | Listed for sale | $210,000$83/sqft |
Source: KVBR #278543 Report a problem | ||
Public tax history
| Year | Property taxes | Tax assessment |
|---|---|---|
| 2025 | $1,756 | $109,140 |
| 2024 | $1,756 +30.5% | $109,140 +5.3% |
| 2023 | $1,345 | $103,620 +5.4% |
| 2022 | -- | $98,280 |
| 2021 | -- | $98,280 |
| 2020 | -- | $98,280 |
| 2019 | $1,236 +10.6% | $98,280 |
| 2018 | $1,118 +0.4% | $98,280 -0.2% |
| 2017 | $1,113 +22.8% | $98,460 +16.8% |
| 2016 | $907 | $84,300 |
| 2015 | $907 +2.8% | $84,300 +0.1% |
| 2014 | $882 +5.3% | $84,180 +9.3% |
| 2013 | $837 | $77,040 -5% |
| 2012 | $837 +21.3% | $81,060 +17.2% |
| 2011 | $691 -1.2% | $69,180 -0.9% |
| 2010 | $699 -0.8% | $69,780 +0.8% |
| 2009 | $705 -0.8% | $69,240 |
| 2008 | $711 +1.8% | $69,240 +1% |
| 2007 | $698 -6.2% | $68,580 -3.6% |
| 2006 | $744 +0.3% | $71,160 +0.3% |
| 2005 | $741 | $70,980 |
| 2004 | -- | $70,980 -0.7% |
| 2003 | -- | $71,460 |
| 2002 | -- | $71,460 +50.4% |
| 2001 | -- | $47,520 |
Find assessor info on the county website
Monthly payment
Est. payment
Payment breakdown
Explore the cost of this home by adjusting the details. Changes won't be saved.Climate risks
Neighborhood: Edgewood
Nearby schools
Schools provided by the listing agent
- Elementary: Westside/Mary C. Snow
- Middle: West Side
- High: Capital
Source: KVBR. This data may not be complete. We recommend contacting the local school district to confirm school assignments for this home.
Similar homes
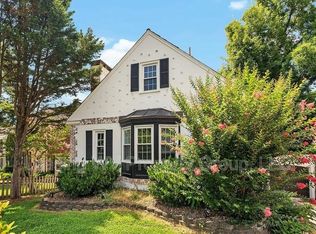
- $225,0004 bd2 ba2.1k sqft140 Swarthmore Ave, Charleston, WV 25302For Sale
 MLS ID #283324, Misty Harris. KVBR
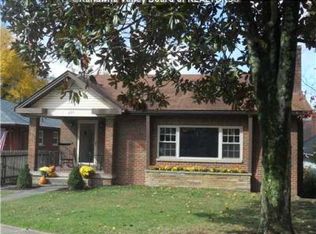
 - $205,0003 bd2 ba1.8k sqft1750 Woodbine Ave, Charleston, WV 25302For Sale
 MLS ID #285443, Anthony Rigsby. KVBR
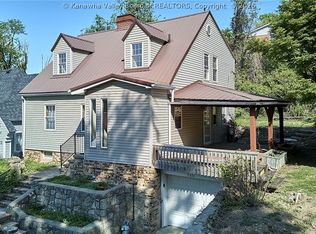
 - $290,0003 bd2 ba1.9k sqft305 Swarthmore Ave, Charleston, WV 25302For Sale
 MLS ID #284921, Scott Jones. KVBR
 - $250,0004 bd2 ba1.8k sqft1129 Emerald Rd, Charleston, WV 25314For Sale
 MLS ID #285126, Janet Amores. KVBR
