Skip main navigation
Sold for $560,000
  • $560,000

    893 Timberline Dr, Gap, PA 17527

    4beds
    3,661sqft
    Single Family Residence
    Built in 1989
    1.18 Acres Lot
    $614,900 Zestimate®
    $153/sqft
    $3,533 Estimated rent

    Home value

    $614,900

    $584,000 - $646,000

    $3,533/mo

    Zestimate® history
    Loading
    Loading...

    Owner options

    List your home for rent

    $3,533/mo

    Rent Zestimate®

    Find your next renter with Zillow Rental Manager. Plus, with online applications, you can quickly screen prospective tenants – for free.

    Learn more

    $3,533/mo

    Rent Zestimate®

    Refinance and save

    $3,580/mo

    Est. payment

    Refinancing to a lower rate could help reduce your monthly payments and save thousands over the life of the loan.

    See today's rates

    $3,580/mo

    Est. payment

    Explore your selling options

    Work with a Zillow partner agent

    Leverage their expertise and Zillow's premium Showcase listings to get your home seen by more buyers.

    Get started

    List with your own agent

    Get your home in front of millions of buyers by listing it on Zillow.

    Learn how to do it

    Sell it yourself

    Take full control of how buyers see your home on Zillow by listing For Sale by Owner (FSBO).

    List your home

    What's special

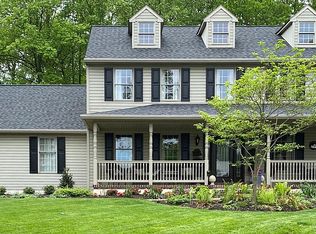
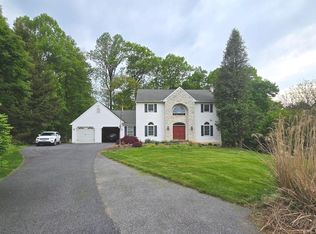
    Welcome to your forever vacation! Whether this is your second home or primary residence, you will feel like you are on vacation year round. Pulling in the driveway you are instantly captured by the style and presence of this home. The soaring chimney and expansive windows create a fantastic first impression. The front yard is expansive, peppered with mature trees for the wooded yet not crowded feel. The walkway to the front door is magical as you wander home past the whimsical landscaping. Stepping inside you feel a sigh of pleasure and relief that you are home. One floor living is possible in this home as you have all that you need on one floor if you so desire. The contemporary entry is a great greeting point as your guests arrive. Usher them into your living room boasting vaulted ceilings, beautiful wood floors, a floor to ceiling stone fireplace and chimney and don't' forget those expansive windows with all that natural light. Above the living room, look up and be impressed by the loft area equipped with more of those fantastic windows, an abundance of closet/storage space and the option to easily use or convert to a bedroom if you wish. Back on the main level you will fall in love with the primary bedroom which showcases your private deck with the perfect spot to have your morning coffee or just enjoy a good book. The primary bedroom also offers an en-suite bathroom with a walk-in closet. Back down the hallway, toward the kitchen, you will find a second full bathroom on your right and a second bedroom as well. The hardwood floors throughout the living room, bedrooms, hallway and dining area are beautiful. Step into that dining area and you will immediately notice the sliders to your back yard oasis. You will also see the kitchen straight ahead - This one is not to be overlooked! There is more cabinetry than most have dishes to fill! The gorgeous granite counter tops and stainless steel appliances beautifully compliment one another. Back out to the foyer and down the hall you find a half bath on your left and a generous sized laundry room straight ahead before entering your 3-car garage. The garage is sure to impress the car enthusiast or someone who enjoys a workshop space. Back inside to the basement - you walk down into your finished area which includes a large family room, a separate and very spacious media room (with outside access), a bedroom with a private full bath and an unfinished but fresh and clean storage area. The back deck is maintenance free and is a beautiful spot for entertaining as you overlook your back yard, again, peppered with mature trees. The balance of wooded and yet not overcrowded is just perfect. There is so much to love and enjoy about this home. The location is a win being set up in a beautiful neighborhood yet so close to shopping and all the amenities. The low taxes are another positive here!

    Zillow last checked:

    Listing updated:

    Listed by:

    Sara Colby 717-201-9315,

    Hostetter Realty LLC

    Bought with:

    Katie Kadilak, RS368443

    Berkshire Hathaway HomeServices Homesale Realty

    Source: Bright MLS,MLS#: PALA2056626MLS Logo

    Facts & features

    Interior

    Bedrooms & bathrooms
    • Bedrooms: 4
    • Bathrooms: 4
    • Full bathrooms: 3
    • 1/2 bathrooms: 1
    • Main level bathrooms: 3
    • Main level bedrooms: 2
    Basement
    • Area: 1996
    Heating
    • Forced Air, Oil, Propane
    Cooling
    • Central Air, Electric
    Appliances
    • Included: Microwave, Dishwasher, Oven, Refrigerator, Cooktop, Electric Water Heater
    • Laundry: Main Level
    Features
    • Flooring: Hardwood, Tile/Brick
    • Basement: Full,Partially Finished,Walk-Out Access
    • Number of fireplaces: 1
    • Fireplace features: Gas/Propane
    Interior area
    • Total structure area: 4,308
    • Total interior livable area: 3,661 sqft
    • Finished area above ground: 2,312
    • Finished area below ground: 1,349

    Property

    Parking
    • Total spaces: 7
    • Parking features: Garage Faces Side, Asphalt, Attached, Driveway
    • Attached garage spaces: 3
    • Uncovered spaces: 4
    Accessibility
    • Accessibility features: None
    Features
    • Levels: Two
    • Stories: 2
    • Pool features: None
    Lot
    • Size: 1.18 Acres
    • Features: Wooded
    Details
    • Additional structures: Above Grade, Below Grade
    • Parcel number: 5602192200000
    • Zoning: RESIDENTIAL
    • Special conditions: Standard

    Construction

    Type & style
    • Home type: SingleFamily
    • Architectural style: Contemporary
    • Property subtype: Single Family Residence
    Materials
    • Frame
    • Foundation: Other
    • Roof: Composition
    Condition
    • Excellent
    • New construction: No
    • Year built: 1989

    Utilities & green energy

    • Electric: 200+ Amp Service
    • Sewer: Public Sewer
    • Water: Well

    Community & neighborhood

    Location
    • Region: Gap
    • Subdivision: Woodland Hills
    • Municipality: SALISBURY TWP

    Other

    Other facts
    • Listing agreement: Exclusive Right To Sell
    • Listing terms: Cash,Conventional,FHA,VA Loan
    • Ownership: Fee Simple

    Price history

    DateEventPrice
    10/28/2024Sold$560,000$153/sqft
    Source: Bright MLS #PALA2056626 Report a problem
    9/13/2024Pending sale$560,000+0%$153/sqft
    Source: Bright MLS #PALA2056626 Report a problem
    9/11/2024Listed for sale$559,900+2.8%$153/sqft
    Source: Bright MLS #PALA2056626 Report a problem
    1/25/2024Sold$544,500+40%$149/sqft
    Source: Bright MLS #PALA2044120 Report a problem
    7/16/2014Listing removed$389,000$106/sqft
    Source: Berkshire Hathaway HomeServices Fox & Roach, Realtors #6376086 Report a problem
    4/23/2014Listed for sale$389,000+19.7%$106/sqft
    Source: BHHS Fox & Roach-Exton #6376086 Report a problem
    3/7/2006Sold$324,900$89/sqft
    Source: Public Record Report a problem

    Public tax history

    YearProperty taxesTax assessment
    2025$5,180 +2.5%$263,000
    2024$5,052 +3.3%$263,000
    2023$4,889 +2.1%$263,000
    2022$4,788 $263,000
    2021$4,788 +525.4%$263,000
    2020$766 -83.5%$263,000
    2019$4,627 +504.3%$263,000
    2018$766 -82.1%$263,000 +35.3%
    2017$4,284 +0%$194,400
    2016$4,284 +29.6%$194,400
    2015$3,305 $194,400
    2014$3,305 $194,400
    2013-- $194,400
    2012-- $194,400
    2011-- $194,400
    2010-- $194,400
    2009-- $194,400
    2007-- $194,400
    2006-- $194,400
    2005-- $194,400 +3.3%
    2004-- $188,200
    2003-- $188,200
    2002-- $188,200
    2000-- $188,200

    Find assessor info on the county website

    Neighborhood: 17527

    Nearby schools

    GreatSchools rating
    Schools provided by the listing agent
    • District: Pequea Valley

    Source: Bright MLS. This data may not be complete. We recommend contacting the local school district to confirm school assignments for this home.

    Get a cash offer in 3 minutes
    Find out how much your home could sell for in as little as 3 minutes with a no-obligation cash offer.
    Estimated market value
    $614,900
    Get a cash offer in 3 minutes
    Find out how much your home could sell for in as little as 3 minutes with a no-obligation cash offer.
    Estimated market value
    $614,900