Welcome to this exquisite fully remodeled home in charming Carson City. This thoughtfully designed 4-bedroom, 2-bath home offers a modern living experience combined with breathtaking views of the surrounding natural beauty of the Sierras! The open floor plan seamlessly connects the living, dining, and kitchen areas, creating a spacious and inviting atmosphere for both entertaining and everyday living., The kitchen is a true chef's delight, featuring sleek quartz countertops, stylish cabinetry, a breakfast bar, and state-of-the-art GE Profile and Kenmore stainless steel appliances. Whether you're hosting a dinner party or preparing a casual meal, this kitchen offers everything you need to unleash your culinary creativity. The living room boasts large windows that frame the picturesque views of Carson City's stunning landscapes. Natural light floods the space, creating a warm and welcoming ambiance. A cozy fireplace adds a touch of elegance and creates a perfect spot to relax and unwind on chilly evenings. The home boasts beautiful engineered hardwood flooring throughout, adding an elegant touch to the living spaces. The durable and stylish flooring not only enhances the aesthetic appeal but also provides ease of maintenance and longevity. Experience the charm of natural light streaming through the new Low E windows, illuminating every corner of the home. Not only do these windows enhance the interior ambiance, but they also contribute to energy efficiency, keeping the home cool in the summer and warm in the winter. Complementing the windows, you'll find shutters throughout the home, providing privacy and adding a touch of sophistication to each room. The primary bedroom is a tranquil retreat with ample space, and a private en-suite bathroom. Three additional well-appointed bedrooms provide plenty of room for family, guests, or a home office. The outdoor spaces of this property are equally impressive where you can enjoy the fresh mountain air and the captivating views. Situated in Carson City, this home offers easy access to a range of amenities including shopping centers, restaurants, parks, and recreational facilities. The nearby mountains and trails provide endless opportunities for outdoor activities such as hiking, biking, and exploring the picturesque scenery. Don't miss the opportunity to make this beautiful, 4-bedroom, 2-bath home your own! Schedule a showing today!
Closed
$620,000
893 Valley Vista Dr, Carson City, NV 89705
4beds
1,933sqft
Single Family Residence
Built in 1997
9,583 Square Feet Lot
$671,400 Zestimate®
$321/sqft
$3,112 Estimated rent
Home value
$671,400
$638,000 - $705,000
$3,112/mo
Zestimate® history
Owner options
List your home for rent
$3,112/mo
Rent Zestimate®
Find your next renter with Zillow Rental Manager. Plus, with online applications, you can quickly screen prospective tenants – for free.
$3,112/mo
Rent Zestimate®
Refinance and save
$3,604/mo
Est. payment
Refinancing to a lower rate could help reduce your monthly payments and save thousands over the life of the loan.
$3,604/mo
Est. payment
Explore your selling options
Work with a Zillow partner agent
Leverage their expertise and Zillow's premium Showcase listings to get your home seen by more buyers.
Get startedList with your own agent
Get your home in front of millions of buyers by listing it on Zillow.
Learn how to do itSell it yourself
Take full control of how buyers see your home on Zillow by listing For Sale by Owner (FSBO).
List your homeWhat's special
Breathtaking viewsStylish flooringStylish cabinetryModern living experienceCozy fireplaceSleek quartz countertopsFully remodeled home
Zillow last checked:
Listing updated:
Listed by:
Christina Rice S.0067381 775-220-6281,
Dickson Realty - Carson City
Bought with:
Christian Joana Garcia
Berkshire Hathaway HomeService
Source: NNRMLS,MLS#: 230007555
Facts & features
Interior
Bedrooms & bathrooms
- Bedrooms: 4
- Bathrooms: 2
- Full bathrooms: 2
Heating
- Forced Air, Natural Gas
Cooling
- Central Air, Refrigerated
Appliances
- Included: Dishwasher, Disposal, Dryer, Electric Cooktop, Microwave, Oven, Refrigerator, Washer, Water Softener Owned
- Laundry: Cabinets, Laundry Area, Laundry Room
Features
- Breakfast Bar, Ceiling Fan(s), High Ceilings, Pantry, Master Downstairs, Smart Thermostat, Walk-In Closet(s)
- Flooring: Laminate, Travertine, Wood
- Windows: Blinds, Double Pane Windows, Drapes, Low Emissivity Windows, Rods, Vinyl Frames
- Number of fireplaces: 1
- Fireplace features: Gas Log
Interior area
- Total structure area: 1,933
- Total interior livable area: 1,933 sqft
Property
Parking
- Total spaces: 2
- Parking features: Attached, Garage Door Opener, RV Access/Parking
- Attached garage spaces: 2
Features
- Stories: 1
- Patio & porch: Patio
- Exterior features: Dog Run
- Fencing: Back Yard
- Has view: Yes
- View description: Mountain(s), Peek, Trees/Woods, Valley
Lot
- Size: 9,583 Square Feet
- Features: Landscaped, Level
Details
- Parcel number: 142007114014
- Zoning: SFR
Construction
Type & style
- Home type: SingleFamily
- Property subtype: Single Family Residence
Materials
- Foundation: Crawl Space
- Roof: Composition,Pitched,Shingle
Condition
- Year built: 1997
Utilities & green energy
- Sewer: Public Sewer
- Water: Public
- Utilities for property: Cable Available, Electricity Available, Internet Available, Natural Gas Available, Phone Available, Sewer Available, Water Available, Cellular Coverage, Water Meter Installed
Community & HOA
Community
- Security: Smoke Detector(s)
- Subdivision: Valley Vista Estates
HOA
- Has HOA: No
- Amenities included: None
Location
- Region: Carson City
Financial & listing details
- Price per square foot: $321/sqft
- Tax assessed value: $104,119
- Annual tax amount: $2,770
- Date on market: 7/9/2023
- Cumulative days on market: 72 days
- Listing terms: 1031 Exchange,Cash,Conventional,FHA,VA Loan
Price history
| Date | Event | Price |
|---|---|---|
| 9/18/2023 | Sold | $620,000-0.8%$321/sqft |
Source:  NNRMLS #230007555 Report a problem NNRMLS #230007555 Report a problem | ||
| 8/18/2023 | Pending sale | $625,000$323/sqft |
Source: NNRMLS #230007555 Report a problem | ||
| 7/26/2023 | Price change | $625,000-3.8%$323/sqft |
Source: NNRMLS #230007555 Report a problem | ||
| 7/8/2023 | Listed for sale | $650,000$336/sqft |
Source: NNRMLS #230007555 Report a problem | ||
Public tax history
| Year | Property taxes | Tax assessment |
|---|---|---|
| 2025 | $2,939 +3% | $104,119 -0.6% |
| 2024 | $2,854 +3% | $104,772 +3.4% |
| 2023 | $2,770 +3% | $101,287 +12.5% |
| 2022 | $2,690 +3% | $90,029 +2.8% |
| 2021 | $2,611 | $87,600 +7.6% |
| 2020 | -- | $81,443 |
| 2019 | $2,535 | $81,443 +7.1% |
| 2018 | $2,535 +6.1% | $76,057 +3.9% |
| 2017 | $2,390 | $73,197 +10.1% |
| 2016 | $2,390 +2.6% | $66,456 |
| 2015 | $2,329 +3.2% | $66,456 +4.7% |
| 2014 | $2,257 | $63,459 +6% |
| 2013 | -- | $59,867 +0.3% |
| 2012 | -- | $59,685 -7.1% |
| 2011 | -- | $64,281 -7.9% |
| 2010 | -- | $69,786 -5.9% |
| 2009 | -- | $74,127 -10.3% |
| 2008 | -- | $82,680 +2% |
| 2007 | -- | $81,046 +13.3% |
| 2006 | -- | $71,542 +6.6% |
| 2005 | $1,838 +3% | $67,141 +11.7% |
| 2004 | $1,784 | $60,113 +1.5% |
| 2003 | -- | $59,210 +1.1% |
| 2002 | -- | $58,589 |
Find assessor info on the county website
Neighborhood: 89705
Nearby homes
- $549,5003 bd2 ba1.4k sqft891 Valley Vista Dr, Carson City, NV 89705Off Market
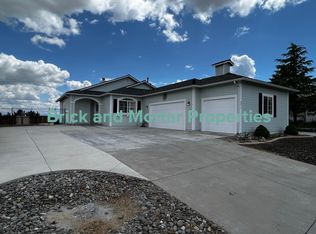
- $530,0003 bd2 ba1.4k sqft895 Valley Vista Dr, Carson City, NV 89705Sold
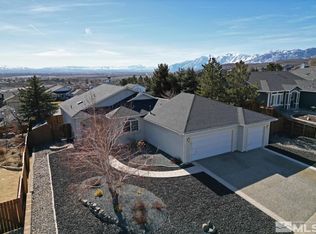
- $546,8003 bd2 ba1.4k sqft894 Vista Park Dr, Carson City, NV 89705Off Market
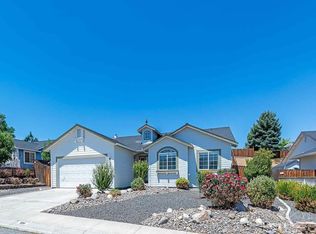
- $688,0004 bd3 ba2.3k sqft896 Vista Park Dr, Carson City, NV 89705Off Market
- $532,700-- bd-- ba1.5k sqft892 Vista Park Dr, Carson City, NV 89705Off Market
- $528,400-- bd-- ba1.4k sqft887 Valley Vista Dr, Carson City, NV 89705Off Market
- $521,100-- bd-- ba1.4k sqft3566 Overlook Ct, Carson City, NV 89705Off Market
- $569,0003 bd2 ba1.6k sqft897 Valley Vista Dr, Carson City, NV 89705Off Market
Nearby schools
GreatSchools rating
- 3/10Jacks Valley Elementary SchoolGrades: PK-5Distance: 1 mi
- 8/10Carson Valley Middle SchoolGrades: 6-8Distance: 10.6 mi
- 6/10Douglas County High SchoolGrades: 9-12Distance: 9.5 mi
Schools provided by the listing agent
- Elementary: Jacks Valley
- Middle: Carson Valley
- High: Douglas
Source: NNRMLS. This data may not be complete. We recommend contacting the local school district to confirm school assignments for this home.
Get a cash offer in 3 minutes
Find out how much your home could sell for in as little as 3 minutes with a no-obligation cash offer.
Estimated market value
$671,400
Get a cash offer in 3 minutes
Find out how much your home could sell for in as little as 3 minutes with a no-obligation cash offer.
Estimated market value
$671,400
- Nevada
- Douglas County
- Carson City
- 89705
- 893 Valley Vista Dr
Nearby cities
Nearby zip codes
Other Carson City Topics
