Rare opportunity to own a home backing directly to Greening Park, with beautiful, open park views from
the rear deck. Ideally located just east of Crystal Lake, this home offers convenient access to
Metro-area amenities, shopping, dining, and transportation. Southview Elementary, Cedar Park Elementary, and Valley Middle School are also nearby.
The home features several recent updates, including a roof that is less than three years old, washer and
dryer approximately one year old, and a water heater approximately two years old. A radon mitigation
system, approximately seven years old, is also in place. The garage is equipped with a heater, adding
year-round functionality and convenience.
Enjoy the combination of peaceful park views, a convenient location, and valuable updates in this
well-positioned home.
Active
$370,000
893 Whitney Dr, Apple Valley, MN 55124
5beds
1,913sqft
Single Family
Built in 1966
0.25 Acres Lot
$371,400 Zestimate®
$193/sqft
$-- HOA
What's special
- 11 days
- 838
- 67
Likely to sell faster than
Zillow last checked:
Listing updated:
Listed by:
Yanet C Diaz-Ortiz 651-707-3590,
Keller Williams Classic Rlty NW,
Arturo Popoca Diaz 651-202-8806
Source: NorthstarMLS as distributed by MLS GRID,MLS#: 7120069
Facts & features
Interior
Bedrooms & bathrooms
- Bedrooms: 5
- Bathrooms: 2
- Full bathrooms: 1
- 3/4 bathrooms: 1
Bedroom
- Level: Main
- Area: 98.33 Square Feet
- Dimensions: 10'x9'10"
Bedroom 2
- Level: Main
- Area: 138.89 Square Feet
- Dimensions: 13'4"x10'5"
Bedroom 3
- Level: Main
- Area: 109.17 Square Feet
- Dimensions: 10'11"x10'
Bedroom 4
- Level: Basement
- Area: 144.17 Square Feet
- Dimensions: 14'5"x10'
Bedroom 5
- Level: Basement
- Area: 105 Square Feet
- Dimensions: 10'6"x10'
Bathroom
- Level: Main
- Area: 47.5 Square Feet
- Dimensions: 7'6"x6'4"
Bathroom
- Level: Basement
- Area: 43.6 Square Feet
- Dimensions: 7'7"x5'9"
Deck
- Level: Main
- Area: 256 Square Feet
- Dimensions: 16'x16'
Dining room
- Level: Main
- Area: 109.46 Square Feet
- Dimensions: 11'10"x9'3"
Garage
- Level: Main
- Area: 404.63 Square Feet
- Dimensions: 20'9"x19'6"
Kitchen
- Level: Main
- Area: 94.19 Square Feet
- Dimensions: 11'5"x8'3"
Laundry
- Level: Basement
- Area: 196.88 Square Feet
- Dimensions: 17'6"x11'3"
Living room
- Level: Main
- Area: 208.25 Square Feet
- Dimensions: 17'x12'3"
Living room
- Level: Basement
- Area: 299.44 Square Feet
- Dimensions: 25'8"x11'8"
Heating
- Forced Air
Cooling
- Central Air
Appliances
- Included: Dryer, Gas Water Heater, Microwave, Range, Refrigerator, Washer
- Laundry: In Basement, Electric Dryer Hookup, Gas Dryer Hookup
Features
- Basement: Finished,Full,Tile Shower
- Has fireplace: No
Interior area
- Total structure area: 1,913
- Total interior livable area: 1,913 sqft
- Finished area above ground: 1,050
- Finished area below ground: 863
Property
Parking
- Total spaces: 2
- Parking features: Attached, Concrete, Garage Door Opener
- Attached garage spaces: 2
- Has uncovered spaces: Yes
Accessibility
- Accessibility features: None
Features
- Levels: Multi/Split
- Patio & porch: Deck
- Pool features: None
Lot
- Size: 0.25 Acres
- Dimensions: 85 x 135
Details
- Foundation area: 1050
- Parcel number: 011170505070
- Zoning description: Residential-Single Family
Construction
Type & style
- Home type: SingleFamily
- Property subtype: Single Family
Materials
- Block
- Roof: Age 8 Years or Less
Condition
- New construction: No
- Year built: 1966
Utilities & green energy
- Gas: Natural Gas
- Sewer: City Sewer/Connected
- Water: City Water/Connected
Community & HOA
Community
- Subdivision: Apple Valley 6th Add
HOA
- Has HOA: No
Location
- Region: Apple Valley
Financial & listing details
- Price per square foot: $193/sqft
- Tax assessed value: $322,900
- Annual tax amount: $4,042
- Date on market: 8/25/2026
Estimated market value
$371,400
$353,000 - $390,000
$2,852/mo
Price history
| Date | Event | Price |
|---|---|---|
| 8/31/2026 | Listed for sale | $370,000+19.4%$193/sqft |
Source:  NorthstarMLS as distributed by MLS GRID #7120069 Report a problem NorthstarMLS as distributed by MLS GRID #7120069 Report a problem | ||
| 12/12/2019 | Sold | $309,900$162/sqft |
Source: NorthstarMLS as distributed by MLS GRID #5290325 Report a problem | ||
| 11/11/2019 | Pending sale | $309,900$162/sqft |
Source: Keller Williams Integrity Realty Lakes #5290325 Report a problem | ||
| 10/24/2019 | Price change | $309,900-3.1%$162/sqft |
Source: Keller Williams Integrity Realty Lakes #5290325 Report a problem | ||
| 10/12/2019 | Listed for sale | $319,900+50.2%$167/sqft |
Source: Keller Williams Integrity Realty Lakes #5290325 Report a problem | ||
| 7/8/2014 | Sold | $213,000$111/sqft |
Source:  Lake Superior Area Realtors as distributed by MLS GRID #2160766 Report a problem Lake Superior Area Realtors as distributed by MLS GRID #2160766 Report a problem | ||
| 1/23/2013 | Listing removed | $1,495$1/sqft |
Source: Renters Warehouse Report a problem | ||
| 1/15/2013 | Price change | $1,495-3.5%$1/sqft |
Source: Renters Warehouse Report a problem | ||
| 1/5/2013 | Price change | $1,550-2.8%$1/sqft |
Source: Renters Warehouse Report a problem | ||
| 12/13/2012 | Price change | $1,595+2.9%$1/sqft |
Source: Renters Warehouse Report a problem | ||
| 12/11/2012 | Listed for rent | $1,550$1/sqft |
Source: RP Management, Inc. Report a problem | ||
Public tax history
| Year | Property taxes | Tax assessment |
|---|---|---|
| 2024 | $3,638 +1.2% | $322,900 -0.1% |
| 2023 | $3,594 +6.9% | $323,300 +0.2% |
| 2022 | $3,362 +8.9% | $322,700 +17.4% |
| 2021 | $3,086 +5.3% | $274,800 +13.2% |
| 2020 | $2,930 -0.3% | $242,781 -3.1% |
| 2019 | $2,940 | $250,600 +7.8% |
| 2018 | $2,940 +13.9% | $232,500 +8% |
| 2017 | $2,582 +4.3% | $215,300 +6% |
| 2016 | $2,475 +1.4% | $203,100 +15.2% |
| 2015 | $2,442 +3% | $176,291 +3.3% |
| 2014 | $2,370 +4% | $170,732 -3.5% |
| 2013 | $2,279 -28.2% | $176,900 |
| 2012 | $3,172 +6.1% | -- |
| 2011 | $2,989 +35.1% | -- |
| 2010 | $2,213 +0.4% | -- |
| 2009 | $2,205 -0.1% | -- |
| 2008 | $2,206 -1.1% | -- |
| 2007 | $2,230 +0% | -- |
| 2006 | $2,230 +37.3% | -- |
| 2004 | $1,624 +6.2% | -- |
| 2003 | $1,529 +5.8% | -- |
| 2002 | $1,446 +2.7% | -- |
| 2001 | $1,408 | -- |
Find assessor info on the county website
Monthly payment
Est. payment
Payment breakdown
Explore the cost of this home by adjusting the details. Changes won't be saved.Climate risks
Neighborhood: Old Town
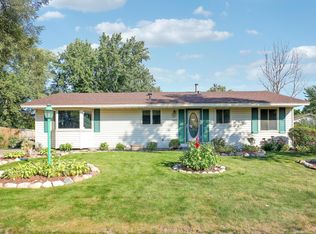


Similar homes
- $375,0003 bd2 ba1.8k sqft13471 Eveleth Way, Apple Valley, MN 55124For Sale
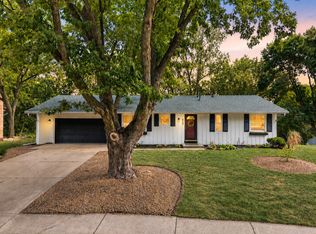
 MLS ID #7133537, Carrie Ledermann, Edina Realty, Inc.. NorthstarMLS as distributed by MLS GRID
 - $409,9003 bd3 ba2.3k sqft14490 Gannon Way, Apple Valley, MN 55124For Sale
 MLS ID #7127391, Sean O Sander, Redfin Corporation. NorthstarMLS as distributed by MLS GRID
 - $384,9003 bd3 ba2.1k sqft13769 Fairlawn Ave, Apple Valley, MN 55124For Sale
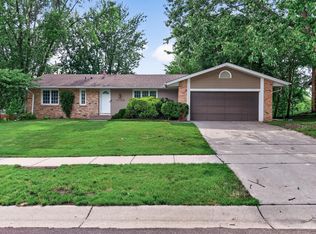 MLS ID #7103067, Bryan M Cox, True Neighbor Realty. NorthstarMLS as distributed by MLS GRID
 - $399,9004 bd2 ba2k sqft4990 148th Path W, Apple Valley, MN 55124For Sale
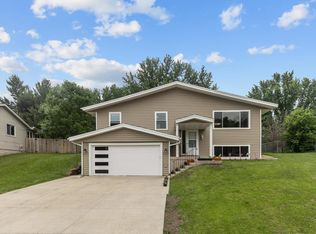 MLS ID #7116143, Syed S. Husain, Fish MLS Realty. NorthstarMLS as distributed by MLS GRID
 - $399,9006 bd3 ba2.6k sqft121 Chaparral Dr, Apple Valley, MN 55124For SaleMLS ID #7086471, Kyle D Thompson, Property People Realty. NorthstarMLS as distributed by MLS GRID
- $375,0003 bd2 ba1.5k sqft15350 Dunbar Ave, Apple Valley, MN 55124For SaleMLS ID #7105126, Anna Christopherson, Keller Williams Classic Realty. NorthstarMLS as distributed by MLS GRID
- $449,9004 bd3 ba1.8k sqft6359 131st Street Ct, Saint Paul, MN 55124For SaleMLS ID #7131659, Mitchell Johnson, Redfin Corporation. NorthstarMLS as distributed by MLS GRID
- $375,0003 bd2 ba1.5k sqft16515 Frazer Way W, Rosemount, MN 55068For SaleMLS ID #7128288, David Saint Germain, MetroHomesMarket.com. NorthstarMLS as distributed by MLS GRID
- $470,0004 bd4 ba2.7k sqft15659 Highview Ln, Apple Valley, MN 55124For SaleMLS ID #7123206, Kris Lindahl, Kris Lindahl Real Estate. NorthstarMLS as distributed by MLS GRID
- $364,9003 bd2 ba1.8k sqft5783 Upper 183rd St W, Farmington, MN 55024For SaleMLS ID #7138013, Robert S. Speer, Edina Realty, Inc.. NorthstarMLS as distributed by MLS GRID
- $350,0004 bd2 ba1.8k sqft16653 Foliage Ave W, Rosemount, MN 55068For SaleMLS ID #7128345, Joshua Lockner, RE/MAX Results Inc. NorthstarMLS as distributed by MLS GRID
- $375,0003 bd2 ba1.8k sqft15204 Lead St, Burnsville, MN 55306For SaleMLS ID #7120249, Sean and Blanca Realty Group, eXp Realty. NorthstarMLS as distributed by MLS GRID
- $380,0003 bd3 ba2.2k sqft12912 18th Ave S, Burnsville, MN 55337For SaleMLS ID #7134654, Joshua Kirchert, LPT Realty, LLC. NorthstarMLS as distributed by MLS GRID
- $369,9004 bd3 ba2k sqft409 Harold Dr, Burnsville, MN 55337For SaleMLS ID #7095883, Corey McCracken, RE/MAX Professionals. NorthstarMLS as distributed by MLS GRID
- $464,9003 bd2 ba2.4k sqft7390 130th St W, Apple Valley, MN 55124For SaleMLS ID #7120619, Twin Cities Home Group, Real Broker, LLC. NorthstarMLS as distributed by MLS GRID
- $399,9004 bd2 ba2.2k sqft7790 171st St W, Lakeville, MN 55044For SaleMLS ID #7103880, Jeremy Stuber, Pro Flat Fee Realty LLC. NorthstarMLS as distributed by MLS GRID
- $429,0004 bd2 ba1.7k sqft5531 128th St W, Apple Valley, MN 55124For SaleMLS ID #7126238, Tim May, Bridge Realty, LLC. NorthstarMLS as distributed by MLS GRID
- $396,0004 bd2 ba2k sqft14862 Delft Ave W, Rosemount, MN 55068For SaleMLS ID #7117645, Bruce A Nelson, Bridge Realty, LLC. NorthstarMLS as distributed by MLS GRID
- $394,9003 bd2 ba2.2k sqft2216 E 114th St, Burnsville, MN 55337For SaleMLS ID #7119097, Josh A Pomerleau, JPW Realty. NorthstarMLS as distributed by MLS GRID
- $415,0004 bd3 ba2.4k sqft12708 Parkwood Dr, Burnsville, MN 55337For SaleMLS ID #7123346, Andrea Soule, Coldwell Banker Realty. NorthstarMLS as distributed by MLS GRID
