Skip main navigation
Off market
  • $3,289,100

    893 Wick Ln, Glendora, CA 91741

    5beds
    6,538sqft
    SingleFamily
    Built in 2001
    1.18 Acres Lot
    $3,289,100 Zestimate®
    $503/sqft
    $7,997 Estimated rent

    Home value

    $3,289,100

    $3.03M - $3.62M

    $7,997/mo

    Zestimate® history
    Loading
    Loading...

    Owner options

    List your home for rent

    $7,997/mo

    Rent Zestimate®

    Find your next renter with Zillow Rental Manager. Plus, with online applications, you can quickly screen prospective tenants – for free.

    Learn more

    $7,997/mo

    Rent Zestimate®

    Refinance and save

    $20,705/mo

    Est. payment

    Refinancing to a lower rate could help reduce your monthly payments and save thousands over the life of the loan.

    See today's rates

    $20,705/mo

    Est. payment

    Explore your selling options

    Work with a Zillow partner agent

    Leverage their expertise and Zillow's premium Showcase listings to get your home seen by more buyers.

    Get started

    List with your own agent

    Get your home in front of millions of buyers by listing it on Zillow.

    Learn how to do it

    Sell it yourself

    Take full control of how buyers see your home on Zillow by listing For Sale by Owner (FSBO).

    List your home

    What's special

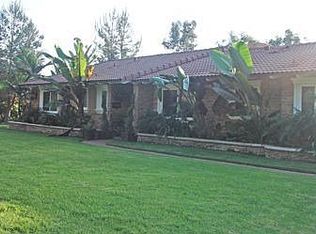
    ULTRA PRIVATE, GATED ESTATE SITUATED AT THE END OF A PRIVATE CUL-DE-SAC OFFERING WEST FACING PANORAMIC LA, CITY, SUNSET & MOUNTAIN VIEWS. Professionally landscaped grounds welcome you to a circular driveway that arrives to the front brick elevation and double door entry. The dramatic foyer features soaring ceilings, marble floors, chandelier and an elegant bifurcated staircase. A great room features marble floors, custom woodwork, grand arched windows, a precast stone fireplace, custom woodwork and a wet bar. The kitchen features professional grade stainless steel appliances, an island with prep sink, breakfast nook, coffered ceilings & a butler's pantry. Downstairs also offers a formal dining room, formal living room, den library with paneled walls & ceilings and a theater room. Upstairs you'll arrive at a catwalk that overlooks the foyer and great room that leads to the bedrooms. Master bedroom offers a fireplace, balcony with incredible views. Master bath offers dual sinks, a jetted tub, separate shower & timeless marble finishes. Additional bedrooms offer ensuite bathrooms and views. The backyard offers a pool & spa, covered patios, built-in BBQ, large grass areas, huge deck area perfect for entertaining & events, professional landscaping & breathtaking views that reach Catalina on a clear day. Additional features include; three zoned A/C, interior & exterior sound systems, security cameras & solar panels (leased, may be paid off at close). Interior furnishings available.

    This property is off market, which means it's not currently listed for sale or rent on Zillow. This may be different from what's available on other websites or public sources.

    Facts & features

    Interior

    Bedrooms & bathrooms
    • Bedrooms: 5
    • Bathrooms: 7
    • Full bathrooms: 7
    Heating
    • Forced air, Gas
    Cooling
    • Central
    Appliances
    • Included: Dishwasher, Microwave, Range / Oven, Refrigerator
    • Laundry: Individual Room, Inside
    Features
    • Recessed Lighting, Granite Counters, Two Story Ceilings, Copper Plumbing Full, 2 Staircases, Coffered Ceiling(s), Home Automation System, Open Floorplan, Built-in Features, Crown Molding, High Ceilings
    • Flooring: Carpet
    • Windows: Blinds, Custom Covering, Plantation Shutters, Drapes
    • Has fireplace: Yes
    • Common walls with other units/homes: No Common Walls
    Interior area
    • Total interior livable area: 6,538 sqft

    Property

    Parking
    • Total spaces: 6
    • Parking features: Garage - Attached
    Features
    • Levels: Two
    • Fencing: Wrought Iron
    • Has view: Yes
    • View description: City
    Lot
    • Size: 1.18 Acres
    • Features: Back Yard, Front Yard, Cul-De-Sac, Landscaped, Lot Over 40000 Sqft, Horse Property
    Details
    • Parcel number: 8658024001
    • Special conditions: Standard

    Construction

    Type & style
    • Home type: SingleFamily
    • Architectural style: Conventional
    Materials
    • Roof: Tile
    Condition
    • Turnkey, Updated/Remodeled
    • Year built: 2001

    Utilities & green energy

    • Sewer: Public Sewer
    • Water: Public
    • Utilities for property: Water Connected, Sewer Connected, Electricity Connected

    Community & neighborhood

    Location
    • Region: Glendora

    Other

    Other facts
    • CommonWalls: No Common Walls
    • ConstructionMaterials: Stucco
    • CountyOrParish: Los Angeles
    • EatingArea: Family Kitchen, Breakfast Counter / Bar
    • PropertyType: Residential
    • StateOrProvince: CA
    • YearBuiltSource: Assessor
    • LaundryFeatures: Individual Room, Inside
    • StandardStatus: Pending
    • CommunityFeatures: Sidewalks, Curbs, Street Lights
    • LotFeatures: Back Yard, Front Yard, Cul-De-Sac, Landscaped, Lot Over 40000 Sqft, Horse Property
    • SpecialListingConditions: Standard
    • ParkingFeatures: Direct Garage Access, Garage Door Opener, Circular Driveway, Private, Auto Driveway Gate, Oversized
    • PreviousStandardStatus: Active Under Contract
    • RoomType: Main Floor Bedroom, Master Suite, Master Bedroom, Den, Formal Entry, Great Room, Guest/Maid's Quarters, Entry, Foyer, Two Masters, Dressing Area, Home Theatre, Kitchen, Laundry
    • InteriorFeatures: Recessed Lighting, Granite Counters, Two Story Ceilings, Copper Plumbing Full, 2 Staircases, Coffered Ceiling(s), Home Automation System, Open Floorplan, Built-in Features, Crown Molding, High Ceilings
    • PropertyCondition: Turnkey, Updated/Remodeled
    • WindowFeatures: Blinds, Custom Covering, Plantation Shutters, Drapes
    • Appliances: Convection Oven, Double Oven, Ice Maker, Vented Exhaust Fan, Self Cleaning Oven, Disposal, Built-In Range, Range Hood, ENERGY STAR Qualified Appliances, Warming Drawer
    • Cooling: Central Air
    • Fencing: Wrought Iron
    • View: Panoramic, Neighborhood, Mountain(s)
    • StreetSuffix: Lane
    • City: Glendora
    • HighSchoolDistrict: Glendora Unified
    • MLSAreaMajor: 629 - Glendora
    • ExteriorFeatures: Rain Gutters, Lighting
    • InteriorFeatures: Pantry
    • Appliances: Water Line to Refrigerator
    • Levels: Two
    • RoadSurfaceType: Paved
    • ElevationUnits: Feet
    • LivingAreaUnits: Square Feet
    • WaterSource: Public
    • LotSizeSource: Assessor
    • FoundationDetails: Slab
    • RoadFrontageType: City Street
    • Utilities: Water Connected, Sewer Connected, Electricity Connected
    • Country: US
    • RoomKitchenFeatures: Kitchen Island, Granite Counters, Pots & Pan Drawers, Remodeled Kitchen, Self-closing cabinet doors, Self-closing drawers, Built-in Trash/Recycling
    • RoomBathroomFeatures: Shower in Tub, Bathtub, Shower, Double Sinks In Master Bath, Upgraded, Double sinks in bath(s), Granite Counters, Vanity area, Stone Counters, Closet in bathroom, Soaking Tub, Privacy toilet door, Linen Closet/Storage, Dual shower heads (or Multiple)
    • TaxTractNumber: 4118
    • ParcelNumber: 8658024001
    • Sewer: Public Sewer
    • Heating: Central
    • Road surface type: Paved

    Price history

    DateEventPrice
    10/7/2022Sold$3,000,000-11.2%$459/sqft
    Source: Public Record Report a problem
    9/30/2022Pending sale$3,380,000$517/sqft
    Source: CRMLS #TR22095382 Report a problem
    6/1/2022Price change$3,380,000-2.9%$517/sqft
    Source: CRMLS #TR22095382 Report a problem
    5/7/2022Listed for sale$3,480,000+47.5%$532/sqft
    Source: CRMLS #TR22095382 Report a problem
    5/1/2019Sold$2,360,000-9.2%$361/sqft
    Source: Public Record Report a problem
    3/2/2019Pending sale$2,600,000$398/sqft
    Source: RE/MAX MASTERS REALTY #CV18200976 Report a problem
    10/24/2018Price change$2,600,000-13.3%$398/sqft
    Source: RE/MAX MASTERS REALTY #CV18200976 Report a problem
    8/21/2018Price change$2,999,999-7.7%$459/sqft
    Source: RE/MAX MASTERS REALTY #CV18200976 Report a problem
    6/26/2018Price change$3,250,000-3%$497/sqft
    Source: RE/MAX MASTERS REALTY #CV17267241 Report a problem
    1/28/2018Price change$3,350,000-4.2%$512/sqft
    Source: RE/MAX MASTERS REALTY #CV17267241 Report a problem
    12/1/2017Listed for sale$3,498,000$535/sqft
    Source: RE/MAX MASTERS REALTY #CV17267241 Report a problem

    Public tax history

    YearProperty taxesTax assessment
    2025$36,647 +3.9%$3,121,200 +2%
    2024$35,257 +2.3%$3,060,000 +2%
    2023$34,478 +20.4%$3,000,000 +20.9%
    2022$28,643 +1.7%$2,480,780 +2%
    2021$28,163 +3.6%$2,432,138 +1%
    2020$27,179 $2,407,200 +109.9%
    2019$27,179 +110.9%$1,147,003 +2%
    2018$12,887 $1,124,514 +2%
    2017$12,887 +2.2%$1,102,466 +2%
    2016$12,607 +2.3%$1,080,850 +1.5%
    2015$12,321 +2.6%$1,064,616 +2%
    2014$12,013 $1,043,762 +2.5%
    2012-- $1,018,672 +2%
    2011-- $998,699 +0.8%
    2010-- $991,236 -0.2%
    2009-- $993,592 +2%
    2008-- $974,111 +2%
    2007-- $955,012 +2%
    2006-- $936,287
    2005-- $936,287 +4%
    2004-- $899,931 +1.9%
    2003-- $883,438 +2%
    2002-- $866,116 +146.1%
    2000-- $351,900

    Find assessor info on the county website

    Neighborhood: 91741

    Nearby schools

    GreatSchools rating
    Schools provided by the listing agent
    • High: Glendora
    • District: Glendora Unified

    Source: The MLS. This data may not be complete. We recommend contacting the local school district to confirm school assignments for this home.

    Get a cash offer in 3 minutes
    Find out how much your home could sell for in as little as 3 minutes with a no-obligation cash offer.
    Estimated market value
    $3,289,100
    Get a cash offer in 3 minutes
    Find out how much your home could sell for in as little as 3 minutes with a no-obligation cash offer.
    Estimated market value
    $3,289,100