Beautiful updated One Level Living home in Woodside Heights! This spectacular home offers 4 bedrooms and 2 full baths. From the moment you arrive, you'll be impressed by the fantastic curb appeal, complete with a newer, expansive poured concrete driveway and an attached two-car garage. Step inside to discover stylish luxury vinyl floors that flow seamlessly throughout the entire home. The layout is perfect for both relaxing and entertaining, featuring a comfortable gathering room and a spacious dining area that opens directly onto the back patio. The true showstopper of this home is the expansive primary suite – a private sanctuary designed for ultimate comfort. You'll love the dramatic vaulted ceilings with exposed beams, a large primary closet, and a breathtaking, fully-renovated ensuite bathroom. This spa-like retreat boasts a modern double vanity, a deep soaking tub, and a separate, custom tile shower. The living space extends outdoors to a massive, newer poured patio, creating the perfect setting for summer barbecues, entertaining guests under the gazebo, or simply enjoying a quiet evening. A new outdoor shed provides excellent additional storage space. With three additional spacious bedrooms and another remodeled full bath, this well maintained home offers flexibility and modern comforts for everyone. Don't miss the opportunity to make this incredible single-level home your own. Schedule your private tour today!
Sold for $391,100
$391,100
893 Woodland Dr, Bridgeport, WV 26330
4beds
2,662sqft
Single Family Residence
Built in 1958
-- sqft lot
$405,900 Zestimate®
$147/sqft
$2,219 Estimated rent
Home value
$405,900
Estimated sales range
Not available
$2,219/mo
Zestimate® history
Owner options
List your home for rent
$2,219/mo
Rent Zestimate®
Find your next renter with Zillow Rental Manager. Plus, with online applications, you can quickly screen prospective tenants – for free.
$2,219/mo
Rent Zestimate®
Refinance and save
$1,882/mo
Est. payment
Refinancing to a lower rate could help reduce your monthly payments and save thousands over the life of the loan.
$1,882/mo
Est. payment
Explore your selling options
Work with a Zillow partner agent
Leverage their expertise and Zillow's premium Showcase listings to get your home seen by more buyers.
Get startedList with your own agent
Get your home in front of millions of buyers by listing it on Zillow.
Learn how to do itSell it yourself
Take full control of how buyers see your home on Zillow by listing For Sale by Owner (FSBO).
List your homeWhat's special
Expansive primary suiteCustom tile showerModern double vanityDeep soaking tubStylish luxury vinyl floorsAttached two-car garageMassive newer poured patio
Zillow last checked:
Listing updated:
Listed by:
NICHOLAS R PERPERAS 304-838-2928,
VENTURE REAL ESTATE
Bought with:
JULIE THOMAS, WV0028924
PREFERRED PROPERTIES
Source: NCWV REIN,MLS#: 10161204
Facts & features
Interior
Bedrooms & bathrooms
- Bedrooms: 4
- Bathrooms: 2
- Full bathrooms: 2
Bedroom 2
- Features: Ceiling Fan(s), Luxury Vinyl Plank
Bedroom 3
- Features: Ceiling Fan(s), Luxury Vinyl Plank
Bedroom 4
- Features: Ceiling Fan(s), Luxury Vinyl Plank
Dining room
- Features: Luxury Vinyl Plank
Kitchen
- Features: Luxury Vinyl Plank
Living room
- Features: Luxury Vinyl Plank
Basement
- Level: Basement
Heating
- Forced Air, Natural Gas
Cooling
- Central Air
Appliances
- Included: Countertop Range, Wall Oven, Microwave, Dishwasher
Features
- High Speed Internet
- Flooring: Wood, Ceramic Tile, Luxury Vinyl Plank
- Basement: Crawl Space
- Attic: Storage Only
- Number of fireplaces: 2
- Fireplace features: Masonry
Interior area
- Total structure area: 2,662
- Total interior livable area: 2,662 sqft
- Finished area above ground: 2,662
- Finished area below ground: 0
Property
Parking
- Total spaces: 2
- Parking features: Garage Door Opener, 2 Cars
- Attached garage spaces: 2
Features
- Levels: 1
- Stories: 1
- Patio & porch: Patio
- Fencing: None
- Has view: Yes
- View description: Neighborhood
- Waterfront features: None
Lot
- Dimensions: 97 x 56 x 162 x 132
- Features: Level, Sloped
Details
- Additional structures: Storage Shed/Outbuilding
- Parcel number: 1716240101350000
- Other equipment: Other
Construction
Type & style
- Home type: SingleFamily
- Architectural style: Ranch
- Property subtype: Single Family Residence
Materials
- Frame, Brick/Vinyl
- Foundation: Block
- Roof: Shingle
Condition
- Year built: 1958
Utilities & green energy
- Electric: 200 Amps
- Sewer: Public Sewer
- Water: Public
Community & HOA
Community
- Features: Park, Playground, Pool, Tennis Court(s), Golf, Shopping/Mall, Health Club, Library, Medical Facility, Public Transportation, Clubhouse, Other
- Subdivision: Woodside Heights
HOA
- Has HOA: No
Location
- Region: Bridgeport
Financial & listing details
- Price per square foot: $147/sqft
- Tax assessed value: $314,500
- Annual tax amount: $2,659
- Date on market: 8/25/2025
- Electric utility on property: Yes
Price history
| Date | Event | Price |
|---|---|---|
| 10/10/2025 | Sold | $391,100-6.7%$147/sqft |
Source:  NCWV REIN #10161204 Report a problem NCWV REIN #10161204 Report a problem | ||
| 8/28/2025 | Contingent | $419,000$157/sqft |
Source: NCWV REIN #10161204 Report a problem | ||
| 8/25/2025 | Listed for sale | $419,000+52.4%$157/sqft |
Source: NCWV REIN #10161204 Report a problem | ||
| 3/24/2021 | Listing removed | -- |
Source: Owner Report a problem | ||
| 5/22/2019 | Sold | $275,000-3.5%$103/sqft |
Source: Public Record Report a problem | ||
| 11/6/2018 | Price change | $285,000-1.7%$107/sqft |
Source: Owner Report a problem | ||
| 9/28/2018 | Listed for sale | $289,900$109/sqft |
Source: Owner Report a problem | ||
Public tax history
| Year | Property taxes | Tax assessment |
|---|---|---|
| 2025 | $2,875 +8.1% | $188,700 +6.8% |
| 2024 | $2,659 +6.1% | $176,640 +7.3% |
| 2023 | $2,506 -0.2% | $164,580 +0.7% |
| 2022 | $2,511 +2.1% | $163,380 +1.2% |
| 2021 | $2,460 | $161,520 +1.7% |
| 2020 | -- | $158,760 +5.9% |
| 2019 | $2,266 +0.5% | $149,880 +0.2% |
| 2018 | $2,254 +1.9% | $149,640 +1.5% |
| 2017 | $2,213 +4.5% | $147,360 +3.5% |
| 2016 | $2,118 +0.3% | $142,380 +1.9% |
| 2015 | $2,111 +0.4% | $139,740 +0.3% |
| 2014 | $2,102 +5% | $139,260 +3.3% |
| 2013 | $2,002 | $134,760 +3.1% |
| 2012 | $2,002 +3.1% | $130,680 +1.8% |
| 2011 | $1,941 +11.8% | $128,340 +9.2% |
| 2010 | $1,737 +1.6% | $117,540 +0.2% |
| 2009 | $1,709 +3.3% | $117,360 +1.6% |
| 2007 | $1,654 +0.2% | $115,560 +8.6% |
| 2006 | $1,651 +11.3% | $106,440 +15.7% |
| 2005 | $1,483 | $91,980 +11% |
| 2004 | -- | $82,860 +8.7% |
| 2003 | -- | $76,200 -2.7% |
| 2002 | -- | $78,300 +9.6% |
| 2001 | -- | $71,460 |
Find assessor info on the county website
Neighborhood: 26330
Nearby homes
- $1,500-- bd-- ba-- sqft893 Woodland Dr, Bridgeport, WV 26330Off Market
- $345,0003 bd3 ba2.2k sqft983 Woodland Dr, Bridgeport, WV 26330Sold

- $275,4003 bd2 ba1.6k sqft502 Willow Ln, Bridgeport, WV 26330Off Market
- $245,0002 bd2 ba1.5k sqft501 Willow Ln, Bridgeport, WV 26330Sold
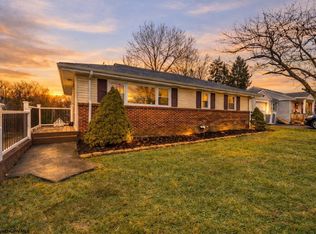
- $71,900-- bd-- ba-- sqft3 Willow Ln, Bridgeport, WV 26330Off Market
- $53,9002 bd1 ba1.3k sqft54 Willow Ln, Bridgeport, WV 26330Off Market
- $210,7003 bd1 ba964 sqft503 Willow Ln, Bridgeport, WV 26330Off Market
- $222,3003 bd1 ba1.5k sqft986 Woodland Dr, Bridgeport, WV 26330Off Market
Nearby schools
GreatSchools rating
- 8/10Johnson Elementary SchoolGrades: PK-5Distance: 0.4 mi
- 9/10Bridgeport Middle SchoolGrades: 6-8Distance: 0.4 mi
- 10/10Bridgeport High SchoolGrades: 9-12Distance: 0.3 mi
Schools provided by the listing agent
- Elementary: Johnson Elementary
- Middle: Bridgeport Middle
- High: Bridgeport High
- District: Harrison
Source: NCWV REIN. This data may not be complete. We recommend contacting the local school district to confirm school assignments for this home.


Get pre-qualified for a loan
At Zillow Home Loans, we can pre-qualify you in as little as 5 minutes with no impact to your credit score.An equal housing lender. NMLS #10287.
Sell for more on Zillow
Get a Zillow Showcase℠ listing at no additional cost and you could sell for .
$405,900
2% more
+$8,118
With Zillow Showcase(estimated)
$414,018
- West Virginia
- Harrison County
- Bridgeport
- 26330
- 893 Woodland Dr
Nearby cities
Nearby zip codes
Other Bridgeport Topics
