Skip main navigation
Off market
  • $2,669,800

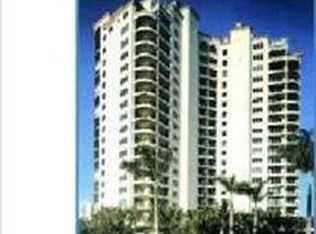
    8930 Bay Colony Dr APT 101, Naples, FL 34108

    3beds
    2,900sqft
    Condo
    Built in 2002
    -- sqft lot
    $2,669,800 Zestimate®
    $921/sqft
    $7,083 Estimated rent

    Home value

    $2,669,800

    $2.35M - $3.02M

    $7,083/mo

    Zestimate® history
    Loading
    Loading...

    Owner options

    List your home for rent

    $7,083/mo

    Rent Zestimate®

    Find your next renter with Zillow Rental Manager. Plus, with online applications, you can quickly screen prospective tenants – for free.

    Learn more

    $7,083/mo

    Rent Zestimate®

    Refinance and save

    $16,476/mo

    Est. payment

    Refinancing to a lower rate could help reduce your monthly payments and save thousands over the life of the loan.

    See today's rates

    $16,476/mo

    Est. payment

    Explore your selling options

    Work with a Zillow partner agent

    Leverage their expertise and Zillow's premium Showcase listings to get your home seen by more buyers.

    Get started

    List with your own agent

    Get your home in front of millions of buyers by listing it on Zillow.

    Learn how to do it

    Sell it yourself

    Take full control of how buyers see your home on Zillow by listing For Sale by Owner (FSBO).

    List your home

    What's special

    C.13902 - Exceptional, totally Re-mastered custom-finished sleek GARDEN PENTHOUSE fabulously staged by Meredith Baer Homes! This JEWEL blends all the benefits of condo & villa lifestyles together in one spectacular retreat. Lobby-level floor location allows the property to enjoy 12' ceilings heights throughout, plus no elevator ride! Enter your own private secure foyer vestibule touting stately custom double maple doors leading to the spacious, light, bright & cheerful Grand Room, showcasing 10' high window walls opening directly onto your south-facing generous screened lanai & inviting private open-air courtyard beyond. Central to living, breakfast, & family room is the Master Chef's kitchen, offering stylish flat-panel European cabinetry, upscale appliances, granite counters & custom coffee station. The included personal cabana with its kitchenette, full bath, gathering room & rear garden retreat sundeck further personifies true Florida living, & is accessed directly from the residence's private courtyard via a charming winding paver pathway. Pooch lovers (2 dogs allowed) will be thrilled with the easy breezy access to outdoor spaces & places, making their walks a simple delight.

    This property is off market, which means it's not currently listed for sale or rent on Zillow. This may be different from what's available on other websites or public sources.

    Facts & features

    Interior

    Bedrooms & bathrooms
    • Bedrooms: 3
    • Bathrooms: 3
    • Full bathrooms: 3
    Cooling
    • Central
    Appliances
    • Included: Dishwasher, Dryer, Garbage disposal, Microwave, Range / Oven, Refrigerator, Washer
    Features
    • Fire Sprinkler, Smoke Detectors, Window Coverings, Pantry, Volume Ceiling, Foyer, Laundry Tub
    • Flooring: Hardwood
    • Has fireplace: No
    Interior area
    • Total interior livable area: 2,900 sqft

    Property

    Parking
    • Total spaces: 2
    • Parking features: Garage - Attached
    Features
    • Exterior features: Stucco
    Details
    • Parcel number: 71870000023

    Construction

    Type & style
    • Home type: Condo
    Materials
    • Roof: Built-up
    Condition
    • Year built: 2002

    Utilities & green energy

    • Sewer: Central

    Community & neighborhood

    Community
    • Community features: Fitness Center
    Location
    • Region: Naples

    Other

    Other facts
    • Additional Rooms: Laundry in Residence
    • Amenities: Clubhouse, Community Pool, Exercise Room, Streetlight, Beach Access, Beach Club Available, Community Room, Extra Storage, Guest Room, Sidewalk, Trash Chute, Underground Utility, Private Membership, Bike Storage, Private Beach Pavilion, Bike And Jog Path, Theater, Internet Access
    • Construction: Concrete Block
    • Dining Description: Dining - Living, Breakfast Bar
    • Equipment: Disposal, Self Cleaning Oven, Smoke Detector, Cooktop, Wall Oven, Wine Cooler
    • Furnished Desc: Unfurnished
    • Heat: Central Electric, Zoned
    • HOA Desc: Mandatory
    • Interior Features: Fire Sprinkler, Smoke Detectors, Window Coverings, Pantry, Volume Ceiling, Foyer, Laundry Tub
    • Lot Desc: See Remarks
    • Maintenance: Fidelity Bond, Insurance, Irrigation Water, Lawn/Land Maintenance, Pest Control Exterior, Rec Facilities, Sewer, Street Lights, Street Maintenance, Trash Removal, Water, Manager, Security, Pest Control Interior, Repairs, Reserve, Legal/Accounting, Internet/WiFi Access
    • Sewer: Central
    • View: Landscaped Area
    • Water: Central
    • Bedroom Desc: Split Bedrooms
    • Building Desc: End-Unit
    • Irrigation: Reclaimed
    • Management: Condo
    • Master Bath Description: Dual Sinks, Separate Tub And Shower, Bidet
    • Windows: Sliding
    • Community Type: Gated
    • Kitchen Description: Pantry
    • Flooring: Marble
    • Rear Exposure: SW
    • Pets: Limits
    • Development: PELICAN BAY
    • MLS Area Major: NA04 - Pelican Bay Area
    • Floor Plan Type: Split Bedrooms
    • Guest House Desc: 1 Bath, Cabana

    Price history

    DateEventPrice
    10/23/2017Sold$1,620,000-4.4%$559/sqft
    Source: Public Record Report a problem
    8/22/2017Listed for sale$1,695,000-5.6%$584/sqft
    Source: John R. Wood Properties #217054126 Report a problem
    5/29/2017Listing removed$1,795,000$619/sqft
    Source: Downing Frye Realty Inc. #216066972 Report a problem
    3/30/2017Price change$1,795,000-4.3%$619/sqft
    Source: Downing Frye Realty Inc. #216066972 Report a problem
    3/1/2017Price change$1,875,000-6%$647/sqft
    Source: Downing Frye Realty Inc. #216066972 Report a problem
    10/27/2016Listed for sale$1,995,000+81.4%$688/sqft
    Source: Downing Frye Realty Inc. #216066972 Report a problem
    6/6/2005Sold$1,100,000+22.9%$379/sqft
    Source: Public Record Report a problem
    5/3/2000Sold$895,000$309/sqft
    Source: Public Record Report a problem

    Public tax history

    YearProperty taxesTax assessment
    2025$17,548 +5.5%$1,707,218 +2.9%
    2024$16,641 +7%$1,659,104 +3%
    2023$15,555 -3.3%$1,610,781 +3%
    2022$16,081 +3.9%$1,563,865 +8.2%
    2021$15,478 -1.5%$1,445,500 +0.2%
    2020$15,709 +0.3%$1,442,000 +1%
    2019$15,668 +3.3%$1,427,500 +3.1%
    2018$15,164 -6.3%$1,384,000 +7.9%
    2017$16,180 +9.2%$1,282,500
    2016$14,819 +0.5%$1,282,500 +6.1%
    2015$14,749 +4.9%$1,208,727 +10%
    2014$14,064 +11.1%$1,098,843
    2013$12,657 -1.3%$1,098,843
    2012$12,824 +0.5%$1,098,843
    2011$12,755 -5.1%$1,098,843 +4%
    2010$13,447 +4.4%$1,056,644 -10.4%
    2009$12,882 $1,178,961 -1.7%
    2008$12,882 +10.4%$1,198,981 +14.3%
    2007$11,670 +0.8%$1,048,981 +7.3%
    2006$11,573 $977,601 +8.7%
    2005$11,573 -0.3%$899,726 +0.5%
    2004$11,602 -1.4%$895,591 +0.9%
    2003$11,765 +0.4%$887,350 +2.1%
    2002$11,714 -48.1%$869,000 +6%
    2001$22,578 +4902.1%$820,000
    2000$451 --

    Find assessor info on the county website

    Neighborhood: Pelican Bay

    Nearby schools

    GreatSchools rating
    Sell for more on Zillow
    Get a Zillow Showcase℠ listing at no additional cost and you could sell for .
    $2,669,800
    2% more
    +$53,396
    With Zillow Showcase(estimated)
    $2,723,196