Skip main navigation
Sold
  • Price Unknown

    8930 Brae Vista, San Antonio, TX 78249

    3beds
    1,883sqft
    Single Family Residence
    Built in 1999
    7,100 Square Feet Lot
    $333,600 Zestimate®
    $--/sqft
    $2,124 Estimated rent

    Home value

    $333,600

    $314,000 - $354,000

    $2,124/mo

    Zestimate® history
    Loading
    Loading...

    Owner options

    List your home for rent

    $2,124/mo

    Rent Zestimate®

    Find your next renter with Zillow Rental Manager. Plus, with online applications, you can quickly screen prospective tenants – for free.

    Learn more

    $2,124/mo

    Rent Zestimate®

    Refinance and save

    $250/mo

    Est. payment

    Refinancing to a lower rate could help reduce your monthly payments and save thousands over the life of the loan.

    See today's rates

    $250/mo

    Est. payment

    Explore your selling options

    Work with a Zillow partner agent

    Leverage their expertise and Zillow's premium Showcase listings to get your home seen by more buyers.

    Get started

    List with your own agent

    Get your home in front of millions of buyers by listing it on Zillow.

    Learn how to do it

    Sell it yourself

    Take full control of how buyers see your home on Zillow by listing For Sale by Owner (FSBO).

    List your home

    What's special

    Wonderfully maintained single storyGas cookingGranite countersStorage sheds conveyTreed corner lotRamped entranceHuge closet
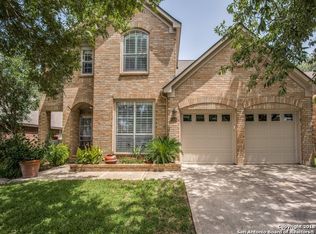
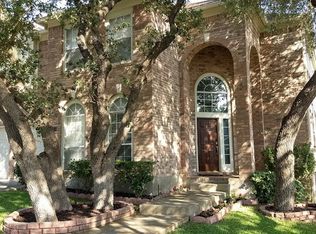
    Welcome to a wonderfully maintained single story 3-2-2 on a treed corner lot in the desired small gated community of Oakridge Pointe. Light and bright kitchen with gas cooking and granite counters opens to breakfast room overlooking the treed yard. Fireplace with gas logs in the living room for those chilly nights. Spacious primary suite with upgraded walk in tiled shower plus huge closet. generous sized secondary bedrooms. Great storage thru out the home. Garage has insulated door, high ceilings and there is a ramped entrance. Storage sheds convey. Neighborhood features park, playground and pool within walking distance of this home. Neighborhood has a gate to walk directly to elementary school too! Come see today!

    Zillow last checked:

    Listing updated:

    Listed by:

    Patricia Broyles TREC #423746 (210) 695-8800,

    Select Properties

    Source: LERA MLS,MLS#: 1943031MLS Logo

    Facts & features

    Interior

    Bedrooms & bathrooms
    • Bedrooms: 3
    • Bathrooms: 2
    • Full bathrooms: 2
    Primary bedroom
    • Features: Split, Walk-In Closet(s), Ceiling Fan(s), Full Bath
    • Area: 224
    • Dimensions: 16 x 14
    Bedroom 2
    • Area: 144
    • Dimensions: 12 x 12
    Bedroom 3
    • Area: 121
    • Dimensions: 11 x 11
    Primary bathroom
    • Features: Shower Only, Double Vanity
    • Area: 104
    • Dimensions: 13 x 8
    Dining room
    • Area: 135
    • Dimensions: 15 x 9
    Kitchen
    • Area: 117
    • Dimensions: 13 x 9
    Living room
    • Area: 352
    • Dimensions: 22 x 16
    Heating
    • Central, Electric
    Cooling
    • Central Air
    Appliances
    • Included: Microwave, Range, Gas Cooktop, Disposal, Dishwasher, Plumbed For Ice Maker, Water Softener Owned
    • Laundry: Main Level, Laundry Room, Washer Hookup, Dryer Connection
    Features
    • One Living Area, Separate Dining Room, Two Eating Areas, Breakfast Bar, Utility Room Inside, Secondary Bedroom Down, 1st Floor Lvl/No Steps, Open Floorplan, High Speed Internet, All Bedrooms Downstairs, Telephone, Master Downstairs, Ceiling Fan(s)
    • Flooring: Carpet, Ceramic Tile, Wood
    • Has basement: No
    • Attic: Pull Down Storage
    • Number of fireplaces: 1
    • Fireplace features: One, Living Room
    Interior area
    • Total interior livable area: 1,883 sqft

    Property

    Parking
    • Total spaces: 2
    • Parking features: Two Car Garage
    • Garage spaces: 2
    Accessibility
    • Accessibility features: 2+ Access Exits, Int Door Opening 32"+, Accessible Hallway(s), Low Pile Carpet, Near Bus Line, Level Lot, First Floor Bath, Full Bath/Bed on 1st Flr, First Floor Bedroom, Disabled Parking, Ramp - Main Level, Stall Shower, Wheelchair Accessible
    Features
    • Levels: One
    • Stories: 1
    • Patio & porch: Patio
    • Exterior features: Sprinkler System
    • Pool features: None, Community
    • Fencing: Privacy
    Lot
    • Size: 7,100 Square Feet
    • Dimensions: 60 x 115
    • Features: Corner Lot, Sidewalks, Streetlights, Fire Hydrant w/in 500'
    Details
    • Additional structures: Shed(s)
    • Parcel number: 146140100340

    Construction

    Type & style
    • Home type: SingleFamily
    • Property subtype: Single Family Residence
    Materials
    • Brick, 3 Sides Masonry
    • Foundation: Slab
    • Roof: Composition
    Condition
    • Pre-Owned
    • New construction: No
    • Year built: 1999
    Details
    • Builder name: Perry

    Utilities & green energy

    • Electric: CPS
    • Gas: Grey Forest
    • Sewer: Sewer System
    • Water: SAWS, Water System
    • Utilities for property: Cable Available

    Community & HOA

    Community
    • Features: Playground, Sports Court, BBQ/Grill
    • Security: Controlled Access
    • Subdivision: Oakridge Point
    HOA
    • Has HOA: Yes
    • HOA fee: $250 quarterly
    • HOA name: OAKRIDGE POINT
    Location
    • Region: San Antonio

    Financial & listing details

    • Tax assessed value: $331,520
    • Annual tax amount: $7,592
    • Date on market: 8/6/2026
    • Cumulative days on market: 6 days
    • Listing terms: Conventional,FHA,VA Loan,TX Vet,Cash,Investors OK
    • Road surface type: Paved, Asphalt

    Price history

    DateEventPrice
    9/2/2026Sold--
    Source: LERA MLS #1943031 Report a problem
    8/6/2026Pending sale$335,000$178/sqft
    Source: LERA MLS #1943031 Report a problem
    8/6/2026Listed for sale$335,000$178/sqft
    Source: LERA MLS #1943031 Report a problem
    3/27/2026Listing removed$335,000$178/sqft
    Source: LERA MLS #1943031 Report a problem
    2/26/2026Pending sale$335,000$178/sqft
    Source: LERA MLS #1943031 Report a problem
    2/23/2026Contingent$335,000$178/sqft
    Source: LERA MLS #1943031 Report a problem
    2/20/2026Listed for sale$335,000$178/sqft
    Source: LERA MLS #1943031 Report a problem
    6/15/2007Sold--
    Source: LERA MLS #653079 Report a problem

    Public tax history

    YearProperty taxesTax assessment
    2025$1,157 +3.5%$331,520 +3%
    2024$1,118 -5.1%$321,823 +10%
    2023$1,178 $292,566 +10%
    2022-- $265,969 +10%
    2021$3,715 $241,790 +3.6%
    2020$3,715 +0.3%$233,390 +1.8%
    2019$3,702 $229,270 -0.3%
    2018$3,702 +0.4%$229,890 +6%
    2017$3,687 +1.5%$216,832 +10%
    2016$3,632 -2.9%$197,120 +4.6%
    2015$3,739 $188,480 +5.4%
    2014$3,739 $178,740 +6.5%
    2013-- $167,780 -0.9%
    2012-- $169,240 -0.8%
    2011-- $170,690 -0.8%
    2010-- $172,140 -0.1%
    2009-- $172,270 0%
    2008-- $172,340 +1.5%
    2007-- $169,870 +7.7%
    2006-- $157,680 +9.8%
    2005-- $143,600
    2004-- --
    2003-- --
    2002-- --
    2001-- --
    2000-- --
    Find assessor info on the county website

    Neighborhood: 78249

    Nearby schools

    GreatSchools rating
    Schools provided by the listing agent
    • Elementary: Steubing
    • Middle: Stinson Katherine
    • High: Louis D Brandeis
    • District: Northside

    Source: LERA MLS. This data may not be complete. We recommend contacting the local school district to confirm school assignments for this home.

    Get a cash offer in 3 minutes
    Find out how much your home could sell for in as little as 3 minutes with a no-obligation cash offer.
    Estimated market value
    $333,600
    Get a cash offer in 3 minutes
    Find out how much your home could sell for in as little as 3 minutes with a no-obligation cash offer.
    Estimated market value
    $333,600