Your dream home awaits! Discover this 2,272 square foot Hanover model, a spacious 2-story charmer brimming with personality! This 3-bed, 2.5-bath home boasts the largest lot in the cul-de-sac—perfect for BBQs, yard games, or crafting a backyard paradise. A pear tree produces tasty fruit, and deer often wander through for a friendly visit! The front sidewalk leads to an adorable covered patio where you enter the home through the recently updated beautiful double-opening French door. The main entrance welcomes you into a front living room for gatherings, a dining room for delicious feasts, or the back family room, where a soaring cathedral ceiling, ceiling fan, and wood-burning fireplace (capped but easily revived) create a cozy haven for relaxation. It flows openly into the kitchen and breakfast nook. The kitchen’s eat-in nook with a bay window bathes in natural light. Main level also includes a convenient half bath. Upstairs, find a spacious primary bedroom (28x13) with a walk-in closet and a double closet—storage heaven! The large primary bath features a double L-shaped vanity, another full hall bath keeps the other 2 bedroom residents refreshed and adds convenience for those times when the half bath is occupied ;) Cook on the gas stove and stay comfy with the newer furnace (2017), on-demand hot water tank, whole-house steam humidifier (high end) and extra blow-in insulation (2018) The brand-new roof (2025) & high-efficiency windows (2010) keep maintenance low. Got stuff? The 2-car garage includes pull-down attic storage, two sheds out back handle overflow. This home has been professionally cleaned and is move-in ready with a warm, welcoming vibe. Nestled in a friendly neighborhood with sidewalks, you’re nearby a newly updated playground on Charlesgate, the YMCA, and shopping. The soon-to-be-completed Buc-ee’s and easily accessible highway make errands a breeze. This well-loved home is ready for its next chapter—yours! Schedule an appointment today to check it out!
Sold for $300,000
$300,000
8930 Century Cir, Huber Heights, OH 45424
3beds
2,272sqft
Single Family Residence
Built in 1990
7,405 Square Feet Lot
$304,000 Zestimate®
$132/sqft
$2,098 Estimated rent
Home value
$304,000
$280,000 - $328,000
$2,098/mo
Zestimate® history
Owner options
List your home for rent
$2,098/mo
Rent Zestimate®
Find your next renter with Zillow Rental Manager. Plus, with online applications, you can quickly screen prospective tenants – for free.
$2,098/mo
Rent Zestimate®
Refinance and save
$2,041/mo
Est. payment
Refinancing to a lower rate could help reduce your monthly payments and save thousands over the life of the loan.
$2,041/mo
Est. payment
Explore your selling options
Work with a Zillow partner agent
Leverage their expertise and Zillow's premium Showcase listings to get your home seen by more buyers.
Get startedList with your own agent
Get your home in front of millions of buyers by listing it on Zillow.
Learn how to do itSell it yourself
Take full control of how buyers see your home on Zillow by listing For Sale by Owner (FSBO).
List your homeWhat's special
Newer furnaceSpacious primary bedroomDouble l-shaped vanityHigh-efficiency windowsCathedral ceilingWood-burning fireplaceAdorable covered patio
Zillow last checked:
Listing updated:
Listed by:
Susan Ploutz (866)212-4991,
eXp Realty
Bought with:
Missy Sansabrino, 2016001938
Glasshouse Realty Group
Source: DABR MLS,MLS#: 943954 Originating MLS: Dayton Area Board of REALTORS
Originating MLS: Dayton Area Board of REALTORSFacts & features
Interior
Bedrooms & bathrooms
- Bedrooms: 3
- Bathrooms: 3
- Full bathrooms: 2
- 1/2 bathrooms: 1
- Main level bathrooms: 1
Primary bedroom
- Level: Second
- Dimensions: 28 x 13
Bedroom
- Level: Second
- Dimensions: 13 x 12
Bedroom
- Level: Second
- Dimensions: 11 x 15
Breakfast room nook
- Level: Main
- Dimensions: 14 x 9
Dining room
- Level: Main
- Dimensions: 12 x 11
Entry foyer
- Level: Main
- Dimensions: 14 x 12
Family room
- Level: Main
- Dimensions: 17 x 20
Kitchen
- Level: Main
- Dimensions: 12 x 11
Living room
- Level: Main
- Dimensions: 22 x 13
Utility room
- Level: Main
- Dimensions: 8 x 9
Heating
- Natural Gas
Cooling
- Central Air
Appliances
- Included: Dryer, Dishwasher, Disposal, Microwave, Range, Water Softener, Washer, Humidifier, Tankless Water Heater
Features
- Ceiling Fan(s), Cathedral Ceiling(s), High Speed Internet, Kitchen/Family Room Combo, Vaulted Ceiling(s), Walk-In Closet(s)
- Has fireplace: Yes
- Fireplace features: Wood Burning
Interior area
- Total structure area: 2,272
- Total interior livable area: 2,272 sqft
Property
Parking
- Total spaces: 2
- Parking features: Attached, Garage, Two Car Garage, Storage
- Attached garage spaces: 2
Features
- Levels: Two
- Stories: 2
- Patio & porch: Patio, Porch
- Exterior features: Porch, Patio, Storage
Lot
- Size: 7,405 Square Feet
- Dimensions: 7405
Details
- Additional structures: Shed(s)
- Parcel number: P70007160048
- Zoning: Residential
- Zoning description: Residential
Construction
Type & style
- Home type: SingleFamily
- Property subtype: Single Family Residence
Materials
- Frame
- Foundation: Slab
Condition
- Year built: 1990
Details
- Builder model: Hanover
Utilities & green energy
- Water: Public
- Utilities for property: Sewer Available, Water Available
Community & HOA
Community
- Subdivision: Huber Homes
HOA
- Has HOA: No
Location
- Region: Huber Heights
Financial & listing details
- Price per square foot: $132/sqft
- Tax assessed value: $227,450
- Annual tax amount: $4,329
- Date on market: 9/19/2025
- Listing terms: Conventional,FHA,VA Loan
Price history
| Date | Event | Price |
|---|---|---|
| 4/9/2026 | Sold | $300,000$132/sqft |
Source:  DABR MLS #943954 Report a problem DABR MLS #943954 Report a problem | ||
| 1/17/2026 | Contingent | $300,000$132/sqft |
Source: eXp Realty #943954 Report a problem | ||
| 1/17/2026 | Pending sale | $300,000$132/sqft |
Source: DABR MLS #943954 Report a problem | ||
| 1/10/2026 | Listed for sale | $300,000$132/sqft |
Source: eXp Realty #943954 Report a problem | ||
| 1/3/2026 | Contingent | $300,000$132/sqft |
Source: eXp Realty #943954 Report a problem | ||
| 12/30/2025 | Pending sale | $300,000$132/sqft |
Source: DABR MLS #943954 Report a problem | ||
| 10/17/2025 | Price change | $300,000-2.9%$132/sqft |
Source: DABR MLS #943954 Report a problem | ||
| 9/20/2025 | Listed for sale | $309,000$136/sqft |
Source: DABR MLS #943954 Report a problem | ||
Public tax history
| Year | Property taxes | Tax assessment |
|---|---|---|
| 2025 | $4,329 0% | $79,610 |
| 2024 | $4,329 +3.5% | $79,610 |
| 2023 | $4,184 | $79,610 +36% |
| 2022 | -- | $58,530 |
| 2021 | $3,953 -0.1% | $58,530 |
| 2020 | $3,956 -1% | $58,530 +12% |
| 2019 | $3,994 -0.3% | $52,280 |
| 2018 | $4,008 +0.6% | $52,280 |
| 2017 | $3,984 +0.1% | $52,280 +2.8% |
| 2016 | $3,979 0% | $50,880 |
| 2015 | $3,980 +1.3% | $50,880 |
| 2014 | $3,929 +89.5% | $50,880 +14.2% |
| 1999 | $2,073 | $44,540 |
Find assessor info on the county website
Neighborhood: 45424
Nearby homes
- $319,6004 bd2 ba2.2k sqft8921 Century Cir, Huber Heights, OH 45424Off Market
- $309,0003 bd2 ba2.3k sqft6500 Deer Knolls Dr, Dayton, OH 45424Off Market
- $283,7003 bd2 ba1.9k sqft8920 Century Cir, Dayton, OH 45424Off Market
- $301,6003 bd4 ba2.1k sqft6490 Deer Knolls Dr, Dayton, OH 45424Off Market
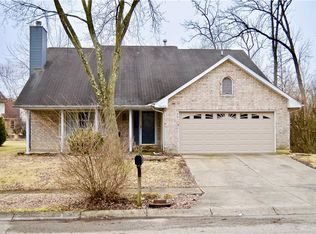
- $299,6003 bd2 ba2.2k sqft6510 Deer Knolls Dr, Huber Heights, OH 45424Off Market
- $294,9003 bd2 ba1.9k sqft8911 Century Cir, Dayton, OH 45424Off Market
- $308,6003 bd3 ba2.3k sqft8910 Century Cir, Dayton, OH 45424Off Market
- $341,5004 bd2 ba2.8k sqft6520 Deer Knolls Dr, Huber Heights, OH 45424Off Market
Nearby schools
GreatSchools rating
- 6/10Charles Huber Elementary SchoolGrades: K-6Distance: 1.8 mi
- 4/10Weisenborn Middle SchoolGrades: 7-8Distance: 3 mi
- 5/10Wayne High SchoolGrades: 9-12Distance: 2.6 mi
Schools provided by the listing agent
- District: Huber Heights
Source: DABR MLS. This data may not be complete. We recommend contacting the local school district to confirm school assignments for this home.
Get a cash offer in 3 minutes
Find out how much your home could sell for in as little as 3 minutes with a no-obligation cash offer.
Estimated market value
$304,000
Get a cash offer in 3 minutes
Find out how much your home could sell for in as little as 3 minutes with a no-obligation cash offer.
Estimated market value
$304,000
- Ohio
- Montgomery County
- Huber Heights
- 45424
- 8930 Century Cir
Nearby cities
Nearby zip codes
Other Huber Heights Topics
