Skip main navigation
Sold for $389,000
  • $389,000

    8930 Chaffin Ln, Chattanooga, TN 37421

    3beds
    2,491sqft
    Single Family Residence
    Built in 1988
    0.38 Acres Lot
    $389,600 Zestimate®
    $156/sqft
    $2,400 Estimated rent

    Home value

    $389,600

    $370,000 - $409,000

    $2,400/mo

    Zestimate® history
    Loading
    Loading...

    Owner options

    List your home for rent

    $2,400/mo

    Rent Zestimate®

    Find your next renter with Zillow Rental Manager. Plus, with online applications, you can quickly screen prospective tenants – for free.

    Learn more

    $2,400/mo

    Rent Zestimate®

    Refinance and save

    $2,400/mo

    Est. payment

    Refinancing to a lower rate could help reduce your monthly payments and save thousands over the life of the loan.

    See today's rates

    $2,400/mo

    Est. payment

    Explore your selling options

    Work with a Zillow partner agent

    Leverage their expertise and Zillow's premium Showcase listings to get your home seen by more buyers.

    Get started

    List with your own agent

    Get your home in front of millions of buyers by listing it on Zillow.

    Learn how to do it

    Sell it yourself

    Take full control of how buyers see your home on Zillow by listing For Sale by Owner (FSBO).

    List your home

    What's special

    Completely rebuilt composite deckJuliette balconyPrivacy wallNewly carpetedScreened-in patioFire pitFixtures and electrical updates
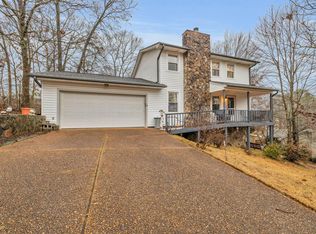
    Sometimes you see a home and immediately understand how well cared for it is. Inviting from the moment you walk in the door, bright and open, meticulously maintained, and in an established neighborhood with sought after school zones; This is 8930 Chaffin Lane. The long list of updates the current owners have made to this cozy, move in ready home are both functional and fashionable. Be sure to take a look at the list of updates in the documents or ask your agent for a copy. Outdoor enjoyment spaces abound: enjoy an evening by the fire pit out back as fall cools off, dine on the completely rebuilt composite deck with privacy wall, or enjoy dinner right off the kitchen in the screened-in patio. As you enter the front door, you can't help but notice the soaring ceilings with decorative beams. Downstairs there are two bedrooms with a shared bath, both well sized and newly carpeted. The dining room flows with the kitchen thanks to a recent opening of the space that allows natural light in. The kitchen has ample space and layout for all your cooking needs. Upstairs the VERY large primary suite has it's own Juliette balcony with sliding screen door to let the breeze in, and a large primary bath and walk in closet en suite. Across the catwalk is a fourth room that could be used as an office, nursery, or bonus room...the possibilities are endless. Again, the list of updates is far too many to list here! They include items that ensure the home is functional and cared for in the years to come: back yard cleared out and made significantly more functional and enjoyable, popcorn ceilings removed in most areas, bathrooms updated and retiled, a whole house water filtration added, insulation added to the attic, fixtures and electrical updates, RoofMaxx treatment sealant on the roof, and so much more! Zoned for Westview and Ooltewah high, move into a well established neighborhood and make this lovely home yours!

    Zillow last checked:

    Listing updated:

    Listed by:

    Jennifer Gregory 423-255-5111,

    Zach Taylor - Chattanooga

    Bought with:

    Blake Gibson, 336304

    EXP Realty, LLC

    Source: Greater Chattanooga Realtors,MLS#: 1543999

    Facts & features

    Interior

    Bedrooms & bathrooms
    • Bedrooms: 3
    • Bathrooms: 2
    • Full bathrooms: 2
    Primary bedroom
    • Level: Second
    • Area: 300.54
    • Dimensions: 15.11 x 19.9
    Bedroom
    • Level: First
    • Area: 208
    • Dimensions: 16 x 13
    Bedroom
    • Level: First
    • Area: 204.36
    • Dimensions: 15.6 x 13.1
    Other
    • Area: 140.17
    • Dimensions: 13.1 x 10.7
    Dining room
    • Level: First
    • Area: 175.16
    • Dimensions: 15.1 x 11.6
    Kitchen
    • Level: First
    • Area: 105.55
    • Dimensions: 11.11 x 9.5
    Living room
    • Level: First
    • Area: 391.68
    • Dimensions: 13.6 x 28.8
    Heating
    • Central
    Cooling
    • Central Air, Electric
    Appliances
    • Included: Dishwasher, Free-Standing Electric Range, Microwave, Oven, Refrigerator, Water Purifier
    • Laundry: Gas Dryer Hookup, Inside, Laundry Room, Main Level, Washer Hookup
    Features
    • Beamed Ceilings, Cathedral Ceiling(s), Ceiling Fan(s), Eat-in Kitchen, Pantry, Recessed Lighting, Storage, Walk-In Closet(s), Sitting Area, Breakfast Nook, Separate Dining Room, Split Bedrooms, Whirlpool Tub
    • Flooring: Carpet, Tile, Wood
    • Basement: Crawl Space
    • Number of fireplaces: 1
    • Fireplace features: Gas Starter, Gas Log
    Interior area
    • Total structure area: 2,491
    • Total interior livable area: 2,491 sqft
    • Finished area above ground: 2,491
    • Finished area below ground: 0

    Property

    Parking
    • Total spaces: 2
    • Parking features: Garage, Garage Door Opener
    • Attached garage spaces: 2
    Features
    • Levels: Two
    • Stories: 2
    • Patio & porch: Covered, Composite, Deck, Front Porch, Rear Porch, Porch - Screened
    • Exterior features: Fire Pit, Private Yard, Rain Gutters
    • Fencing: Back Yard,Privacy
    Lot
    • Size: 0.38 Acres
    • Dimensions: 100.0 x 149.95
    • Features: Back Yard, Cleared, Gentle Sloping
    Details
    • Additional structures: Shed(s)
    • Parcel number: 150o E 011

    Construction

    Type & style
    • Home type: SingleFamily
    • Architectural style: Contemporary
    • Property subtype: Single Family Residence
    Materials
    • HardiPlank Type, Fiber Cement
    • Foundation: Block
    • Roof: Asphalt,Shingle,See Remarks
    Condition
    • Updated/Remodeled
    • New construction: No
    • Year built: 1988

    Utilities & green energy

    • Sewer: Septic Tank
    • Water: Public
    • Utilities for property: Cable Available, Electricity Connected, Natural Gas Connected, Phone Available, Water Connected

    Community & HOA

    Community
    • Subdivision: Quail Run
    HOA
    • Has HOA: No
    Location
    • Region: Chattanooga

    Financial & listing details

    • Price per square foot: $156/sqft
    • Tax assessed value: $400,300
    • Annual tax amount: $1,525
    • Date on market: 10/5/2026
    • Listing terms: Cash,Conventional,FHA,VA Loan
    • Inclusions: Fridge, Storage Shed, Fire Pit
    • Road surface type: Concrete

    Price history

    DateEventPrice
    11/6/2026Sold$389,000$156/sqft
    Source: Greater Chattanooga Realtors #1543999 Report a problem
    10/7/2026Contingent$389,000$156/sqft
    Source: Greater Chattanooga Realtors #1543999 Report a problem
    10/5/2026Listed for sale$389,000+5.1%$156/sqft
    Source: Greater Chattanooga Realtors #1543999 Report a problem
    4/24/2025Sold$370,000-5.1%$149/sqft
    Source: Greater Chattanooga Realtors #1504929 Report a problem
    3/24/2025Contingent$389,900$157/sqft
    Source: Greater Chattanooga Realtors #1504929 Report a problem
    3/6/2025Listed for sale$389,900$157/sqft
    Source: Greater Chattanooga Realtors #1504929 Report a problem
    3/3/2025Contingent$389,900$157/sqft
    Source: Greater Chattanooga Realtors #1504929 Report a problem
    2/7/2025Price change$389,900-1%$157/sqft
    Source: Greater Chattanooga Realtors #1504929 Report a problem
    1/27/2025Price change$394,000-1.3%$158/sqft
    Source: RealTracs MLS as distributed by MLS GRID #2772306 Report a problem
    1/9/2025Listed for sale$399,000+115.7%$160/sqft
    Source: Greater Chattanooga Realtors #1504929 Report a problem
    8/20/2003Sold$185,000$74/sqft
    Source: Public Record Report a problem

    Public tax history

    YearProperty taxesTax assessment
    2025$1,526 +7.2%$100,075 +58.3%
    2024$1,424 $63,225
    2023$1,424 $63,225
    2022$1,424 +0.6%$63,225
    2021$1,415 +4.1%$63,225 +28.6%
    2020$1,359 $49,150
    2019$1,359 $49,150
    2018$1,359 -0.7%$49,150
    2017$1,368 +7.2%$49,150
    2016$1,276 --
    2015$1,276 $45,825
    2014$1,276 -47.1%--
    2013$2,414 $45,825 -3.7%
    2012$2,414 $47,575
    2011$2,414 $47,575
    2010$2,414 +7.9%$47,575
    2009$2,238 $47,575 +6.7%
    2008-- $44,575
    2007-- $44,575
    2006-- $44,575
    2005-- $44,575 +19.9%
    2004-- $37,175
    2003-- $37,175
    2002-- $37,175
    2001-- $37,175 +14.5%
    2000-- $32,475
    Find assessor info on the county website

    Neighborhood: East Brainerd

    Nearby schools

    GreatSchools rating
    Schools provided by the listing agent
    • Elementary: Dogwood Elementary
    • Middle: Westview
    • High: Ooltewah

    Source: Greater Chattanooga Realtors. This data may not be complete. We recommend contacting the local school district to confirm school assignments for this home.

    Get a cash offer in 3 minutes
    Find out how much your home could sell for in as little as 3 minutes with a no-obligation cash offer.
    Estimated market value

    $389,600

    Get a cash offer in 3 minutes
    Find out how much your home could sell for in as little as 3 minutes with a no-obligation cash offer.
    Estimated market value

    $389,600