A masterclass in style and comfort, this immersive Howland home is ready to excite with its high style and matching quality that fills its two floors of finished living space! Located within one of the area’s most desirable neighborhoods, the home sits proudly on its elevated lot, showcasing its outstretched, covered front porch and two-car attached garage. Around the back, a massive, composite rear deck area encloses a fantastic swimming pool, ready for summer. Overhead, retractable awnings provide shade on command. Inside, a tiled foyer finds a carpet staircase that rises away towards the second-floor bedrooms. Meanwhile, the softly lit home office space offsets a posh family room where natural light spills in from the tall windows along the front wall. A short hall opens to the central dining space, dividing the remarkable kitchen and the colorfully appointed living room. Artful hanging lights illuminate the shimmering kitchen counters as the matching backsplash offsets custom cabinetry. Large tile flooring continues past stainless appliances to find a bonus room, half bath and first floor laundry services. The carpeted living room provides a towering stone mantle with its crackling gas fireplace, adding to the ambiance. On the second floor, the master bedroom steals the show with its oversized footprint and a must-see full bath with skylight topped shower and a walk-in closet. Three additional bedrooms delight with cozy and colorful surroundings while they accompany a tastefully updated full bath at mid hall. Downstairs at the basement level, drylocked and sealed storage joins an extra full lower bath – making for an easy third finished level if chosen.
Closed
$407,000
8930 Echo Lake Dr NE, Warren, OH 44484
4beds
4,146sqft
Single Family Residence
Built in 1989
0.52 Acres Lot
$407,300 Zestimate®
$98/sqft
$3,138 Estimated rent
Home value
$407,300
$383,000 - $432,000
$3,138/mo
Zestimate® history
Owner options
List your home for rent
$3,138/mo
Rent Zestimate®
Find your next renter with Zillow Rental Manager. Plus, with online applications, you can quickly screen prospective tenants – for free.
$3,138/mo
Rent Zestimate®
Refinance and save
$2,642/mo
Est. payment
Refinancing to a lower rate could help reduce your monthly payments and save thousands over the life of the loan.
$2,642/mo
Est. payment
Explore your selling options
Work with a Zillow partner agent
Leverage their expertise and Zillow's premium Showcase listings to get your home seen by more buyers.
Get startedList with your own agent
Get your home in front of millions of buyers by listing it on Zillow.
Learn how to do itSell it yourself
Take full control of how buyers see your home on Zillow by listing For Sale by Owner (FSBO).
List your homeWhat's special
Fantastic swimming poolTwo-car attached garageHalf bathTowering stone mantleFirst floor laundry servicesBonus roomRemarkable kitchen
Zillow last checked:
Listing updated:
Listed by:
Stephanie L Polonus 330-503-9660 Stephanie.Polonus@brokerssold.com,
Brokers Realty Group
Bought with:
James J Marzo, 2013002079
Howard Hanna
Source: MLS Now,MLS#: 5219031 Originating MLS: Youngstown Columbiana Association of REALTORS
Originating MLS: Youngstown Columbiana Association of REALTORSFacts & features
Interior
Bedrooms & bathrooms
- Bedrooms: 4
- Bathrooms: 4
- Full bathrooms: 3
- 1/2 bathrooms: 1
- Main level bathrooms: 1
Primary bedroom
- Level: Second
- Dimensions: 12 x 17
Bedroom
- Level: Second
- Dimensions: 11 x 18
Bedroom
- Level: Second
- Dimensions: 13 x 14
Bedroom
- Level: Second
- Dimensions: 11 x 13
Primary bathroom
- Level: Second
- Dimensions: ND x ND
Bathroom
- Level: Second
- Dimensions: ND x ND
Bathroom
- Level: Lower
- Dimensions: ND x ND
Bathroom
- Level: First
- Dimensions: ND x ND
Dining room
- Level: First
- Dimensions: 12 x 13
Family room
- Features: Built-in Features, Fireplace
- Level: First
- Dimensions: ND x ND
Kitchen
- Level: First
- Dimensions: 13 x 23
Laundry
- Level: First
- Dimensions: 7 x 11
Living room
- Level: First
- Dimensions: 13 x 17
Office
- Level: First
- Dimensions: 11 x 12
Heating
- Forced Air, Gas
Cooling
- Central Air
Appliances
- Included: Dryer, Dishwasher, Microwave, Range, Refrigerator, Washer
- Laundry: Main Level
Features
- Basement: Full,Sump Pump
- Number of fireplaces: 1
- Fireplace features: Gas Log
Interior area
- Total structure area: 4,146
- Total interior livable area: 4,146 sqft
- Finished area above ground: 2,682
- Finished area below ground: 1,464
Property
Parking
- Total spaces: 2
- Parking features: Attached, Garage
- Attached garage spaces: 2
Features
- Levels: Two
- Stories: 2
- Patio & porch: Awning(s), Deck, Front Porch
- Has private pool: Yes
Lot
- Size: 0.52 Acres
Details
- Parcel number: 28132740
Construction
Type & style
- Home type: SingleFamily
- Architectural style: Traditional
- Property subtype: Single Family Residence
Materials
- Vinyl Siding
- Foundation: Block
- Roof: Asphalt,Fiberglass
Condition
- Year built: 1989
Details
- Warranty included: Yes
Utilities & green energy
- Sewer: Public Sewer
- Water: Public
Community & HOA
Community
- Security: Smoke Detector(s)
- Subdivision: Hills & Dales Lake Grants 01
HOA
- Has HOA: No
Location
- Region: Warren
Financial & listing details
- Price per square foot: $98/sqft
- Tax assessed value: $329,300
- Annual tax amount: $6,282
- Date on market: 6/20/2026
- Cumulative days on market: 44 days
- Listing terms: Cash,Conventional,FHA,VA Loan
Price history
| Date | Event | Price |
|---|---|---|
| 8/4/2026 | Sold | $407,000+2.5%$98/sqft |
Source:  MLS Now #5219031 Report a problem MLS Now #5219031 Report a problem | ||
| 8/3/2026 | Pending sale | $397,000$96/sqft |
Source: MLS Now #5219031 Report a problem | ||
| 6/20/2026 | Listed for sale | $397,000+12.1%$96/sqft |
Source: MLS Now #5219031 Report a problem | ||
| 12/12/2022 | Sold | $354,000-1.6%$85/sqft |
Source: MLS Now #4422256 Report a problem | ||
| 11/14/2022 | Pending sale | $359,900$87/sqft |
Source: MLS Now #4422256 Report a problem | ||
| 11/9/2022 | Listed for sale | $359,900+94.5%$87/sqft |
Source: MLS Now #4422256 Report a problem | ||
| 3/29/2013 | Sold | $185,000-19.6%$45/sqft |
Source: Public Record Report a problem | ||
| 12/5/2009 | Listing removed | $230,000$55/sqft |
Source: Northwood Realty Services #1544530 Report a problem | ||
| 8/29/2009 | Listed for sale | $230,000$55/sqft |
Source: Northwood Realty Services #1544530 Report a problem | ||
Public tax history
| Year | Property taxes | Tax assessment |
|---|---|---|
| 2025 | $6,283 +0.6% | $115,260 |
| 2024 | $6,243 +2% | $115,260 |
| 2023 | $6,122 +28.4% | $115,260 +51.9% |
| 2022 | $4,769 +2.4% | $75,880 |
| 2021 | $4,659 -0.4% | $75,880 |
| 2020 | $4,677 -0.5% | $75,880 +5.1% |
| 2019 | $4,700 +4.5% | $72,210 |
| 2018 | $4,496 +11.2% | $72,210 |
| 2017 | $4,042 +8.1% | $72,210 +11.2% |
| 2016 | $3,740 +2.6% | $64,930 |
| 2015 | $3,647 +3.6% | $64,930 |
| 2014 | $3,520 -2.3% | $64,930 |
| 2013 | $3,603 +0.3% | $64,930 |
| 2012 | $3,591 +4.2% | $64,930 +0% |
| 2011 | $3,448 -3.7% | $64,925 -3.7% |
| 2010 | $3,582 +6.8% | $67,445 |
| 2009 | $3,353 +0.2% | $67,445 |
| 2008 | $3,344 +3.4% | -- |
| 2007 | $3,235 -0.3% | -- |
| 2006 | $3,246 +2% | -- |
| 2005 | $3,181 +7.4% | $67,445 |
| 2004 | $2,962 -0.6% | -- |
| 2003 | $2,981 +13% | -- |
| 2002 | $2,637 +2.5% | -- |
| 2001 | $2,573 +2.2% | -- |
| 2000 | $2,518 | -- |
Find assessor info on the county website
Neighborhood: 44484
Nearby homes
- $321,9003 bd2 ba2.6k sqft8950 Echo Lake Dr NE, Warren, OH 44484Off Market
- $297,5005 bd2 ba2.7k sqft8910 Echo Lake Dr NE, Warren, OH 44484Off Market
- $278,1004 bd3 ba1.8k sqft8970 Echo Lake Dr NE, Warren, OH 44484Off Market
- $295,1003 bd3 ba1.9k sqft8890 Echo Lake Dr NE, Warren, OH 44484Off Market
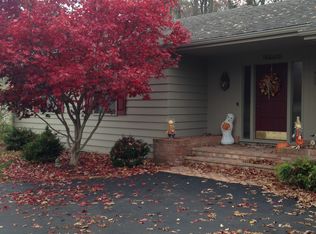
- $339,7004 bd2 ba2.3k sqft8953 Echo Lake Dr NE, Warren, OH 44484Off Market
- $506,8004 bd5 ba5.1k sqft8887 Echo Lake Dr NE, Warren, OH 44484Off Market
- $31,2000.39 Acres8887 Echo Lake Dr NE, Warren, OH 44484Off Market
- $200,5003 bd1 ba1.8k sqft454 Wheelock Dr NE, Warren, OH 44484Off Market
Nearby schools
GreatSchools rating
- 6/10Mines Elementary SchoolGrades: 3-5Distance: 0.3 mi
- 7/10Howland Middle SchoolGrades: 5-8Distance: 1 mi
- 7/10Howland High SchoolGrades: 9-12Distance: 0.9 mi
Schools provided by the listing agent
- District: Howland LSD - 7808
Source: MLS Now. This data may not be complete. We recommend contacting the local school district to confirm school assignments for this home.
Get a cash offer in 3 minutes
Find out how much your home could sell for in as little as 3 minutes with a no-obligation cash offer.
Estimated market value
$407,300
Get a cash offer in 3 minutes
Find out how much your home could sell for in as little as 3 minutes with a no-obligation cash offer.
Estimated market value
$407,300
- Ohio
- Trumbull County
- Warren
- 44484
- 8930 Echo Lake Dr NE
Nearby cities
Nearby neighborhoods
Nearby zip codes
Other Warren Topics
