Skip main navigation
For sale
  • $899,000

    8930 Hartman Rd, Minocqua, WI 54548

    3beds
    1,822sqft
    : 
    $5,133/mo
    Get pre-qualified
    Single Family Residence
    Built in 1981
    2.06 Acres Lot
    $-- Zestimate®
    $493/sqft
    $-- HOA

    What's special

    Detached three-car garageSoaring cathedral ceilingsStunning wall of windowsNewer roofDry boathouseCozy wood-burning fireplaceUpdated flooring
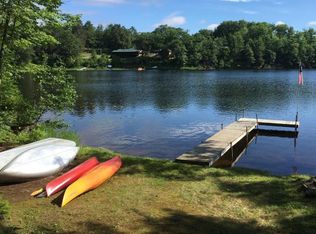
    After 15 unforgettable years of treasured family memories, the owners are ready to pass along Serenity Bay, an exceptional Northwoods retreat where privacy, natural beauty, and modern comfort come together. Set on its own private peninsula with more than 2 wooded acres and an extraordinary 477’ of mostly level, sand frontage, this property is one of Lake Shishebogama's most distinctive waterfront properties. Surrounded by water, the property offers remarkable privacy while remaining just minutes from shopping, restaurants, trails, and the conveniences of town. Inside, soaring cathedral ceilings and a stunning wall of windows fill the spacious living room with natural light and panoramic lake views. A cozy wood-burning fireplace creates the perfect gathering place, while two patio doors open to the expansive lakeside Trex deck, ideal for morning coffee, outdoor dining, or simply relaxing by the water. Thoughtfully updated throughout, the home is truly move-in ready with a newer roof, furnace, windows, Trex decking, updated flooring, and a beautifully remodeled kitchen featuring custom cabinetry, stainless steel appliances, a large center island, and an adjoining dining area designed for entertaining. The well-designed floor plan includes a main-floor primary bedroom, and laundry, with two additional bedrooms in the upper level. Abundant storage in the lower level, a detached three-car garage, and a dry boathouse. Spanning 716 acres, Lake Shishebogama offers exceptional boating, fishing, kayaking, swimming, and year-round recreation, with nearby snowmobile and cross-country ski trails adding to its four-season appeal. Whether you're searching for a year-round residence, a seasonal escape, or a legacy property for generations to enjoy, Serenity Bay offers a rare opportunity to own one of northern Wisconsin's truly unique waterfront homes.
    18 hours
    |
    647
    |
    53
    |

    Zillow last checked:

    Listing updated:

    Listed by:

    JODI DROST 920-299-0912,

    REDMAN REALTY GROUP, LLC

    Source: GNMLS,MLS#: 218871MLS Logo

      Facts & features

      Interior

      Bedrooms & bathrooms
      • Bedrooms: 3
      • Bathrooms: 2
      • Full bathrooms: 1
      • 1/2 bathrooms: 1
      Primary bedroom
      • Level: First
      • Dimensions: 11'2x17'5
      Bedroom
      • Level: Second
      • Dimensions: 13'1x8'10
      Bedroom
      • Level: Second
      • Dimensions: 13'1x8'10
      Primary bathroom
      • Level: First
      • Dimensions: 13'3x7'10
      Bathroom
      • Level: First
      Dining room
      • Level: First
      • Dimensions: 17'3x8
      Entry foyer
      • Level: First
      • Dimensions: 8'5x13'7
      Kitchen
      • Level: First
      • Dimensions: 18'7x13'1
      Laundry
      • Level: First
      • Dimensions: 7'3x5
      Living room
      • Level: First
      • Dimensions: 18'1x17'5
      Heating
      • Forced Air, Natural Gas
      Cooling
      • Central Air
      Appliances
      • Included: Dryer, Dishwasher, Exhaust Fan, Gas Oven, Gas Range, Microwave, Refrigerator, Range Hood, Washer
      Features
      • Cathedral Ceiling(s), High Ceilings, Bath in Primary Bedroom, Vaulted Ceiling(s), Walk-In Closet(s)
      • Flooring: Carpet
      • Basement: Crawl Space,Exterior Entry,Interior Entry,Partial,Unfinished
      • Number of fireplaces: 1
      • Fireplace features: Wood Burning
      Interior area
      • Total structure area: 1,822
      • Total interior livable area: 1,822 sqft
      • Finished area above ground: 1,822
      • Finished area below ground: 0

      Property

      Parking
      • Total spaces: 3
      • Parking features: Detached, Garage, Driveway
      • Garage spaces: 3
      • Has uncovered spaces: Yes
      Features
      • Levels: One and One Half
      • Stories: 1.5
      • Patio & porch: Deck, Open
      • Exterior features: Dock, Garden, Gravel Driveway
      • Has view: Yes
      • View description: Water
      • Has water view: Yes
      • Water view: Water
      • Waterfront features: Shoreline - Sand, Shoreline - Fisherman/Weeds, Lake Front
      • Body of water: SHISHEBOGAMA
      • Frontage type: Lakefront
      • Frontage length: 477,477
      Lot
      • Size: 2.06 Acres
      • Features: Lake Front, Private, Secluded, Sloped, Views, Retaining Wall
      Details
      • Additional structures: Boat House
      • Parcel number: MI163510
      • Zoning description: Multi-Family

      Construction

      Type & style
      • Home type: SingleFamily
      • Architectural style: One and One Half Story
      • Property subtype: Single Family Residence
      Materials
      • Frame, Wood Siding
      • Foundation: Block
      • Roof: Composition,Shingle
      Condition
      • Year built: 1981

      Utilities & green energy

      • Electric: Circuit Breakers
      • Sewer: County Septic Maintenance Program - Yes, Conventional Sewer
      • Water: Drilled Well

      Community & HOA

      Community
      • Features: Shopping
      Location
      • Region: Minocqua

      Financial & listing details

      • Price per square foot: $493/sqft
      • Tax assessed value: $346,500
      • Annual tax amount: $4,277
      • Date on market: 8/5/2026
      • Ownership: Fee Simple
      • Road surface type: Paved

        Estimated market value

        Not available

        Estimated sales range

        Not available

        Not available

        Price history

        DateEventPrice
        8/5/2026Listed for sale$899,000+176.6%$493/sqft
        Source: GNMLS #218871 Report a problem
        4/6/2012Sold$325,000$178/sqft
        Source: GNMLS #122523 Report a problem

        Public tax history

        YearProperty taxesTax assessment
        2024$3,030 +1.7%$346,500
        2023$2,978 -6.5%$346,500 -10.6%
        2022$3,185 -12.5%$387,800
        2021$3,640 +1.3%$387,800
        2020$3,593 -0.5%$387,800 +5.3%
        2019$3,611 +3.6%$368,400
        2018$3,487 +1.8%$368,400
        2017$3,425 -5.1%$368,400
        2016$3,609 +2.6%$368,400
        2015$3,516 $368,400
        2014$3,516 -31.4%$368,400 -38.7%
        2011$5,128 -8.2%$600,700
        2010$5,586 +1.1%$600,700
        2009$5,525 $600,700
        Find assessor info on the county website

        Monthly payment

        Est. payment

        Payment breakdown

        Explore the cost of this home by adjusting the details. Changes won't be saved.
        All calculations are estimates and provided by Zillow, Inc. for informational purposes only. Actual amounts may vary.
        HOA fees may include property taxes on listings classified as Co-Ops. Contact the listing agent and/or owner for fee details.
        Mortgage interest rates are dependent on a number of factors, including credit score, down payment, and repayment length. Interest rate data provided by Zillow Group Marketplace, Inc. as of 1/1/1970 from various mortgage lenders with which we have lead or other similar arrangements; the Estimated Payment is an average of those rates.
        See how much you could borrow to make a competitive offer.

        Climate risks

        Neighborhood: 54548

        Getting around

        0 / 100
        Car-Dependent
        18 / 100
        Somewhat Bikeable

        Nearby schools

        GreatSchools rating
        Schools provided by the listing agent
        • Elementary: ON MHLT
        • High: ON Lakeland Union

        Source: GNMLS. This data may not be complete. We recommend contacting the local school district to confirm school assignments for this home.

        A local agent can set up tours, give advice and negotiate with sellers.

        A local lender can help you make sure your offer is ready when you are.

        Browse local experts

        Similar homes