Skip main navigation
Closed
  • $539,900

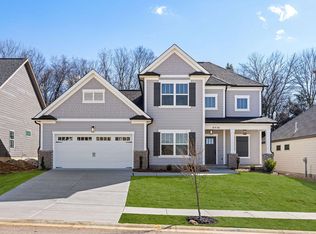
    8930 Knolling Loop, Ooltewah, TN 37363

    4beds
    2,616sqft
    Single Family Residence, Residential
    Built in 2025
    9,147.6 Square Feet Lot
    $540,500 Zestimate®
    $206/sqft
    $2,794 Estimated rent

    Home value

    $540,500

    $513,000 - $568,000

    $2,794/mo

    Zestimate® history
    Loading
    Loading...

    Owner options

    List your home for rent

    $2,794/mo

    Rent Zestimate®

    Find your next renter with Zillow Rental Manager. Plus, with online applications, you can quickly screen prospective tenants – for free.

    Learn more

    $2,794/mo

    Rent Zestimate®

    Refinance and save

    $4,119/mo

    Est. payment

    Refinancing to a lower rate could help reduce your monthly payments and save thousands over the life of the loan.

    See today's rates

    $4,119/mo

    Est. payment

    Explore your selling options

    Work with a Zillow partner agent

    Leverage their expertise and Zillow's premium Showcase listings to get your home seen by more buyers.

    Get started

    List with your own agent

    Get your home in front of millions of buyers by listing it on Zillow.

    Learn how to do it

    Sell it yourself

    Take full control of how buyers see your home on Zillow by listing For Sale by Owner (FSBO).

    List your home

    What's special

    Step inside to find a foyer with convenient coat closet, leading to a study/office area and powder room (that are hard to come by these days!). Walk down the hall to experience the open layout of the great room, kitchen, and dining area that makes it the perfect space for movie nights, family gatherings, and entertaining guests. Conveniently located down the hall and around the corner, the private main bedroom features an expansive en-suite and walk-in closet that you'll absolutely adore, just steps away from the laundry room. The main level also features a large walk-in pantry and drop zone. Start your day enjoying a cup of coffee on the spacious covered patio off the dining nook or invite your neighbors over to grill out! The upstairs boasts THREE additional large bedrooms with a full bathroom. Come tour this beautiful home and community today!

    Zillow last checked:

    Listing updated:

    Listing Provided by:

    Ila Storie Wills 423-267-9917,

    Pratt Homes LLC,

    Bill Panebianco,

    Pratt Homes LLC

    Bought with:

    Vast .Com

    Third Party Vendors, RCAR

    Source: RealTracs MLS as distributed by MLS GRID,MLS#: 3248833MLS Logo

    Facts & features

    Interior

    Bedrooms & bathrooms
    • Bedrooms: 4
    • Bathrooms: 4
    • Full bathrooms: 3
    • 1/2 bathrooms: 1
    Heating
    • Natural Gas, Central
    Cooling
    • Other, Central Air
    Appliances
    • Included: Gas Range, Dishwasher, Disposal, Microwave
    Features
    • Ceiling Fan(s), Walk-In Closet(s), High Speed Internet
    • Flooring: Carpet, Tile, Luxury Vinyl
    • Basement: None
    • Number of fireplaces: 1
    • Fireplace features: Gas
    Interior area
    • Total structure area: 2,616
    • Total interior livable area: 2,616 sqft

    Property

    Parking
    • Total spaces: 2
    • Parking features: Garage Door Opener, Attached, Driveway, Paved
    • Attached garage spaces: 2
    • Has uncovered spaces: Yes
    Features
    • Levels: Three Or More
    • Stories: 2
    • Patio & porch: Patio, Covered
    • Pool features: Association
    Lot
    • Size: 9,147 sqft
    • Dimensions: 148 x 62
    • Features: Level
    • Topography: Level
    Details
    • Parcel number: 114J B 031
    • Special conditions: Standard

    Construction

    Type & style
    • Home type: SingleFamily
    • Architectural style: Other
    • Property subtype: Single Family Residence, Residential
    Materials
    • Fiber Cement, Other
    • Roof: Shingle
    Condition
    • New construction: Yes
    • Year built: 2025

    Utilities & green energy

    • Sewer: Public Sewer
    • Water: Public
    • Utilities for property: Natural Gas Available, Water Available

    Community & neighborhood

    Security
    • Security features: Smoke Detector(s)
    Location
    • Region: Ooltewah
    • Subdivision: Bainbridge Park

    HOA & financial

    HOA
    • Has HOA: Yes
    • HOA fee: $1,000 annually
    • Amenities included: Playground, Pool

    Price history

    DateEventPrice
    3/20/2026Sold$539,900$206/sqft
    Source: RealTracs MLS as distributed by MLS GRID #3248833 Report a problem
    1/16/2026Listed for sale$539,900$206/sqft
    Source: RCAR #20260258 Report a problem

    Public tax history

    YearProperty taxesTax assessment
    2025$227 -32.3%$15,000
    2024$336 $15,000
    2023$336 $15,000
    2022$336 $15,000

    Find assessor info on the county website

    Neighborhood: 37363

    Nearby schools

    GreatSchools rating
    Schools provided by the listing agent
    • Elementary: Ooltewah Elementary School
    • Middle: Hunter Middle School
    • High: Ooltewah High School

    Source: RealTracs MLS as distributed by MLS GRID. This data may not be complete. We recommend contacting the local school district to confirm school assignments for this home.

    Get a cash offer in 3 minutes
    Find out how much your home could sell for in as little as 3 minutes with a no-obligation cash offer.
    Estimated market value
    $540,500
    Get a cash offer in 3 minutes
    Find out how much your home could sell for in as little as 3 minutes with a no-obligation cash offer.
    Estimated market value
    $540,500