Skip main navigation
Sold for $840,000
  • $840,000

    8930 Mayhew Ct, Lorton, VA 22079

    5beds
    3,999sqft
    Single Family Residence
    Built in 2002
    4,159 Square Feet Lot
    $904,500 Zestimate®
    $210/sqft
    $4,741 Estimated rent

    Home value

    $904,500

    $859,000 - $950,000

    $4,741/mo

    Zestimate® history
    Loading
    Loading...

    Owner options

    List your home for rent

    $4,741/mo

    Rent Zestimate®

    Find your next renter with Zillow Rental Manager. Plus, with online applications, you can quickly screen prospective tenants – for free.

    Learn more

    $4,741/mo

    Rent Zestimate®

    Refinance and save

    $5,257/mo

    Est. payment

    Refinancing to a lower rate could help reduce your monthly payments and save thousands over the life of the loan.

    See today's rates

    $5,257/mo

    Est. payment

    Explore your selling options

    Work with a Zillow partner agent

    Leverage their expertise and Zillow's premium Showcase listings to get your home seen by more buyers.

    Get started

    List with your own agent

    Get your home in front of millions of buyers by listing it on Zillow.

    Learn how to do it

    Sell it yourself

    Take full control of how buyers see your home on Zillow by listing For Sale by Owner (FSBO).

    List your home

    What's special

    Grand family roomMud roomNew carpetSpa-like bathSpacious livingEat in kitchenBreakfast bar
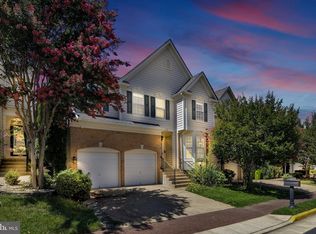
    Stunning home in the heart of Lorton Station Town Center.  5 bedroom/3.5 bath home.  Main floor boasts gleaming wood floors, crown moulding and tray ceilings. Enter through the foyer to the formal living room.  Grand family room with soaring ceilings and large window filling the room with plentiful natural light.  Dining room opens to the kitchen with breakfast bar and eat in kitchen. Laundry on main level with mud room leading to garage. Large deck off the kitchen - is perfect for dining al fresco and entertaining!  All new carpet on upstairs and basement levels. Upstairs hosts four bedrooms including the primary suite.  Primary suite has bay windows and a spa-like bath with double vanities, a soaking tub and shower.  Finished walk-out level basement provides additional living space for the family room or can be a media room and one additional bedroom and bathroom.  Ideally located just minutes to the Lorton VRE, Wegmans and easy access to Ft Belvior and so much more!  Enjoy spectacular community amenities - including the summertime favorite outdoor pool and walking paths. This move-in ready has it all - spacious living, convenient location and great community amenities. Rooms were virtually staged

    Zillow last checked:

    Listing updated:

    Listed by:

    Susan Mertz 703-851-5875,

    Keller Williams Capital Properties

    Bought with:

    Elizabeth McDonald

    Dandridge Realty Group, LLC

    Source: Bright MLS,MLS#: VAFX2133026MLS Logo

    Facts & features

    Interior

    Bedrooms & bathrooms
    • Bedrooms: 5
    • Bathrooms: 4
    • Full bathrooms: 3
    • 1/2 bathrooms: 1
    • Main level bathrooms: 1
    Basement
    • Area: 1000
    Heating
    • Forced Air, Natural Gas
    Cooling
    • Central Air, Electric
    Appliances
    • Included: Dishwasher, Disposal, Dryer, Refrigerator, Washer, Oven/Range - Gas, Ice Maker, Gas Water Heater
    • Laundry: Washer/Dryer Hookups Only
    Features
    • Combination Dining/Living, Eat-in Kitchen, Combination Kitchen/Living, Breakfast Area, Primary Bath(s), Chair Railings, Crown Molding, Upgraded Countertops, 2 Story Ceilings, Vaulted Ceiling(s)
    • Flooring: Carpet, Wood
    • Windows: Double Pane Windows, Window Treatments
    • Basement: Rear Entrance,Sump Pump,Full,Finished,Windows,Walk-Out Access
    • Number of fireplaces: 1
    Interior area
    • Total structure area: 3,999
    • Total interior livable area: 3,999 sqft
    • Finished area above ground: 2,999
    • Finished area below ground: 1,000

    Property

    Parking
    • Total spaces: 2
    • Parking features: Garage Door Opener, Off Street, Attached
    • Attached garage spaces: 2
    Accessibility
    • Accessibility features: None
    Features
    • Levels: Three
    • Stories: 3
    • Patio & porch: Deck, Patio
    • Pool features: None
    • Fencing: Wood
    Lot
    • Size: 4,159 sqft
    Details
    • Additional structures: Above Grade, Below Grade
    • Parcel number: 1072 04B10048A
    • Zoning: 305
    • Special conditions: Standard

    Construction

    Type & style
    • Home type: SingleFamily
    • Architectural style: Colonial
    • Property subtype: Single Family Residence
    Materials
    • Brick, Vinyl Siding
    • Foundation: Other
    Condition
    • Very Good
    • New construction: No
    • Year built: 2002

    Utilities & green energy

    • Sewer: Public Sewer
    • Water: Public
    • Utilities for property: Electricity Available, Natural Gas Available, Sewer Available, Water Available

    Community & neighborhood

    Location
    • Region: Lorton
    • Subdivision: Lorton Town Cntr Landbay

    HOA & financial

    HOA
    • Has HOA: Yes
    • HOA fee: $112 monthly
    • Amenities included: Pool, Tot Lots/Playground, Jogging Path
    • Services included: Trash, Snow Removal
    • Association name: LORTON STATION COMMUNITY ASSOCIATION

    Other

    Other facts
    • Listing agreement: Exclusive Right To Sell
    • Ownership: Fee Simple

    Price history

    DateEventPrice
    7/26/2023Sold$840,000+1.8%$210/sqft
    Source: Bright MLS #VAFX2133026 Report a problem
    6/27/2023Pending sale$825,000$206/sqft
    Source: Bright MLS #VAFX2133026 Report a problem
    6/22/2023Listed for sale$825,000+37.5%$206/sqft
    Source: Bright MLS #VAFX2133026 Report a problem
    6/8/2022Listing removed--
    Source: Zillow Rental Network Premium Report a problem
    5/27/2022Listed for rent$3,800$1/sqft
    Source: Zillow Rental Network Premium #VAFX2068904 Report a problem
    5/14/2022Listing removed--
    Source: Zillow Rental Network Premium Report a problem
    5/12/2022Listed for rent$3,800+22.6%$1/sqft
    Source: Zillow Rental Network Premium #VAFX2068904 Report a problem
    3/5/2019Listing removed$3,100$1/sqft
    Source: Pearson Smith Property Management, LLC Report a problem
    2/22/2019Listed for rent$3,100+3.4%$1/sqft
    Source: Pearson Smith Realty, LLC #VAFX993290 Report a problem
    4/17/2018Listing removed$2,999$1/sqft
    Source: Pearson Smith Realty, Llc #1000326570 Report a problem
    3/31/2018Listed for rent$2,999+1.7%$1/sqft
    Source: Pearson Smith Realty, Llc #1000326570 Report a problem
    3/9/2017Listing removed$2,950$1/sqft
    Source: MRIS #FX9862843 Report a problem
    2/16/2017Listed for rent$2,950$1/sqft
    Source: Pearson Smith Realty LLC #FX9862843 Report a problem
    12/31/2015Sold$600,000+0.8%$150/sqft
    Source: Public Record Report a problem
    12/11/2015Pending sale$595,000$149/sqft
    Source: Keller Williams - Lake Ridge #FX9525936 Report a problem
    11/23/2015Listed for sale$595,000+12.3%$149/sqft
    Source: Keller Williams Realty #FX9525936 Report a problem
    7/15/2010Sold$530,000+26.7%$133/sqft
    Source: Public Record Report a problem
    10/18/2002Sold$418,230$105/sqft
    Source: Public Record Report a problem

    Public tax history

    YearProperty taxesTax assessment
    2025-- $824,650 +6.9%
    2024-- $771,710 -0.3%
    2023$8,735 +11%$774,070 +12.4%
    2022$7,873 $688,460 +8.8%
    2021-- $632,940 +5.6%
    2020$7,095 $599,510
    2019$7,095 +3.3%$599,510 +3.3%
    2018$6,872 +1.9%$580,610
    2017$6,741 +0.2%$580,610
    2016$6,726 +6.6%$580,610 +2.7%
    2015$6,307 +0.8%$565,160 +0.5%
    2014$6,259 $562,100 +2.2%
    2013-- $550,240 +11.5%
    2012-- $493,540 -2.4%
    2011-- $505,810 +3%
    2010-- $491,310 +5.3%
    2009-- $466,550 -24.3%
    2008-- $616,300
    2007-- $616,300 +72.3%
    2003-- $357,780
    2002-- --

    Find assessor info on the county website

    Neighborhood: 22079

    Nearby schools

    GreatSchools rating
    Schools provided by the listing agent
    • Elementary: Lorton Station
    • Middle: Hayfield Secondary School
    • High: Hayfield
    • District: Fairfax County Public Schools

    Source: Bright MLS. This data may not be complete. We recommend contacting the local school district to confirm school assignments for this home.

    Get a cash offer in 3 minutes
    Find out how much your home could sell for in as little as 3 minutes with a no-obligation cash offer.
    Estimated market value
    $904,500
    Get a cash offer in 3 minutes
    Find out how much your home could sell for in as little as 3 minutes with a no-obligation cash offer.
    Estimated market value
    $904,500