Skip main navigation
Sold for $182,000
  • $182,000

    8930 NE 107th Ct, Bronson, FL 32621

    4beds
    1,976sqft
    Mobile Home
    Built in 2006
    1.25 Acres Lot
    $206,800 Zestimate®
    $92/sqft
    $2,052 Estimated rent

    Home value

    $206,800

    $180,000 - $230,000

    $2,052/mo

    Zestimate® history
    Loading
    Loading...

    Owner options

    List your home for rent

    $2,052/mo

    Rent Zestimate®

    Find your next renter with Zillow Rental Manager. Plus, with online applications, you can quickly screen prospective tenants – for free.

    Learn more

    $2,052/mo

    Rent Zestimate®

    Refinance and save

    $1,290/mo

    Est. payment

    Refinancing to a lower rate could help reduce your monthly payments and save thousands over the life of the loan.

    See today's rates

    $1,290/mo

    Est. payment

    Explore your selling options

    Work with a Zillow partner agent

    Leverage their expertise and Zillow's premium Showcase listings to get your home seen by more buyers.

    Get started

    List with your own agent

    Get your home in front of millions of buyers by listing it on Zillow.

    Learn how to do it

    Sell it yourself

    Take full control of how buyers see your home on Zillow by listing For Sale by Owner (FSBO).

    List your home

    What's special

    Natural lightOpen floor planMaster suiteSpacious walk-in closetCozy fireplace
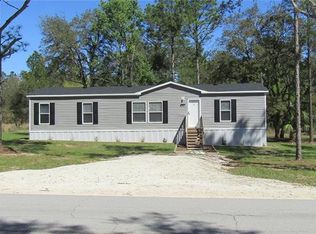
    Ready to move! This beautiful double-wide mobile home from 2006! Located in a peaceful area on 1.24 acres in Bronson. Perfect for a family who loves to entertain. Immaculate four bedrooms and two bathrooms. The master suite has a spacious walk-in closet. The open floor plan allows natural light to flow throughout the home. The family room has a cozy fireplace with a nice view. The home has been freshly painted and is in great condition. It is just a few feet away from the main road, restaurants, and shopping centers. Don't miss your chance to own a perfect property to live in. Schedule your showings today! This home is a SECOND SET.

    Zillow last checked:

    Listing updated:

    Listing Provided by:

    Elizabeth Ortega 352-327-5366,

    KELLER WILLIAMS GAINESVILLE REALTY PARTNERS 352-240-0600

    Bought with:

    Anna Beverly, 3473684

    LPT REALTY, LLC

    Source: Stellar MLS,MLS#: GC513973MLS LogoOriginating MLS: Gainesville-Alachua

    Facts & features

    Interior

    Bedrooms & bathrooms
    • Bedrooms: 4
    • Bathrooms: 2
    • Full bathrooms: 2
    Primary bedroom
    • Level: First
    • Dimensions: 12x15
    Kitchen
    • Level: First
    • Dimensions: 12x13
    Living room
    • Level: First
    • Dimensions: 12x19
    Heating
    • Central, Heat Pump
    Cooling
    • Central Air
    Appliances
    • Included: Convection Oven, Cooktop, Dishwasher, Dryer, Electric Water Heater, Exhaust Fan, Gas Water Heater, Microwave, Refrigerator, Washer
    • Laundry: Inside, Laundry Room
    Features
    • Ceiling Fan(s), Kitchen/Family Room Combo, Thermostat, Walk-In Closet(s)
    • Flooring: Carpet, Vinyl
    • Windows: Blinds, Thermal Windows
    • Has fireplace: Yes
    • Fireplace features: Family Room, Wood Burning
    Interior area
    • Total structure area: 1,976
    • Total interior livable area: 1,976 sqft

    Property

    Parking
    • Parking features: Open
    • Has uncovered spaces: Yes
    Features
    • Levels: One
    • Stories: 1
    • Patio & porch: Deck, Other
    • Exterior features: Other, Private Mailbox
    • Has view: Yes
    • View description: Trees/Woods
    Lot
    • Size: 1.25 Acres
    • Features: Cleared, Oversized Lot, Pasture, Zoned for Horses
    • Residential vegetation: Mature Landscaping, Oak Trees, Trees/Landscaped, Wooded
    Details
    • Additional structures: Shed(s)
    • Parcel number: 0339409500
    • Zoning: RES
    • Special conditions: None

    Construction

    Type & style
    • Home type: MobileManufactured
    • Architectural style: Traditional
    • Property subtype: Mobile Home
    Materials
    • Vinyl Siding
    • Foundation: Block
    • Roof: Shingle
    Condition
    • New construction: No
    • Year built: 2006

    Utilities & green energy

    • Sewer: Septic Tank
    • Water: Well Required
    • Utilities for property: Electricity Available, Electricity Connected

    Community & neighborhood

    Security
    • Security features: Smoke Detector(s)
    Location
    • Region: Bronson

    HOA & financial

    HOA
    • Has HOA: No
    Other fees
    • Pet fee: $0 monthly
    Other financial information
    • Total actual rent: 0

    Other

    Other facts
    • Body type: Double Wide
    • Listing terms: Cash,Conventional
    • Ownership: Fee Simple
    • Road surface type: Dirt

    Price history

    DateEventPrice
    7/19/2023Sold$182,000$92/sqft
    Source: Stellar MLS #GC513973 Report a problem
    6/13/2023Pending sale$182,000$92/sqft
    Source: Stellar MLS #GC513973 Report a problem
    6/8/2023Listed for sale$182,000+1720%$92/sqft
    Source: Stellar MLS #GC513973 Report a problem
    8/3/2021Sold$10,000$5/sqft
    Source: Public Record Report a problem

    Public tax history

    YearProperty taxesTax assessment
    2024$2,874 +19.4%$179,404 +0.9%
    2023$2,406 +1756.6%$177,759 +2122%
    2022$130 +37.9%$8,000 +95.9%
    2021$94 +17.8%$4,083 -18.3%
    2020$80 +3.6%$5,000
    2019$77 +19%$5,000 +48.1%
    2018$65 $3,375
    2017$65 +6.8%$3,375
    2016$61 -1.8%$3,375 -10%
    2015$62 -1.8%$3,750
    2014$63 $3,750 +36.4%
    2013-- $2,750 +10%
    2012-- $2,500 -50%
    2011-- $5,000 -41.2%
    2010-- $8,500
    2009-- $8,500 -28.4%
    2008-- $11,875 -17.5%
    2007-- $14,400
    2006-- $14,400 +311.4%
    2005-- $3,500 +40%
    2004-- $2,500 +48.1%
    2003-- $1,688
    2002-- $1,688
    2001-- $1,688
    2000-- $1,688

    Find assessor info on the county website

    Neighborhood: 32621

    Nearby schools

    GreatSchools rating
    Schools provided by the listing agent
    • Elementary: Bronson Elementary School-LV
    • Middle: Bronson Middle/High School-LV
    • High: Bronson Middle/High School-LV

    Source: Stellar MLS. This data may not be complete. We recommend contacting the local school district to confirm school assignments for this home.