Skip main navigation
Closed
  • $290,000

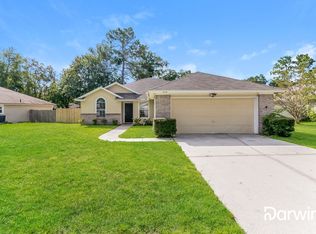
    8930 NEEDLEPOINT Place, Jacksonville, FL 32244

    3beds
    1,935sqft
    Single Family Residence
    Built in 1996
    9,147.6 Square Feet Lot
    $280,600 Zestimate®
    $150/sqft
    $2,012 Estimated rent

    Home value

    $280,600

    $261,000 - $303,000

    $2,012/mo

    Zestimate® history
    Loading
    Loading...

    Owner options

    List your home for rent

    $2,012/mo

    Rent Zestimate®

    Find your next renter with Zillow Rental Manager. Plus, with online applications, you can quickly screen prospective tenants – for free.

    Learn more

    $2,012/mo

    Rent Zestimate®

    Refinance and save

    $2,102/mo

    Est. payment

    Refinancing to a lower rate could help reduce your monthly payments and save thousands over the life of the loan.

    See today's rates

    $2,102/mo

    Est. payment

    Explore your selling options

    Work with a Zillow partner agent

    Leverage their expertise and Zillow's premium Showcase listings to get your home seen by more buyers.

    Get started

    List with your own agent

    Get your home in front of millions of buyers by listing it on Zillow.

    Learn how to do it

    Sell it yourself

    Take full control of how buyers see your home on Zillow by listing For Sale by Owner (FSBO).

    List your home

    What's special

    Kitchen islandThree-bedroom two-bath layoutEn suite bathroomSizable backyardCustom-built cabinetsSplit bedroom designDining room
    rewrite Discover your new home! This charming residence offers a three-bedroom, two-bath layout with a split bedroom design in a prime location. The kitchen, updated in 2023, features custom-built cabinets, a built-in microwave, a kitchen island, and a refrigerator. The AC/heating unit was installed in 2020, and the roof was replaced in 2015. The living areas are adorned with vinyl plank and tile flooring, while the bedrooms are carpeted. Enjoy ample space with a formal living room, dining room, and a family room with a cozy fireplace. The expansive master bedroom includes an en suite bathroom with a separate tub and shower. The sizable backyard offers a blank canvas for your personal touch. Situated in the Chimney Lakes Sable Creek neighborhood, this property is centrally located off Argyle Forest Blvd, near State Road 23, Blanding Blvd, and Interstate 295. Book your viewing today. All offers are welcome!

    Zillow last checked:

    Listing updated:

    Listed by:

    PATRICE PORTER 904-885-6036,

    FLORIDA HOMES REALTY & MTG LLC 904-996-9115

    Bought with:

    JULIE A THOMAS, 3467274

    UNITED REAL ESTATE GALLERY

    Source: realMLS,MLS#: 2064917MLS Logo

    Facts & features

    Interior

    Bedrooms & bathrooms
    • Bedrooms: 3
    • Bathrooms: 2
    • Full bathrooms: 2
    Heating
    • Central, Electric
    Cooling
    • Central Air, Electric
    Appliances
    • Included: Dishwasher, Disposal, Electric Oven, Electric Range, Electric Water Heater, Ice Maker, Microwave, Refrigerator
    • Laundry: Electric Dryer Hookup, In Garage, Washer Hookup
    Features
    • Breakfast Bar, Ceiling Fan(s), Entrance Foyer, Kitchen Island, Open Floorplan, Pantry, Primary Bathroom -Tub with Separate Shower, Smart Thermostat, Split Bedrooms, Vaulted Ceiling(s), Walk-In Closet(s)
    • Flooring: Carpet, Laminate, Tile
    • Number of fireplaces: 1
    • Fireplace features: Wood Burning
    Interior area
    • Total structure area: 2,430
    • Total interior livable area: 1,935 sqft

    Property

    Parking
    • Total spaces: 2
    • Parking features: Attached, Garage, Garage Door Opener
    • Attached garage spaces: 2
    Features
    • Levels: One
    • Stories: 1
    • Patio & porch: Covered, Front Porch
    • Fencing: Fenced,Back Yard,Wood
    Lot
    • Size: 9,147 sqft
    • Dimensions: 80 x 116
    • Features: Cleared
    Details
    • Parcel number: 0164645496
    • Zoning description: Residential

    Construction

    Type & style
    • Home type: SingleFamily
    • Architectural style: Ranch
    • Property subtype: Single Family Residence
    Materials
    • Brick Veneer, Vinyl Siding
    • Roof: Shingle
    Condition
    • New construction: No
    • Year built: 1996

    Utilities & green energy

    • Sewer: Public Sewer
    • Water: Public
    • Utilities for property: Cable Available, Electricity Available, Sewer Available, Water Available
    Green energy
    • Energy efficient items: Thermostat

    Community & neighborhood

    Security
    • Security features: 24 Hour Security, Security System Owned
    Location
    • Region: Jacksonville
    • Subdivision: Argyle/chimney Lakes

    HOA & financial

    HOA
    • Has HOA: Yes
    • HOA fee: $115 quarterly
    • Amenities included: Pool, Playground, Tennis Court(s)
    • Association name: Chimney Lakes
    • Association phone: 904-788-7000

    Other

    Other facts
    • Listing terms: Cash,Conventional,FHA,VA Loan
    • Road surface type: Asphalt

    Price history

    DateEventPrice
    6/16/2025Sold$290,000$150/sqft
    Source: realMLS #2064917 Report a problem
    5/6/2025Pending sale$290,000$150/sqft
    Source: realMLS #2064917 Report a problem
    4/25/2025Listed for sale$290,000$150/sqft
    Source: realMLS #2064917 Report a problem
    4/25/2025Pending sale$290,000$150/sqft
    Source: realMLS #2064917 Report a problem
    4/20/2025Price change$290,000-3.3%$150/sqft
    Source: realMLS #2064917 Report a problem
    1/15/2025Listed for sale$300,000-9.6%$155/sqft
    Source: realMLS #2064917 Report a problem
    11/18/2024Listing removed$332,000$172/sqft
    Source: realMLS #2031901 Report a problem
    7/14/2024Price change$332,000-3.8%$172/sqft
    Source: realMLS #2031901 Report a problem
    6/16/2024Listed for sale$345,000+96%$178/sqft
    Source: realMLS #2031901 Report a problem
    7/18/2005Sold$176,000+35.4%$91/sqft
    Source: Public Record Report a problem
    4/7/2005Sold$130,000+10.2%$67/sqft
    Source: Public Record Report a problem
    5/12/2000Sold$118,000+8%$61/sqft
    Source: Public Record Report a problem
    2/7/1996Sold$109,300+375.2%$56/sqft
    Source: Public Record Report a problem
    10/30/1995Sold$23,000$12/sqft
    Source: Public Record Report a problem

    Public tax history

    YearProperty taxesTax assessment
    2024$1,787 -66.3%$130,318 -54.2%
    2023$5,302 +237.4%$284,459 +131.6%
    2022$1,571 +1.3%$122,838 +3%
    2021$1,551 +1.3%$119,261 +1.4%
    2020$1,532 +1.6%$117,615 +2.3%
    2019$1,508 +1.7%$114,971 +1.9%
    2018$1,483 $112,828 +2.1%
    2017$1,483 +1.7%$110,508 +2.1%
    2016$1,459 +1%$108,236 +0.7%
    2015$1,445 -0.9%$107,484 +0.8%
    2014$1,458 $106,631 +1.5%
    2013-- $105,056 -9.3%
    2012-- $115,823 -11.8%
    2011-- $131,247 -9.1%
    2010-- $144,383 -12.2%
    2009-- $164,353 +1.8%
    2006-- $161,465 +11%
    2005$2,701 $145,415 +11.1%
    2004-- $130,830 +3.1%
    2003$2,462 $126,945 +10.6%
    2002-- $114,768 +1.4%
    2001-- $113,183 +8.2%
    2000-- $104,569 +2.7%
    1999-- $101,820

    Find assessor info on the county website

    Neighborhood: Chimney Lakes

    Nearby schools

    GreatSchools rating
    Schools provided by the listing agent
    • Elementary: Chimney Lakes
    • Middle: Chaffee Trail
    • High: Westside High School

    Source: realMLS. This data may not be complete. We recommend contacting the local school district to confirm school assignments for this home.

    Get a cash offer in 3 minutes
    Find out how much your home could sell for in as little as 3 minutes with a no-obligation cash offer.
    Estimated market value
    $280,600
    Get a cash offer in 3 minutes
    Find out how much your home could sell for in as little as 3 minutes with a no-obligation cash offer.
    Estimated market value
    $280,600