Skip main navigation
Sold for $750,000
  • $750,000

    8930 Overlook Dr, Wesley Chapel, FL 33545

    4beds
    2,500sqft
    Single Family Residence
    Built in 2023
    2.75 Acres Lot
    $786,400 Zestimate®
    $300/sqft
    $3,206 Estimated rent

    Home value

    $786,400

    $739,000 - $841,000

    $3,206/mo

    Zestimate® history
    Loading
    Loading...

    Owner options

    List your home for rent

    $3,206/mo

    Rent Zestimate®

    Find your next renter with Zillow Rental Manager. Plus, with online applications, you can quickly screen prospective tenants – for free.

    Learn more

    $3,206/mo

    Rent Zestimate®

    Refinance and save

    $5,066/mo

    Est. payment

    Refinancing to a lower rate could help reduce your monthly payments and save thousands over the life of the loan.

    See today's rates

    $5,066/mo

    Est. payment

    Explore your selling options

    Work with a Zillow partner agent

    Leverage their expertise and Zillow's premium Showcase listings to get your home seen by more buyers.

    Get started

    List with your own agent

    Get your home in front of millions of buyers by listing it on Zillow.

    Learn how to do it

    Sell it yourself

    Take full control of how buyers see your home on Zillow by listing For Sale by Owner (FSBO).

    List your home

    What's special

    Waterfront viewsModern elegancePlush carpetDouble-pane windowsModern aestheticsConservation landCrown molding
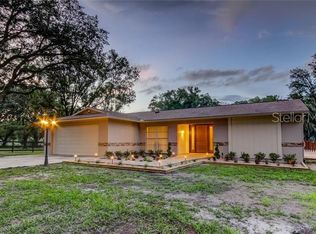
    Embark on a new chapter of elevated living; your dream modern Mediterranean oasis in Wesley Chapel, Florida, is now move-in ready! This 2023-built gem, nestled on 2.75 acres just minutes from the new I-75 interchange at Overpass Rd. and the Connected City, redefines luxury living. No Flood insurance, no CDDs, and no HOA is just pure comfort and convenience. ****SELLER OFFERING TO PAY FOR A 2/1 INTEREST RATE BUY DOWN AT CLOSING AT ASKING PRICE FOR A LIMITED TIME**** Blending seamlessly with its natural surroundings, this home is the perfect fusion of modern elegance and rural charm. Boasting 2, 500 sq ft of living space, this NEW CONSTRUCTION home features a custom paver driveway, vibrant landscaping, and a stunning covered entryway with a tile accent wall and sconce lighting. Beyond the double entry doors with stained glass, discover a SMART Home with waterfront views that will take your breath away. The gourmet kitchen is equipped with stainless steel appliances, granite countertops, a center island with drop lighting, custom 42 solid wood shaker cabinetry with crown molding, a chic subway tile backsplash, a pantry, soft-close drawers, and an adjacent family room. This 4-bedroom, 3-bathroom beauty includes a master suite with a huge walk-in closet providing direct access to the laundry room. The en suite bath features a deep soaking tub, a glass-enclosed shower, double sink vanities, and a water closet. Three additional generously sized bedrooms offer dedicated closets and plush carpet, with one guest bedroom featuring an attached full bathroom and walk-in closet. The practicality continues with an oversized 3-car garage, complete with a built-in storage room. Additional features such as a utility room, high insulation, and double-pane windows ensure efficiency and comfort. Step outside to the spacious backyard and covered patio, where you can savor panoramic views of the pond, conservation land, and canals on two other sides. An automatic gate adds an extra layer of security and privacy to this property. With modern aesthetics, technological sophistication, and a prime location, this Mediterranean beauty is not just a home....it's a lifestyle. Don't miss the opportunity to make this exquisite property yours!

    Zillow last checked:

    Listing updated:

    Listing Provided by:

    Andrew Duncan 813-359-8990,

    LPT REALTY LLC 813-359-8990

    Bought with:

    Ollie Green, 3430793

    FLEUR DE LIS LUXE REALTY

    Source: Stellar MLS,MLS#: T3492116MLS LogoOriginating MLS: Tampa

    Facts & features

    Interior

    Bedrooms & bathrooms
    • Bedrooms: 4
    • Bathrooms: 3
    • Full bathrooms: 3
    Primary bedroom
    • Features: Built-In Shelving, Ceiling Fan(s), Dual Sinks, En Suite Bathroom, Garden Bath, Tub with Separate Shower Stall, Water Closet/Priv Toilet, Walk-In Closet(s)
    • Level: First
    • Dimensions: 16x15
    Kitchen
    • Features: Breakfast Bar, Built-In Shelving, Pantry, Kitchen Island, Stone Counters
    • Level: First
    • Dimensions: 17x12
    Living room
    • Features: Ceiling Fan(s)
    • Level: First
    • Dimensions: 21x13
    Heating
    • Central
    Cooling
    • Central Air
    Appliances
    • Included: Dishwasher, Microwave, Range, Refrigerator
    • Laundry: Inside, Laundry Room
    Features
    • Built-in Features, Ceiling Fan(s), Crown Molding, Eating Space In Kitchen, Kitchen/Family Room Combo, Open Floorplan, Smart Home, Solid Surface Counters, Solid Wood Cabinets, Stone Counters, Walk-In Closet(s)
    • Flooring: Carpet, Laminate
    • Doors: Sliding Doors
    • Windows: Double Pane Windows
    • Has fireplace: No
    Interior area
    • Total structure area: 3,530
    • Total interior livable area: 2,500 sqft

    Property

    Parking
    • Total spaces: 3
    • Parking features: Driveway, Garage Door Opener, Garage Faces Side, Other, Oversized
    • Attached garage spaces: 3
    • Has uncovered spaces: Yes
    • Details: Garage Dimensions: 00x00
    Features
    • Levels: One
    • Stories: 1
    • Patio & porch: Covered, Patio
    • Exterior features: Irrigation System, Rain Gutters
    • Has view: Yes
    • View description: Trees/Woods, Water, Canal
    • Has water view: Yes
    • Water view: Water,Canal
    • Waterfront features: Canal - Freshwater, Freshwater Canal Access
    Lot
    • Size: 2.75 Acres
    • Features: Conservation Area, Oversized Lot
    Details
    • Parcel number: 2825200010F14000020
    • Zoning: AR1
    • Special conditions: None

    Construction

    Type & style
    • Home type: SingleFamily
    • Property subtype: Single Family Residence
    Materials
    • Block, Stucco
    • Foundation: Slab
    • Roof: Shingle
    Condition
    • Completed
    • New construction: Yes
    • Year built: 2023

    Utilities & green energy

    • Sewer: Septic Tank
    • Water: Well
    • Utilities for property: BB/HS Internet Available, Cable Available, Electricity Connected, Water Connected

    Community & neighborhood

    Location
    • Region: Wesley Chapel
    • Subdivision: LAKESIDE ESTATES INC UN 1

    HOA & financial

    HOA
    • Has HOA: No
    Other fees
    • Pet fee: $0 monthly
    Other financial information
    • Total actual rent: 0

    Other

    Other facts
    • Listing terms: Cash,Conventional,FHA,VA Loan
    • Ownership: Fee Simple
    • Road surface type: Other

    Price history

    DateEventPrice
    5/15/2024Sold$750,000$300/sqft
    Source: Stellar MLS #T3492116 Report a problem
    4/11/2024Pending sale$750,000$300/sqft
    Source: Stellar MLS #T3492116 Report a problem
    4/1/2024Price change$750,000-3.2%$300/sqft
    Source: Stellar MLS #T3492116 Report a problem
    3/11/2024Price change$775,000-2.5%$310/sqft
    Source: Stellar MLS #T3492116 Report a problem
    2/2/2024Price change$795,000-0.6%$318/sqft
    Source: Stellar MLS #T3492116 Report a problem
    12/15/2023Listed for sale$800,000+23.3%$320/sqft
    Source: Stellar MLS #T3492116 Report a problem
    9/7/2021Listing removed--
    Source: Stellar MLS #U8123884 Report a problem
    5/25/2021Listed for sale$649,000$260/sqft
    Source: Stellar MLS #U8123884 Report a problem

    Public tax history

    YearProperty taxesTax assessment
    2024$8,519 +500.1%$496,514 +471.6%
    2023$1,420 +20.1%$86,867 +14.2%
    2022$1,182 +8.8%$76,079 +11.6%
    2021$1,086 -0.1%$68,145 0%
    2020$1,087 -1.1%$68,158 0%
    2019$1,099 $68,170

    Find assessor info on the county website

    Neighborhood: 33545

    Nearby schools

    GreatSchools rating
    Schools provided by the listing agent
    • Elementary: Wesley Chapel Elementary-PO
    • Middle: Thomas E Weightman Middle-PO
    • High: Wesley Chapel High-PO

    Source: Stellar MLS. This data may not be complete. We recommend contacting the local school district to confirm school assignments for this home.

    Get a cash offer in 3 minutes
    Find out how much your home could sell for in as little as 3 minutes with a no-obligation cash offer.
    Estimated market value
    $786,400
    Get a cash offer in 3 minutes
    Find out how much your home could sell for in as little as 3 minutes with a no-obligation cash offer.
    Estimated market value
    $786,400