Beautifully updated and impeccably maintained, this move-in ready single-family home combines timeless charm, functional living space, and exceptional pride of ownership throughout. Featuring a classic brick and vinyl exterior, a welcoming front porch, and attractive curb appeal, this home is sure to impress. Step inside to a bright and inviting family room highlighted by soaring vaulted ceilings, beautiful hardwood flooring, a custom built-in entertainment center, and a cozy fireplace. The updated gourmet eat-in kitchen offers granite countertops, 42-inch white cabinetry with crown molding, a stylish subway tile backsplash, stainless steel appliances, and ample table space for everyday dining. The upper level features three spacious bedrooms, each accented by gleaming hardwood floors, along with a beautifully updated full bathroom. The lower level expands your living space with a comfortable rec room featuring durable LVP flooring, recessed lighting, elegant tray ceilings, and a second fireplace, creating the perfect setting for relaxing or entertaining. An updated full bathroom adds flexibility for guests and everyday living, while the utility room offers front-load laundry, a utility sink, and walk-up access to the rear yard. Outdoor living is equally impressive with a fully fenced backyard, extended off-street parking, and an oversized detached garage offering exceptional storage and workshop potential. Additional highlights include zoned heating and air conditioning and a generator for added peace of mind. Meticulously cared for and tastefully updated throughout, this home is truly move-in ready. Enjoy the convenience of nearby goods and services, dining, shopping, and major commuter routes.
Sold for $400,000
Zestimate®
$400,000
8930 Parlo Rd, Baltimore, MD 21236
3beds
1,566sqft
Single Family Residence
Built in 1961
6,970 Square Feet Lot
$400,000 Zestimate®
$255/sqft
$2,688 Estimated rent
Home value
$400,000
$372,000 - $432,000
$2,688/mo
Zestimate® history
Owner options
List your home for rent
$2,688/mo
Rent Zestimate®
Find your next renter with Zillow Rental Manager. Plus, with online applications, you can quickly screen prospective tenants – for free.
$2,688/mo
Rent Zestimate®
Refinance and save
$2,611/mo
Est. payment
Refinancing to a lower rate could help reduce your monthly payments and save thousands over the life of the loan.
$2,611/mo
Est. payment
Explore your selling options
Work with a Zillow partner agent
Leverage their expertise and Zillow's premium Showcase listings to get your home seen by more buyers.
Get startedList with your own agent
Get your home in front of millions of buyers by listing it on Zillow.
Learn how to do itSell it yourself
Take full control of how buyers see your home on Zillow by listing For Sale by Owner (FSBO).
List your homeWhat's special
Cozy fireplaceSecond fireplaceStylish subway tile backsplashAttractive curb appealDurable lvp flooringFully fenced backyardSoaring vaulted ceilings
Zillow last checked:
Listing updated:
Listed by:
Tony Migliaccio 410-977-0606,
Long & Foster Real Estate, Inc.
Bought with:
Steven Paxton, 528707
Keller Williams Gateway LLC
Source: Bright MLS,MLS#: MDBC2164540
Facts & features
Interior
Bedrooms & bathrooms
- Bedrooms: 3
- Bathrooms: 2
- Full bathrooms: 2
Rooms
- Room types: Primary Bedroom, Bedroom 2, Bedroom 3, Kitchen, Family Room, Laundry, Recreation Room, Full Bath
Primary bedroom
- Features: Flooring - HardWood
- Level: Upper
- Area: 156 Square Feet
- Dimensions: 13 X 12
Bedroom 2
- Features: Flooring - HardWood
- Level: Upper
- Area: 117 Square Feet
- Dimensions: 13 X 9
Bedroom 3
- Features: Flooring - HardWood
- Level: Upper
- Area: 90 Square Feet
- Dimensions: 10 X 9
Family room
- Features: Flooring - HardWood
- Level: Main
- Area: 234 Square Feet
- Dimensions: 13 X 18
Other
- Level: Upper
Other
- Level: Lower
Kitchen
- Features: Flooring - HardWood
- Level: Main
- Area: 240 Square Feet
- Dimensions: 12 X 20
Laundry
- Features: Flooring - Luxury Vinyl Plank
- Level: Lower
- Area: 110 Square Feet
- Dimensions: 11 X 10
Recreation room
- Features: Flooring - Luxury Vinyl Plank
- Level: Lower
- Area: 264 Square Feet
- Dimensions: 12 X 22
Heating
- Forced Air, Natural Gas
Cooling
- Ceiling Fan(s), Central Air, Electric
Appliances
- Included: Microwave, Dishwasher, Dryer, Oven/Range - Gas, Refrigerator, Stainless Steel Appliance(s), Washer, Tankless Water Heater, Gas Water Heater
- Laundry: In Basement, Dryer In Unit, Has Laundry, Lower Level, Washer In Unit, Laundry Room
Features
- Built-in Features, Ceiling Fan(s), Crown Molding, Family Room Off Kitchen, Open Floorplan, Eat-in Kitchen, Kitchen - Gourmet, Kitchen - Table Space, Pantry, Recessed Lighting, Upgraded Countertops, Vaulted Ceiling(s), Tray Ceiling(s)
- Flooring: Ceramic Tile, Hardwood, Luxury Vinyl, Wood
- Doors: Storm Door(s)
- Windows: Double Pane Windows, Vinyl Clad
- Basement: Finished,Heated,Improved,Interior Entry,Exterior Entry,Side Entrance,Walk-Out Access,Windows
- Number of fireplaces: 2
- Fireplace features: Gas/Propane
Interior area
- Total structure area: 1,566
- Total interior livable area: 1,566 sqft
- Finished area above ground: 1,566
- Finished area below ground: 0
Property
Parking
- Total spaces: 5
- Parking features: Garage Faces Side, Oversized, Detached, Driveway, Off Street, On Street
- Garage spaces: 1
- Uncovered spaces: 4
Accessibility
- Accessibility features: None
Features
- Levels: Multi/Split,Three
- Stories: 3
- Patio & porch: Patio, Porch
- Exterior features: Sidewalks
- Pool features: None
- Has spa: Yes
- Spa features: Bath
- Fencing: Privacy,Back Yard
Lot
- Size: 6,970 Square Feet
Details
- Additional structures: Above Grade, Below Grade
- Parcel number: 04111112003150
- Zoning: R
- Special conditions: Standard
Construction
Type & style
- Home type: SingleFamily
- Property subtype: Single Family Residence
Materials
- Brick, Vinyl Siding
- Foundation: Block
- Roof: Asphalt
Condition
- Excellent
- New construction: No
- Year built: 1961
Utilities & green energy
- Sewer: Public Sewer
- Water: Public
Community & HOA
Community
- Subdivision: Joppa Vale
HOA
- Has HOA: No
Location
- Region: Baltimore
Financial & listing details
- Price per square foot: $255/sqft
- Tax assessed value: $239,400
- Annual tax amount: $2,902
- Date on market: 6/13/2026
- Listing agreement: Exclusive Right To Sell
- Ownership: Fee Simple
Price history
| Date | Event | Price |
|---|---|---|
| 7/23/2026 | Sold | $400,000$255/sqft |
Source:  Bright MLS #MDBC2164540 Report a problem Bright MLS #MDBC2164540 Report a problem | ||
| 6/17/2026 | Pending sale | $400,000$255/sqft |
Source: Bright MLS #MDBC2164540 Report a problem | ||
| 6/13/2026 | Listed for sale | $400,000+50.9%$255/sqft |
Source: Bright MLS #MDBC2164540 Report a problem | ||
| 12/9/2014 | Sold | $265,000+152.4%$169/sqft |
Source: Public Record Report a problem | ||
| 10/15/1998 | Sold | $105,000$67/sqft |
Source: Public Record Report a problem | ||
Public tax history
| Year | Property taxes | Tax assessment |
|---|---|---|
| 2025 | $3,490 +20.3% | $239,400 |
| 2024 | $2,902 -0.8% | $239,400 -0.8% |
| 2023 | $2,926 +2% | $241,400 |
| 2022 | $2,868 +2.1% | $241,400 +4.1% |
| 2021 | $2,810 +2.1% | $231,867 +2.1% |
| 2020 | $2,752 +1.4% | $227,100 |
| 2019 | $2,716 +1.4% | $227,100 +2.7% |
| 2018 | $2,679 +1.4% | $221,033 +1.4% |
| 2017 | $2,642 +0.1% | $218,000 +2.5% |
| 2016 | $2,640 | $212,667 +2.6% |
| 2015 | $2,640 | $207,333 +2.6% |
| 2014 | $2,640 | $202,000 |
| 2013 | -- | $202,000 |
| 2012 | -- | $202,000 -7.4% |
| 2011 | -- | $218,200 0% |
| 2010 | -- | $218,230 |
| 2009 | -- | $218,230 -6.7% |
| 2008 | -- | $233,900 +18.9% |
| 2007 | -- | $196,700 +23.3% |
| 2006 | -- | $159,500 +30.4% |
| 2005 | -- | $122,300 +3.3% |
| 2004 | -- | $118,420 +3.4% |
| 2003 | -- | $114,540 +3.5% |
| 2002 | -- | $110,660 +2.3% |
| 2001 | -- | $108,170 |
Find assessor info on the county website
Neighborhood: 21236
Nearby homes
- $342,100-- bd1 ba1.5k sqft8928 Parlo Rd, Baltimore, MD 21236Off Market
- $382,500-- bd2 ba1.4k sqft8932 Parlo Rd, Baltimore, MD 21236Off Market
- $352,0002 bd2 ba1.4k sqft8934 Parlo Rd, Nottingham, MD 21236Sold
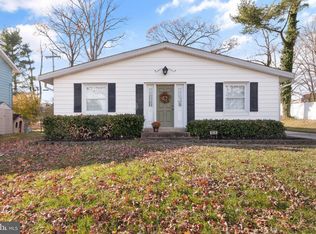
- $331,000-- bd1 ba1.4k sqft8926 Parlo Rd, Baltimore, MD 21236Off Market
- $336,1003 bd1 ba1.3k sqft8927 Carlisle Ave, Nottingham, MD 21236Off Market
- $391,5003 bd3 ba1.8k sqft4431 Ebenezer Rd, Baltimore, MD 21236Off Market
- $366,800-- bd2 ba1.4k sqft8924 Parlo Rd, Baltimore, MD 21236Off Market
- $420,7004 bd3 ba1.5k sqft8923 Carlisle Ave, Baltimore, MD 21236Off Market
Nearby schools
GreatSchools rating
- 9/10Perry Hall Elementary SchoolGrades: PK-5Distance: 0.5 mi
- 7/10Perry Hall Middle SchoolGrades: 6-8Distance: 0.3 mi
- 4/10Perry Hall High SchoolGrades: 9-12Distance: 0.3 mi
Schools provided by the listing agent
- District: Baltimore County Public Schools
Source: Bright MLS. This data may not be complete. We recommend contacting the local school district to confirm school assignments for this home.
Get a cash offer in 3 minutes
Find out how much your home could sell for in as little as 3 minutes with a no-obligation cash offer.
Estimated market value
$400,000
Get a cash offer in 3 minutes
Find out how much your home could sell for in as little as 3 minutes with a no-obligation cash offer.
Estimated market value
$400,000
- Maryland
- Baltimore County
- Nottingham
- 21236
- 8930 Parlo Rd
