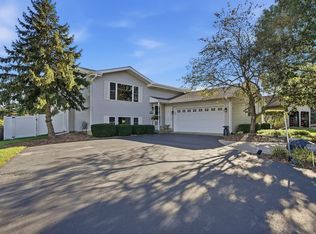
Welcome to this beautifully updated, move-in-ready home featuring a tastefully painted interior, gleaming hardwood flooring, and solid panel doors throughout. This home also has a very attractive curb appeal with a new front door along with the roof being approx. 10 years old. Offering multiple levels of comfortable living space, a finished sub-basement, and a fenced backyard, this home provides plenty of room to relax and enjoy. Step inside to the inviting main level, where the spacious living room is highlighted by vaulted ceilings that create an open and airy feel. The comfortable family room offers a great place to relax or entertain with a refinished gas fireplace, recessed can lighting, a new ceiling fan, and a sliding glass door providing direct access to the backyard deck. A convenient powder room and laundry room complete this level. The laundry room features refreshed cabinetry for additional storage along with a new washer and dryer installed in 2024. The attached two-car garage includes a newer garage door plus built-in shelving and cabinets for plenty of organized storage. Upstairs, the dining room continues the home's spacious feel with vaulted ceilings and provides a great setting for everyday dining or entertaining. The updated eat-in kitchen features granite countertops, a new backsplash, stainless steel appliances, a new skylight that brings in plenty of natural light, and a new light fixture. The refrigerator was replaced in 2020, and a new dishwasher was added in 2026. The third level offers a spacious primary bedroom with double closets and a ceiling fan. Two additional nicely sized bedrooms provide flexibility for family, guests, or a home office. The remodeled shared full bathroom features double sinks, a new skylight, new tile flooring, new toilet, and an updated shower. An additional full hall bathroom features another new skylight and a new light fixture, providing added convenience. Even more living space can be found in the finished sub-basement, offering a large recreation room with a dry bar-perfect for gatherings, movie nights, or a game room. An additional bedroom offers excellent flexibility for guests, an office, or workout space. Additional improvements include a sump pump with battery backup and a 100-amp circuit breaker panel installed in 2020. Outside, enjoy a fully fenced backyard with a deck offering plenty of space for grilling, entertaining, pets, or simply relaxing outdoors. The convenient location is within walking distance of the parks, adding another great recreational option just steps from home. With its updated interior, hardwood floors, multiple living and entertaining spaces, four bedrooms, three levels plus a finished sub-basement, attached two-car garage, and fenced yard, this well-maintained home offers an excellent combination of space, functionality, and thoughtful updates throughout.
New
Price cut: $10K (10/14)
$484,900
8930 Poplar St, Tinley Park, IL 60487
4beds
2,398sqft
Single Family Residence
Built in 1986
9,583 Square Feet Lot
$489,600 Zestimate®
$202/sqft
$-- HOA
What's special
- 4 days
- 526
- 39
Likely to sell faster than
Zillow last checked:
Listing updated:
Listed by:
Danielle Moy 708-466-4075,
@properties Christies International Real Estate
Source: MRED as distributed by MLS GRID,MLS#: 12785207
Facts & features
Interior
Bedrooms & bathrooms
- Bedrooms: 4
- Bathrooms: 3
- Full bathrooms: 2
- 1/2 bathrooms: 1
Rooms
- Room types: Recreation Room, Foyer
Primary bedroom
- Features: Flooring (Hardwood), Window Treatments (Curtains/Drapes), Bathroom (Full)
- Level: Third
- Area: 270 Square Feet
- Dimensions: 15X18
Bedroom 2
- Features: Flooring (Hardwood)
- Level: Third
- Area: 180 Square Feet
- Dimensions: 15X12
Bedroom 3
- Features: Flooring (Hardwood)
- Level: Third
- Area: 132 Square Feet
- Dimensions: 11X12
Bedroom 4
- Features: Flooring (Carpet)
- Level: Basement
- Area: 195 Square Feet
- Dimensions: 13X15
Dining room
- Features: Flooring (Hardwood), Window Treatments (Curtains/Drapes)
- Level: Second
- Area: 170 Square Feet
- Dimensions: 17X10
Family room
- Features: Flooring (Hardwood), Window Treatments (Curtains/Drapes)
- Level: Main
- Area: 378 Square Feet
- Dimensions: 27X14
Foyer
- Features: Flooring (Hardwood)
- Level: Main
- Area: 98 Square Feet
- Dimensions: 7X14
Kitchen
- Features: Kitchen (Eating Area-Table Space), Flooring (Hardwood)
- Level: Second
- Area: 240 Square Feet
- Dimensions: 12X20
Laundry
- Features: Flooring (Ceramic Tile)
- Level: Main
- Area: 208 Square Feet
- Dimensions: 13X16
Living room
- Features: Flooring (Hardwood), Window Treatments (Curtains/Drapes)
- Level: Main
- Area: 285 Square Feet
- Dimensions: 19X15
Recreation room
- Features: Flooring (Carpet)
- Level: Basement
- Area: 357 Square Feet
- Dimensions: 21X17
Heating
- Natural Gas, Forced Air
Cooling
- Central Air
Appliances
- Included: Range, Microwave, Dishwasher, Refrigerator, Washer, Dryer, Disposal, Stainless Steel Appliance(s)
- Laundry: Main Level, In Unit, Sink
Features
- Vaulted Ceiling(s), Dry Bar, Built-in Features, Granite Counters
- Flooring: Hardwood
- Windows: Screens, Skylight(s)
- Basement: Finished,Partial
- Attic: Unfinished
- Number of fireplaces: 1
- Fireplace features: Gas Starter, Family Room
Interior area
- Total structure area: 0
- Total interior livable area: 2,398 sqft
Property
Parking
- Total spaces: 2
- Parking features: Concrete, Garage Door Opener, Yes, Garage Owned, Attached, Garage
- Attached garage spaces: 2
- Has uncovered spaces: Yes
Accessibility
- Accessibility features: No Disability Access
Features
- Patio & porch: Deck, Porch
- Exterior features: Lighting
- Fencing: Fenced
Lot
- Size: 9,583 Square Feet
- Dimensions: 80x118x81x116
Details
- Parcel number: 27342140320000
- Special conditions: None
- Other equipment: TV-Cable, Ceiling Fan(s), Sump Pump, Sprinkler-Lawn, Backup Sump Pump;
Construction
Type & style
- Home type: SingleFamily
- Property subtype: Single Family Residence
Materials
- Vinyl Siding, Brick
- Foundation: Concrete Perimeter
- Roof: Asphalt
Condition
- New construction: No
- Year built: 1986
Utilities & green energy
- Electric: Circuit Breakers, 100 Amp Service
- Sewer: Public Sewer
- Water: Lake Michigan, Public
Community & HOA
Community
- Features: Park, Curbs, Sidewalks, Street Lights, Street Paved
- Security: Carbon Monoxide Detector(s)
- Subdivision: Timbers Edge
HOA
- Services included: None
Location
- Region: Tinley Park
Financial & listing details
- Price per square foot: $202/sqft
- Tax assessed value: $380,000
- Annual tax amount: $9,608
- Date on market: 10/14/2026
- Ownership: Fee Simple
Estimated market value
$489,600
$465,000 - $514,000
$3,586/mo
Price history
| Date | Event | Price |
|---|---|---|
| 10/14/2026 | Price change | $484,900-2%$202/sqft |
Source:  MRED as distributed by MLS GRID #12785207 Report a problem | ||
| 9/9/2026 | Listed for sale | $494,900+46.4%$206/sqft |
Source: MRED as distributed by MLS GRID #12753862 Report a problem | ||
| 4/23/2019 | Sold | $338,000-0.6%$141/sqft |
Source: MRED as distributed by MLS GRID #10274985 Report a problem | ||
| 2/28/2019 | Pending sale | $339,900$142/sqft |
Source: RE/MAX Ultimate Professionals #10274985 Report a problem | ||
| 2/17/2019 | Listed for sale | $339,900-0.3%$142/sqft |
Source: RE/MAX Ultimate Professionals #10274985 Report a problem | ||
| 7/27/2018 | Listing removed | $341,000$142/sqft |
Source: Hoff Realtors #09934217 Report a problem | ||
| 6/15/2018 | Price change | $341,000-1.1%$142/sqft |
Source: Hoff Realtors #09934217 Report a problem | ||
| 6/5/2018 | Pending sale | $344,900$144/sqft |
Source: Hoff Realtors #09934217 Report a problem | ||
| 5/1/2018 | Price change | $344,900-1.4%$144/sqft |
Source: Hoff Realtors #09934217 Report a problem | ||
| 2/7/2018 | Price change | $349,900-2.8%$146/sqft |
Source: Hoff Realtors #09851016 Report a problem | ||
| 1/15/2018 | Listed for sale | $360,000+22%$150/sqft |
Source: Hoff Realtors #09851016 Report a problem | ||
| 2/6/2014 | Sold | $295,000-4.8%$123/sqft |
Source: MRED as distributed by MLS GRID #08469461 Report a problem | ||
| 12/6/2013 | Pending sale | $310,000$129/sqft |
Source: Hoff, Realtors #08469461 Report a problem | ||
| 12/4/2013 | Price change | $310,000-1.6%$129/sqft |
Source: Hoff, Realtors #08469461 Report a problem | ||
| 10/18/2013 | Listed for sale | $315,000+28%$131/sqft |
Source: Hoff, Realtors #08469461 Report a problem | ||
| 3/19/2009 | Sold | $246,000+0.4%$103/sqft |
Source: Public Record Report a problem | ||
| 1/1/2009 | Listed for sale | $244,900-34.7%$102/sqft |
Source: Homes.com #07098058 Report a problem | ||
| 12/21/2008 | Listing removed | $375,000$156/sqft |
Source: Postlets #06798824 Report a problem | ||
| 7/10/2008 | Listed for sale | $375,000+15.4%$156/sqft |
Source: Postlets #06798824 Report a problem | ||
| 11/10/2005 | Sold | $325,000+54.8%$136/sqft |
Source: Public Record Report a problem | ||
| 6/9/1999 | Sold | $210,000$88/sqft |
Source: Public Record Report a problem | ||
Public tax history
| Year | Property taxes | Tax assessment |
|---|---|---|
| 2024 | $9,608 -0.2% | $38,000 |
| 2023 | $9,630 +0.4% | $38,000 +25.3% |
| 2022 | $9,590 -8.3% | $30,319 |
| 2021 | $10,461 +2.7% | $30,319 |
| 2020 | $10,189 +3.3% | $30,319 -10.4% |
| 2019 | $9,868 +2.2% | $33,855 |
| 2018 | $9,655 +2.5% | $33,855 |
| 2017 | $9,416 +15% | $33,855 +24.7% |
| 2016 | $8,187 -15.5% | $27,149 -7.9% |
| 2015 | $9,688 +10.5% | $29,484 |
| 2014 | $8,768 +15.7% | $29,484 +6.3% |
| 2013 | $7,580 +2.5% | $27,727 |
| 2012 | $7,398 +3.6% | $27,727 |
| 2011 | $7,144 -18.6% | $27,727 -17.9% |
| 2010 | $8,778 +17.5% | $33,776 |
| 2009 | $7,472 -12.5% | $33,776 -5% |
| 2008 | $8,538 +38% | $35,554 +17% |
| 2007 | $6,186 +9.2% | $30,377 |
| 2006 | $5,664 -11.8% | $30,377 |
| 2005 | $6,424 +27.2% | $30,377 +19.1% |
| 2004 | $5,052 +1.8% | $25,515 |
| 2003 | $4,964 +3.6% | $25,515 |
| 2002 | $4,790 +18.6% | $25,515 +15.6% |
| 2001 | $4,038 -6.8% | $22,073 |
| 2000 | $4,331 +14% | $22,073 |
| 1999 | $3,798 | $22,073 |
Find assessor info on the county website
Monthly payment
Est. payment
Payment breakdown
Explore the cost of this home by adjusting the details. Changes won't be saved.Climate risks
Neighborhood: 60487
Nearby schools
Schools provided by the listing agent
- High: Victor J Andrew High School
- District: 140
Source: MRED as distributed by MLS GRID. This data may not be complete. We recommend contacting the local school district to confirm school assignments for this home.
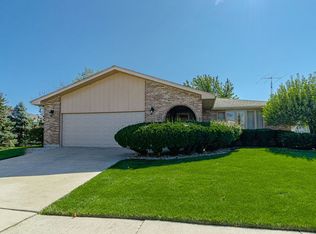
Similar homes
- $399,8733 bd2 ba1.2k sqft8218 170th St, Tinley Park, IL 60477New
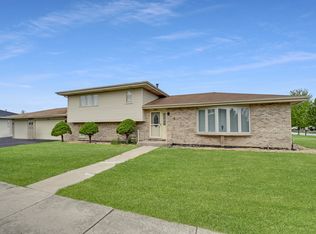 MLS ID #12787008, Thomas Domasik, RE/MAX 10 in the Park. MRED as distributed by MLS GRID
- $514,9004 bd3 ba2.4k sqft10708 Willow Ave, Mokena, IL 60448Active
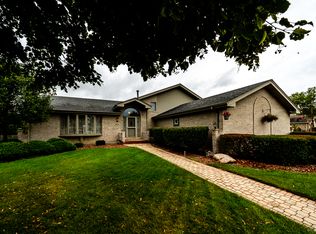 MLS ID #12782396, Linas Kastys, Village Realty, Inc.. MRED as distributed by MLS GRID
- $439,0004 bd3 ba2k sqft7624 173rd Pl, Tinley Park, IL 60477Active
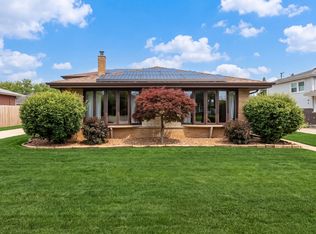 MLS ID #12761982, Louis Parrino, @properties Christies International Real Estate. MRED as distributed by MLS GRID
- $474,9004 bd3 ba2.3k sqft717 Lake Ct, New Lenox, IL 60451Price Change
 MLS ID #12776275, Caryn Roberto, Real People Realty. MRED as distributed by MLS GRID
