**Offer deadline Sunday 10-27-24 6:00** Beautifully landscaped corner lot townhouse overlooking a tranquil green space in the front and a tree lined view in the back is ready for you to move in. This spacious floor plan includes three finished levels and over 2300 sq ft providing more than enough room for you, your family and friends. You will love cooking in your kitchen that is drenched in natural light and features a shiny stainless steel refrigerator and dishwasher. Entertaining is made easy with a formal dining room just off of the kitchen that adjoins a huge family room with a quaint corner alcove with built-in storage space below and modern floating shelves above. The family room includes a newer sliding glass door that opens to an oversized private back deck. The owners suite retreat includes two closets and a personal ensuite. The upper level includes two additional generously sized bedrooms that share an updated full bath with new vanity, lighting and subway tiles. The lower level has a wonderful recreation room with a cozy fireplace for the upcoming crisp fall evenings and a walkout to a fully fenced back yard. Washer and dryer included and reverse osmosis system! Enjoy two assigned parking spaces just out your front door. Conveniently located near shops, restaurants and historic Old Town Manassas. Seller reserves the right to accept an offer at anytime. Call to make this house your home today!
Sold for $450,000
$450,000
8930 Princeton Park Dr, Manassas, VA 20110
3beds
2,170sqft
Townhouse
Built in 1990
2,600 Square Feet Lot
$470,700 Zestimate®
$207/sqft
$2,827 Estimated rent
Home value
$470,700
$447,000 - $494,000
$2,827/mo
Zestimate® history
Owner options
List your home for rent
$2,827/mo
Rent Zestimate®
Find your next renter with Zillow Rental Manager. Plus, with online applications, you can quickly screen prospective tenants – for free.
$2,827/mo
Rent Zestimate®
Refinance and save
$2,912/mo
Est. payment
Refinancing to a lower rate could help reduce your monthly payments and save thousands over the life of the loan.
$2,912/mo
Est. payment
Explore your selling options
Work with a Zillow partner agent
Leverage their expertise and Zillow's premium Showcase listings to get your home seen by more buyers.
Get startedList with your own agent
Get your home in front of millions of buyers by listing it on Zillow.
Learn how to do itSell it yourself
Take full control of how buyers see your home on Zillow by listing For Sale by Owner (FSBO).
List your homeWhat's special
Cozy fireplaceSubway tilesHuge family roomWonderful recreation roomModern floating shelvesSpacious floor planGenerously sized bedrooms
Zillow last checked:
Listing updated:
Listed by:
Pam Haselton 703-298-8278,
Blue and Gray Realty, LLC
Bought with:
Areeb Fayyaz, 0225230749
Redfin Corporation
Source: Bright MLS,MLS#: VAMN2007216
Facts & features
Interior
Bedrooms & bathrooms
- Bedrooms: 3
- Bathrooms: 3
- Full bathrooms: 2
- 1/2 bathrooms: 1
- Main level bathrooms: 1
Rooms
- Room types: Living Room, Dining Room, Primary Bedroom, Bedroom 2, Bedroom 3, Kitchen, Foyer, Exercise Room, Laundry, Recreation Room, Storage Room
Basement
- Area: 770
Heating
- Forced Air, Electric
Cooling
- Ceiling Fan(s), Central Air, Electric
Appliances
- Included: Dishwasher, Disposal, Humidifier, Microwave, Refrigerator, Cooktop, Washer, Dryer, Water Conditioner - Owned, Water Dispenser, Electric Water Heater
- Laundry: In Basement, Laundry Room
Features
- Attic, Chair Railings, Dining Area, Pantry, Bathroom - Walk-In Shower, Bathroom - Tub Shower, Built-in Features, Ceiling Fan(s), Dry Wall
- Flooring: Carpet, Ceramic Tile, Laminate
- Doors: Insulated, Six Panel, Sliding Glass
- Windows: Double Pane Windows, Insulated Windows, Screens
- Basement: Rear Entrance,Connecting Stairway,Partial,Heated,Partially Finished,Rough Bath Plumb,Walk-Out Access,Windows,Improved
- Number of fireplaces: 1
- Fireplace features: Insert
Interior area
- Total structure area: 2,310
- Total interior livable area: 2,170 sqft
- Finished area above ground: 1,540
- Finished area below ground: 630
Property
Parking
- Parking features: Assigned, Private, Off Street
- Details: Assigned Parking, Assigned Space #: 8930
Accessibility
- Accessibility features: None
Features
- Levels: Three
- Stories: 3
- Patio & porch: Deck
- Exterior features: Street Lights, Sidewalks, Play Area, Rain Gutters
- Pool features: None
- Fencing: Full,Back Yard,Panel,Privacy
- Has view: Yes
- View description: Trees/Woods, Park/Greenbelt
Lot
- Size: 2,600 Square Feet
- Features: Backs to Trees, Corner Lot, Corner Lot/Unit
Details
- Additional structures: Above Grade, Below Grade
- Parcel number: 1111600255
- Zoning: R3
- Special conditions: Standard
Construction
Type & style
- Home type: Townhouse
- Architectural style: Other
- Property subtype: Townhouse
Materials
- Vinyl Siding
- Foundation: Concrete Perimeter
- Roof: Architectural Shingle
Condition
- Very Good
- New construction: No
- Year built: 1990
Utilities & green energy
- Electric: 200+ Amp Service
- Sewer: Public Sewer
- Water: Public
- Utilities for property: Underground Utilities, Cable Available
Community & HOA
Community
- Security: Main Entrance Lock, Smoke Detector(s)
- Subdivision: Point Of Woods East
HOA
- Has HOA: Yes
- Amenities included: Common Grounds, Reserved/Assigned Parking, Tot Lots/Playground
- Services included: Common Area Maintenance, Insurance, Parking Fee, Reserve Funds, Road Maintenance, Snow Removal
- HOA fee: $55 monthly
- HOA name: POINT OF WOODS EAST-LAKESIDE HOMEOWNER'S ASSOC
Location
- Region: Manassas
Financial & listing details
- Price per square foot: $207/sqft
- Tax assessed value: $399,900
- Annual tax amount: $5,715
- Date on market: 10/25/2024
- Listing agreement: Exclusive Right To Sell
- Listing terms: FHA,VA Loan,VHDA,Conventional,Cash
- Ownership: Fee Simple
- Road surface type: Paved
Price history
| Date | Event | Price |
|---|---|---|
| 11/12/2024 | Sold | $450,000+2.3%$207/sqft |
Source:  Bright MLS #VAMN2007216 Report a problem Bright MLS #VAMN2007216 Report a problem | ||
| 10/29/2024 | Pending sale | $440,000$203/sqft |
Source: Bright MLS #VAMN2007216 Report a problem | ||
| 10/25/2024 | Listed for sale | $440,000+37.9%$203/sqft |
Source: Bright MLS #VAMN2007216 Report a problem | ||
| 8/31/2020 | Sold | $319,000+0.5%$147/sqft |
Source: Public Record Report a problem | ||
| 7/20/2020 | Pending sale | $317,500$146/sqft |
Source: Long & Foster Real Estate, Inc. #VAMN139828 Report a problem | ||
| 7/18/2020 | Listed for sale | $317,500+21.2%$146/sqft |
Source: Long & Foster Real Estate, Inc. #VAMN139828 Report a problem | ||
| 6/6/2016 | Sold | $262,000+12.9%$121/sqft |
Source: Public Record Report a problem | ||
| 10/19/2007 | Sold | $232,000-25.7%$107/sqft |
Source: Public Record Report a problem | ||
| 8/8/2007 | Sold | $312,390-16.2%$144/sqft |
Source: Public Record Report a problem | ||
| 12/28/2005 | Sold | $372,900+172.2%$172/sqft |
Source: Public Record Report a problem | ||
| 9/14/2000 | Sold | $137,000$63/sqft |
Source: Public Record Report a problem | ||
Public tax history
| Year | Property taxes | Tax assessment |
|---|---|---|
| 2025 | $5,282 +4.8% | $419,200 +4.8% |
| 2024 | $5,039 +4.5% | $399,900 +4.5% |
| 2023 | $4,823 +3.5% | $382,800 +10.3% |
| 2022 | $4,658 +5.3% | $347,100 +12.1% |
| 2021 | $4,424 +10.4% | $309,600 +14.3% |
| 2020 | $4,008 +6.9% | $270,800 +5.5% |
| 2018 | $3,749 | $256,800 +2.1% |
| 2017 | -- | $251,500 +1.9% |
| 2016 | -- | $246,700 |
| 2015 | -- | -- |
| 2014 | -- | -- |
| 2013 | -- | -- |
| 2012 | -- | -- |
| 2011 | -- | -- |
| 2010 | -- | -- |
| 2009 | -- | -- |
| 2008 | -- | -- |
| 2007 | -- | -- |
| 2006 | -- | -- |
| 2005 | -- | -- |
| 2004 | -- | -- |
| 2003 | -- | -- |
| 2002 | -- | $161,100 +22.2% |
| 2001 | -- | $131,800 |
Find assessor info on the county website
Neighborhood: 20110
Nearby homes
- $395,3003 bd2 ba1.4k sqft8928 Princeton Park Dr, Manassas, VA 20110Off Market
- $441,1003 bd3 ba1.4k sqft8932 Princeton Park Dr, Manassas, VA 20110Off Market
- $417,7003 bd3 ba1.4k sqft8926 Princeton Park Dr, Manassas, VA 20110Off Market
- $433,1003 bd3 ba1.8k sqft8924 Princeton Park Dr, Manassas, VA 20110Off Market
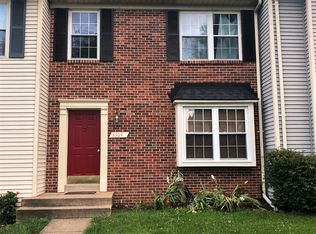
- $454,2003 bd4 ba2.1k sqft8934 Princeton Park Dr, Manassas, VA 20110Off Market
- $435,0004 bd4 ba1.5k sqft8922 Princeton Park Dr, Manassas, VA 20110Sold
- $434,9003 bd3 ba1.5k sqft8936 Princeton Park Dr, Manassas, VA 20110Off Market
- $420,9003 bd2 ba1.4k sqft8938 Princeton Park Dr, Manassas, VA 20110Off Market
Nearby schools
GreatSchools rating
- 5/10Weems Elementary SchoolGrades: PK-4Distance: 0.3 mi
- 1/10Grace E. Metz Middle SchoolGrades: 7-8Distance: 1.8 mi
- 2/10Osbourn High SchoolGrades: 9-12Distance: 1.5 mi
Schools provided by the listing agent
- High: Osbourn
- District: Manassas City Public Schools
Source: Bright MLS. This data may not be complete. We recommend contacting the local school district to confirm school assignments for this home.
Get a cash offer in 3 minutes
Find out how much your home could sell for in as little as 3 minutes with a no-obligation cash offer.
Estimated market value
$470,700
Get a cash offer in 3 minutes
Find out how much your home could sell for in as little as 3 minutes with a no-obligation cash offer.
Estimated market value
$470,700
- Virginia
- Manassas City
- Manassas
- 20110
- 8930 Princeton Park Dr
Nearby cities
Nearby neighborhoods
Nearby zip codes
Other Manassas Topics
