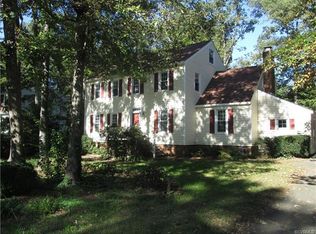
Spacious 4-bedroom, 2.5-bath home offering room to grow both inside and out! You'll love the generously sized bedrooms, providing comfort and flexibility for family, guests, or a home office. The bright sunroom/enclosed outdoor living space is perfect for relaxing year-round, entertaining, or enjoying your morning coffee. The kitchen features durable ceramic tile flooring, while the den has been updated with stylish luxury vinyl plank flooring. Step outside to a fully fenced backyard with an L-shaped privacy fence, offering plenty of space for pets, play, or gatherings, plus a convenient storage shed for all your tools and outdoor equipment. Conveniently located in Chesterfield with easy access to shopping, dining, parks, and major roadways, this home is ready for its next owners to enjoy.
24 days
|
3,412
|
346
|
Likely to sell faster than
Zillow last checked:
Listing updated:
Listed by:
Dustin Olverson804-720-1286,
EXP Realty LLC804-729-5188,
Anthony Taylor803-361-6975,
EXP Realty LLC
Source: CVRMLS,MLS#: 2619415Originating MLS: Central Virginia Regional MLS
Facts & features
Interior
Bedrooms & bathrooms
Bedrooms: 4
Bathrooms: 3
Full bathrooms: 2
1/2 bathrooms: 1
Primary bedroom
Level: Second
Dimensions: 13.5 x 18.10
Bedroom 2
Level: Second
Dimensions: 12.8 x 9.8
Bedroom 3
Level: Second
Dimensions: 12.9 x 12.6
Bedroom 4
Level: Second
Dimensions: 11.9 x 17.4
Additional room
Level: First
Dimensions: 17.4 x 11.4
Dining room
Level: First
Dimensions: 12.6 x 11.11
Family room
Level: First
Dimensions: 13.10 x 13.6
Other
Description: Tub & Shower
Level: Second
Half bath
Level: First
Kitchen
Level: First
Dimensions: 15.7 x 13.6
Living room
Level: First
Dimensions: 12.10 x 23.2
Heating
Electric, Natural Gas, Zoned
Cooling
Central Air, Zoned
Appliances
Included: Dishwasher, Electric Cooking, Electric Water Heater, Disposal, Microwave, Refrigerator
Features
Separate/Formal Dining Room, French Door(s)/Atrium Door(s), Kitchen Island, Pantry, Solid Surface Counters, Walk-In Closet(s)