Skip main navigation
Sold for $602,000
  • $602,000

    8930 SE 17TH COURT, OCALA, FL 34480

    4beds
    2,774sqft
    Single Family Residence
    Built in 1994
    1.01 Acres Lot
    $601,900 Zestimate®
    $217/sqft
    $2,530 Estimated rent

    Home value

    $601,900

    $560,000 - $644,000

    $2,530/mo

    Zestimate® history
    Loading
    Loading...

    Owner options

    List your home for rent

    $2,530/mo

    Rent Zestimate®

    Find your next renter with Zillow Rental Manager. Plus, with online applications, you can quickly screen prospective tenants – for free.

    Learn more

    $2,530/mo

    Rent Zestimate®

    Refinance and save

    $4,066/mo

    Est. payment

    Refinancing to a lower rate could help reduce your monthly payments and save thousands over the life of the loan.

    See today's rates

    $4,066/mo

    Est. payment

    Explore your selling options

    Work with a Zillow partner agent

    Leverage their expertise and Zillow's premium Showcase listings to get your home seen by more buyers.

    Get started

    List with your own agent

    Get your home in front of millions of buyers by listing it on Zillow.

    Learn how to do it

    Sell it yourself

    Take full control of how buyers see your home on Zillow by listing For Sale by Owner (FSBO).

    List your home

    What's special

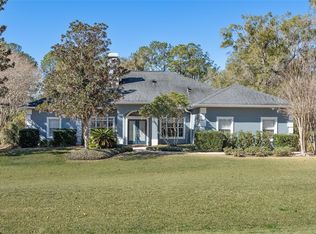
    Experience the perfect blend of country privacy and city convenience in the highly desirable Carriage Trail neighborhood. This pristine, executive-level home features four bedrooms and two bathrooms, offering over 2,700 square feet of immaculate living space and 4,200 square feet under roof, all situated on a sprawling acre of land with a nicely fenced backyard. Designed for both comfortable daily living and entertaining, the thoughtful floor plan boasts a formal living room, an elegant formal dining room, and a spacious family room anchored by a beautiful fireplace. At the heart of the home is an updated kitchen designed with the cook in mind, fully equipped with premium stainless steel appliances, a large undermount stainless sink, wood cabinetry, and granite countertops. Beyond the main living areas, the property offers lots of utility and storage, starting with an expanded, oversized three-car garage that includes a dedicated workshop area. Outside, an additional parking pad provides plenty of room for your RV or boat, while the fully fenced backyard offers ultimate privacy for outdoor gatherings and activities. This peaceful country setting is incredibly convenient, located just minutes from both the Florida Horse Park and the world-renowned World Equestrian Center. This home is located near Top Rated Schools, the Country Club of Ocala and has Direct Access to Ocala’s Finest Trail Systems of the Florida Greenway and Santos Trail. Positioned close to nearly everything, including shopping, dining, and vibrant Downtown Ocala, this property delivers the ideal equestrian-adjacent lifestyle. Schedule your private viewing today to secure this rare executive home in one of Ocala's most sought-after pockets.

    Zillow last checked:

    Listing updated:

    Listed by:

    Joe Brown 352-274-2908,

    MOMENTUM REALTY - OCALA 352-509-6169

    Bought with:

    Meagan Williams, 3330510

    LEGACY REALTY & ASSOCIATES

    Ellen Perrone, 0412164

    LEGACY REALTY & ASSOCIATES

    Source: Stellar MLS,MLS#: OM726502MLS LogoOriginating MLS: Ocala - Marion

    Facts & features

    Interior

    Bedrooms & bathrooms
    • Bedrooms: 4
    • Bathrooms: 2
    • Full bathrooms: 2
    Primary bedroom
    • Features: Walk-In Closet(s)
    • Level: First
    Bedroom 2
    • Features: Built-in Closet
    • Level: First
    Bedroom 3
    • Features: Walk-In Closet(s)
    • Level: First
    Bedroom 4
    • Features: Walk-In Closet(s)
    • Level: First
    Primary bathroom
    • Level: First
    Bathroom 2
    • Level: First
    Balcony porch lanai
    • Level: First
    Dining room
    • Level: First
    Kitchen
    • Level: First
    Living room
    • Level: First
    Heating
    • Electric, Heat Pump
    Cooling
    • Central Air
    Appliances
    • Included: Dishwasher, Microwave, Range, Refrigerator
    • Laundry: Inside, Laundry Room
    Features
    • Ceiling Fan(s), Solid Wood Cabinets, Split Bedroom, Walk-In Closet(s)
    • Flooring: Carpet, Laminate, Tile
    • Has fireplace: Yes
    • Fireplace features: Family Room
    Interior area
    • Total structure area: 4,204
    • Total interior livable area: 2,774 sqft

    Property

    Parking
    • Total spaces: 3
    • Parking features: Driveway, Garage Door Opener, Garage Faces Side
    • Attached garage spaces: 3
    • Has uncovered spaces: Yes
    • Details: Garage Dimensions: 21X38
    Features
    • Levels: One
    • Stories: 1
    • Patio & porch: Covered, Front Porch, Rear Porch, Screened
    • Exterior features: Irrigation System, Lighting, Rain Gutters
    • Fencing: Fenced
    Lot
    • Size: 1.01 Acres
    • Dimensions: 152 x 289
    Details
    • Parcel number: 3666900127
    • Zoning: A1
    • Special conditions: None

    Construction

    Type & style
    • Home type: SingleFamily
    • Property subtype: Single Family Residence
    Materials
    • Block, Stucco
    • Foundation: Block
    • Roof: Shingle
    Condition
    • New construction: No
    • Year built: 1994

    Utilities & green energy

    • Sewer: Septic Tank
    • Water: Well
    • Utilities for property: Private

    Community & HOA

    Community
    • Pet fee: $0 monthly
    • Subdivision: CARRIAGE TRAIL UN 02
    HOA
    • Has HOA: Yes
    • HOA fee: $14 monthly
    • HOA name: VICTOR ROTZ
    Location
    • Region: Ocala

    Financial & listing details

    • Price per square foot: $217/sqft
    • Tax assessed value: $471,881
    • Annual tax amount: $7,757
    • Date on market: 6/25/2026
    • Cumulative days on market: 8 days
    • Listing terms: Cash,Conventional
    • Ownership: Fee Simple
    • Total actual rent: 0
    • Road surface type: Asphalt, Paved

    Price history

    DateEventPrice
    7/31/2026Sold$602,000-3.7%$217/sqft
    Source: Stellar MLS #OM726502 Report a problem
    7/8/2026Contingent$625,000$225/sqft
    Source: Stellar MLS #OM726502 Report a problem
    7/8/2026Pending sale$625,000$225/sqft
    Source: Stellar MLS #OM726502 Report a problem
    6/25/2026Listed for sale$625,000+40.4%$225/sqft
    Source: Stellar MLS #OM726502 Report a problem
    12/1/2024Listing removed$445,000$160/sqft
    Source: Stellar MLS #OM629367 Report a problem
    12/1/2023Listing removed--
    Source: Stellar MLS #OM629367 Report a problem
    11/30/2021Sold$445,000$160/sqft
    Source: Public Record Report a problem
    10/29/2021Pending sale$445,000$160/sqft
    Source: Stellar MLS #OM629367 Report a problem
    10/25/2021Listed for sale$445,000+169.7%$160/sqft
    Source: Stellar MLS #OM629367 Report a problem
    7/16/2012Sold$165,000-35.3%$59/sqft
    Source: Public Record Report a problem
    11/17/2010Listing removed$255,000$92/sqft
    Source: Weichert Realtors #341624 Report a problem
    10/30/2010Price change$255,000-3.8%$92/sqft
    Source: Weichert Realtors #341624 Report a problem
    5/19/2010Listed for sale$265,000-8.6%$96/sqft
    Source: Weichert Realtors, Hallmark Properties #341624 Report a problem
    9/16/2008Listing removed$289,900$105/sqft
    Source: Point2 #303687 Report a problem
    5/11/2008Listed for sale$289,900$105/sqft
    Source: Point2 #303687 Report a problem

    Public tax history

    YearProperty taxesTax assessment
    2025$7,757 -2.2%$471,881 -2%
    2024$7,931 +10.3%$481,705 +10%
    2023$7,194 +8.6%$437,914 +9.6%
    2022$6,621 +106.7%$399,399 +84.3%
    2021$3,204 +0.8%$216,717 +1.4%
    2020$3,178 +1.5%$213,725 +2.3%
    2019$3,132 $208,920 +1.9%
    2018$3,132 +7.5%$205,025 +2.1%
    2017$2,912 +0.9%$200,808 +2.1%
    2016$2,887 $196,678 +0.7%
    2015$2,887 +6.3%$195,311 +0.8%
    2014$2,715 +2%$193,761 +0.8%
    2013$2,662 +14.1%$192,164 +12.3%
    2012$2,333 +3.2%$171,064 +3%
    2011$2,261 +2.4%$166,082 +1.5%
    2010$2,209 +5.7%$163,628 +2.7%
    2009$2,090 +1.6%$159,326 +0.1%
    2008$2,056 -5.3%$159,167 +3%
    2007$2,171 -6.3%$154,533 +2.5%
    2006$2,317 +0.1%$150,763 +3%
    2005$2,314 $146,372 +3%
    2004$2,314 -4.9%$142,109 +4.3%
    2002$2,432 +7%$136,192 +4.6%
    2001$2,273 $130,144
    2000$2,273 $130,144
    Find assessor info on the county website

    Neighborhood: 34480

    Nearby schools

    GreatSchools rating
    Schools provided by the listing agent
    • Elementary: Shady Hill Elementary School
    • Middle: Belleview Middle School
    • High: Belleview High School

    Source: Stellar MLS. This data may not be complete. We recommend contacting the local school district to confirm school assignments for this home.

    Get a cash offer in 3 minutes
    Find out how much your home could sell for in as little as 3 minutes with a no-obligation cash offer.
    Estimated market value
    $601,900
    Get a cash offer in 3 minutes
    Find out how much your home could sell for in as little as 3 minutes with a no-obligation cash offer.
    Estimated market value
    $601,900