Skip main navigation
Sold for $362,500
  • $362,500

    8930 Twin Lakes Dr, White Lake, MI 48386

    3beds
    2,497sqft
    Single Family Residence
    Built in 1994
    0.37 Acres Lot
    $369,200 Zestimate®
    $145/sqft
    $3,132 Estimated rent

    Home value

    $369,200

    $351,000 - $391,000

    $3,132/mo

    Zestimate® history
    Loading
    Loading...

    Owner options

    List your home for rent

    $3,132/mo

    Rent Zestimate®

    Find your next renter with Zillow Rental Manager. Plus, with online applications, you can quickly screen prospective tenants – for free.

    Learn more

    $3,132/mo

    Rent Zestimate®

    Refinance and save

    $2,631/mo

    Est. payment

    Refinancing to a lower rate could help reduce your monthly payments and save thousands over the life of the loan.

    See today's rates

    $2,631/mo

    Est. payment

    Explore your selling options

    Work with a Zillow partner agent

    Leverage their expertise and Zillow's premium Showcase listings to get your home seen by more buyers.

    Get started

    List with your own agent

    Get your home in front of millions of buyers by listing it on Zillow.

    Learn how to do it

    Sell it yourself

    Take full control of how buyers see your home on Zillow by listing For Sale by Owner (FSBO).

    List your home

    What's special

    Gas fireplaceBeautiful backyardLarge great roomBreakfast nookNew flooring in kitchenLovely kitchenOutside irrigation system
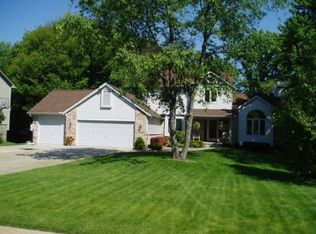
    Lovely custom built walkout ranch home in the much sought after Twin Lakes Village Subdivision! The property is a true ranch with a side entry 3-car garage (epoxied floor) and outside irrigation system. Come inside and find a lovely kitchen with breakfast nook. The large great room has a gas fireplace and opens into the dining room with a door wall onto the upper deck to enjoy outside living. Two bedrooms on the main floor (the primary bedroom and one other) and two full baths (including the Primary ensuite bath). The lower level is fully finished and offers a "3rd bedroom" (no egress), a full bath, a second kitchen area as well as a door wall and additional egress windows alongside the door wall for plenty of access to the lower level patio/deck (outside access) and the beautiful backyard. This property offers so much to the discriminating Buyer! Residents of Twin Lakes Village have access to the Neighborhood Parks/Kelley Beach and lake privileges on Tull Lake (see additional information including the lake rules on the Twin Lakes Village Website or call for further details). Some updates: Furnace/AC 2014. Wallside windows in 2018. New flooring in kitchen, carpet in Great room and carpet in "3rd bedroom" in 2024. All appliances remain with the home. First time being offered for sale. Property being sold "As-IS" as a part of a Trust. Exempt from Seller Disclosures.

    Zillow last checked:

    Listing updated:

    Listed by:

    Diane M Kroll 734-905-0118,

    Remerica Hometown

    Bought with:

    Donald Huddleston, 6504135841

    D A D Agency

    Source: Realcomp II,MLS#: 20251057153MLS Logo

    Facts & features

    Interior

    Bedrooms & bathrooms
    • Bedrooms: 3
    • Bathrooms: 3
    • Full bathrooms: 3
    Primary bedroom
    • Level: Entry
    • Area: 192
    • Dimensions: 12 X 16
    Bedroom
    • Level: Entry
    • Area: 132
    • Dimensions: 12 X 11
    Bedroom
    • Level: Basement
    • Area: 143
    • Dimensions: 11 X 13
    Primary bathroom
    • Level: Entry
    Other
    • Level: Entry
    Other
    • Level: Basement
    Other
    • Level: Entry
    • Area: 90
    • Dimensions: 10 X 9
    Dining room
    • Level: Entry
    • Area: 140
    • Dimensions: 10 X 14
    Family room
    • Level: Basement
    • Area: 682
    • Dimensions: 31 X 22
    Great room
    • Level: Entry
    • Area: 304
    • Dimensions: 16 X 19
    Kitchen
    • Level: Entry
    • Area: 143
    • Dimensions: 11 X 13
    Other
    • Level: Basement
    • Area: 168
    • Dimensions: 12 X 14
    Heating
    • Forced Air, Natural Gas
    Cooling
    • Ceiling Fans, Central Air
    Appliances
    • Included: Dishwasher, Disposal, Dryer, Free Standing Electric Range, Free Standing Refrigerator, Humidifier, Microwave, Stainless Steel Appliances, Washer, Water Softener Owned
    • Laundry: Gas Dryer Hookup, Washer Hookup
    Features
    • Programmable Thermostat
    • Windows: Egress Windows
    • Basement: Finished,Full,Walk Out Access
    • Has fireplace: Yes
    • Fireplace features: Gas, Great Room
    Interior area
    • Total interior livable area: 2,497 sqft
    • Finished area above ground: 1,526
    • Finished area below ground: 971

    Property

    Parking
    • Total spaces: 3
    • Parking features: Three Car Garage, Attached, Side Entrance
    • Garage spaces: 3
    Features
    • Levels: One
    • Stories: 1
    • Entry location: GroundLevel
    • Pool features: None
    • Waterfront features: Lake Privileges
    • Body of water: Tull Lake
    Lot
    • Size: 0.37 Acres
    • Dimensions: 114 x 157 x 87 x 160
    • Features: Sprinklers
    Details
    • Parcel number: 1224153011
    • Special conditions: Short Sale No,Standard

    Construction

    Type & style
    • Home type: SingleFamily
    • Architectural style: Ranch
    • Property subtype: Single Family Residence
    Materials
    • Brick, Vinyl Siding
    • Foundation: Basement, Poured, Sump Pump
    • Roof: Asphalt
    Condition
    • New construction: No
    • Year built: 1994

    Utilities & green energy

    • Electric: Circuit Breakers
    • Sewer: Septic Tank
    • Water: Community
    • Utilities for property: Cable Available

    Community & HOA

    Community
    • Security: Carbon Monoxide Detectors, Smoke Detectors
    • Subdivision: TWIN LAKES VILLAGE OCCPN 580
    HOA
    • Has HOA: Yes
    • HOA fee: $250 semi annually
    Location
    • Region: White Lake

    Financial & listing details

    • Price per square foot: $145/sqft
    • Tax assessed value: $114,580
    • Annual tax amount: $4,065
    • Date on market: 12/2/2025
    • Cumulative days on market: 3 days
    • Listing agreement: Exclusive Right To Sell
    • Listing terms: Cash,Conventional
    • Exclusions: Exclusion(s) Do Not Exist

    Price history

    DateEventPrice
    1/9/2026Sold$362,500+3.6%$145/sqft
    Source: Realcomp II #20251057153 Report a problem
    12/14/2025Pending sale$349,900$140/sqft
    Source: Realcomp II #20251057153 Report a problem
    12/2/2025Listed for sale$349,900+718.5%$140/sqft
    Source: Realcomp II #20251057153 Report a problem
    6/10/1993Sold$42,750$17/sqft
    Source: Agent Provided Report a problem

    Public tax history

    YearProperty taxesTax assessment
    2025$4,065 +5.6%$149,130 +1%
    2024$3,850 +4.8%$147,670 +4.6%
    2023$3,675 +7.1%$141,170 +1.8%
    2022$3,433 +0.9%$138,620 +4.2%
    2021$3,403 $133,030 -1.7%
    2020-- $135,280 +2.9%
    2019$3,332 +5.2%$131,480 +9.7%
    2018$3,167 +0.3%$119,860
    2017$3,159 $119,860 +3%
    2016$3,159 $116,410 +10.8%
    2015-- $105,030 +13.4%
    2014-- $92,640 +9.2%
    2011-- $84,820 -3.1%
    2010$2,788 +0.2%$87,560 -13.8%
    2009$2,784 +55.2%$101,610 -58.9%
    2005$1,793 $247,350 +95.7%
    2003-- $126,400 +5.2%
    2002-- $120,100 +17.5%
    2001$2,699 +8.4%$102,180 +3.2%
    2000$2,489 $99,020
    Find assessor info on the county website

    Neighborhood: 48386

    Nearby schools

    GreatSchools rating
    Get a cash offer in 3 minutes
    Find out how much your home could sell for in as little as 3 minutes with a no-obligation cash offer.
    Estimated market value
    $369,200
    Get a cash offer in 3 minutes
    Find out how much your home could sell for in as little as 3 minutes with a no-obligation cash offer.
    Estimated market value
    $369,200